Who's looking to live the quiet country life in Mount Vernon? Amish built Crystal Valley manufactured home, 20 years old. Per seller: 72x32 home with assessor reported 2040 sq foot on the interior. Open floor plan, large eat in kitchen. Spacious formal dining room. 3 car detached garage/ work building (no electric/manual open) 20x40. Also per seller: 2x6 exterior walls, 2x12 floor joists on 16" center, built on concrete foundation on metal frame. Per seller: Gas/electric high: 550/low: 140/average: 290; water- high: 60, low: 27, and average: 40 / Furnace 20 yo, AC 4 yo, water heater 7 yo, dishwasher 2 yo. Mature trees, large garage, scenic 1 acre lot. Fireplace is nonfunctioning. Home being sold as is.
Closed
$172,500
8431 Bald Knob Rd, Mount Vernon, IN 47620
3beds
2,040sqft
Manufactured Home
Built in 2005
1.01 Acres Lot
$176,800 Zestimate®
$--/sqft
$1,357 Estimated rent
Home value
$176,800
Estimated sales range
Not available
$1,357/mo
Zestimate® history
Owner options
List your home for rent
$1,357/mo
Rent Zestimate®
Find your next renter with Zillow Rental Manager. Plus, with online applications, you can quickly screen prospective tenants – for free.
$1,357/mo
Rent Zestimate®
Refinance and save
$1,083/mo
Est. payment
Refinancing to a lower rate could help reduce your monthly payments and save thousands over the life of the loan.
$1,083/mo
Est. payment
Explore your selling options
Work with a Zillow partner agent
Leverage their expertise and Zillow's premium Showcase listings to get your home seen by more buyers.
Get startedList with your own agent
Get your home in front of millions of buyers by listing it on Zillow.
Learn how to do itSell it yourself
Take full control of how buyers see your home on Zillow by listing For Sale by Owner (FSBO).
List your homeWhat's special
Spacious formal dining roomMature treesLarge eat in kitchenOpen floor plan
Zillow last checked:
Listing updated:
Listed by:
Nikki Davis cell:812-449-4118,
F.C. TUCKER EMGE
Bought with:
Kristen Talley, RB21001585
Trueblood Real Estate
Source: IRMLS,MLS#: 202539608
Facts & features
Interior
Bedrooms & bathrooms
- Bedrooms: 3
- Bathrooms: 2
- Full bathrooms: 2
- Main level bedrooms: 3
Bedroom 1
- Level: Main
Bedroom 2
- Level: Main
Heating
- Electric, Floor Furnace
Cooling
- Central Air, Ceiling Fan(s), ENERGY STAR Qualified Equipment
Appliances
- Included: Range/Oven Hook Up Elec, Dishwasher, Washer, Dryer-Electric, Exhaust Fan, Electric Oven, Electric Range, Electric Water Heater
- Laundry: Electric Dryer Hookup, Main Level, Washer Hookup
Features
- Ceiling Fan(s), Walk-In Closet(s), Laminate Counters, Crown Molding, Eat-in Kitchen, Entrance Foyer, Kitchen Island, Natural Woodwork, Open Floorplan, Double Vanity, Stand Up Shower, Tub and Separate Shower, Main Level Bedroom Suite, Formal Dining Room, Great Room
- Flooring: Carpet, Laminate
- Doors: Storm Door(s)
- Windows: Storm Window(s), Window Treatments, Blinds, Shutters
- Basement: Crawl Space
- Number of fireplaces: 1
- Fireplace features: Living Room, Wood Burning, Insert
Interior area
- Total structure area: 2,040
- Total interior livable area: 2,040 sqft
- Finished area above ground: 2,040
- Finished area below ground: 0
Property
Parking
- Total spaces: 3
- Parking features: Detached, Gravel
- Garage spaces: 3
- Has uncovered spaces: Yes
Features
- Levels: One
- Stories: 1
- Patio & porch: Deck, Patio, Porch
- Exterior features: Fire Pit, Basketball Goal
- Fencing: None
Lot
- Size: 1.01 Acres
- Features: Level, 0-2.9999, Rural Subdivision, Landscaped
Details
- Additional structures: Garden Shed
- Parcel number: 651615140003.000017
- Zoning: R-1
- Other equipment: Multiple Phone Lines
Construction
Type & style
- Home type: MobileManufactured
- Property subtype: Manufactured Home
Materials
- Vinyl Siding
- Roof: Asphalt
Condition
- New construction: No
- Year built: 2005
Utilities & green energy
- Gas: CenterPoint Energy
- Sewer: Septic Tank
- Water: City, Mt. Vernon Water Works
Green energy
- Energy efficient items: Appliances, Lighting, Insulation, Roof, Thermostat, Water Heater, Windows
Community & HOA
Community
- Security: Smoke Detector(s)
- Subdivision: None
Location
- Region: Mount Vernon
Financial & listing details
- Tax assessed value: $127,100
- Annual tax amount: $739
- Date on market: 10/1/2025
- Listing terms: Cash,Conventional,FHA,USDA Loan,VA Loan
Price history
| Date | Event | Price |
|---|---|---|
| 11/14/2025 | Sold | $172,500-1.4% |
Source:  IRMLS #202539608 Report a problem IRMLS #202539608 Report a problem | ||
| 10/8/2025 | Pending sale | $175,000 |
Source: IRMLS #202539608 Report a problem | ||
| 10/1/2025 | Listed for sale | $175,000 |
Source: IRMLS #202539608 Report a problem | ||
Public tax history
| Year | Property taxes | Tax assessment |
|---|---|---|
| 2025 | $740 +13.5% | $127,100 +5.9% |
| 2024 | $652 +8.1% | $120,000 +7.4% |
| 2023 | $603 +26.5% | $111,700 +6.1% |
| 2022 | $476 +2.1% | $105,300 +12.6% |
| 2021 | $467 +3.9% | $93,500 +1.9% |
| 2020 | $449 +13.1% | $91,800 +1.2% |
| 2019 | $397 +4.8% | $90,700 +4.3% |
| 2018 | $379 +2.6% | $87,000 -0.3% |
| 2017 | $369 +6.5% | $87,300 -0.9% |
| 2016 | $347 -2.5% | $88,100 -0.1% |
| 2014 | $356 -28.3% | $88,200 -14.6% |
| 2013 | $496 +70.5% | $103,300 +29.6% |
| 2012 | $291 -30.6% | $79,700 -18.6% |
| 2011 | $419 -36.5% | $97,900 -19.6% |
| 2010 | $661 -36.6% | $121,800 +41.5% |
| 2009 | $1,042 | $86,100 +20.3% |
| 2006 | -- | $71,600 |
Find assessor info on the county website
Neighborhood: 47620
Nearby homes
- $187,2004 bd2 ba2.1k sqft8421 Bald Knob Rd, Mount Vernon, IN 47620Off Market
- $167,2003 bd2 ba1.5k sqft8451 Bald Knob Rd, Mount Vernon, IN 47620Off Market
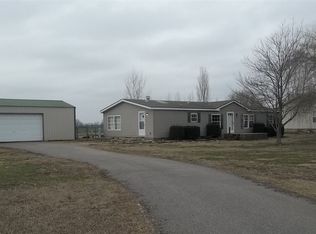
- $193,2004 bd2 ba2.1k sqft8401 Bald Knob Rd, Mount Vernon, IN 47620Off Market
- $112,0003 bd2 ba1.5k sqft8450 Bald Knob Rd, Mount Vernon, IN 47620Sold

- $112,2003 bd1 ba1.1k sqft8395 Bald Knob Rd, Mount Vernon, IN 47620Off Market
- $215,0003 bd3 ba1.3k sqft8500 Bald Knob Rd, Mount Vernon, IN 47620Sold
- $216,9004 bd2 ba1.5k sqft8400 Bald Knob Rd, Mount Vernon, IN 47620Off Market
- $134,9003 bd1 ba1.2k sqft8220 Bald Knob Rd, Mount Vernon, IN 47620Off Market
Nearby schools
GreatSchools rating
- 6/10West Elementary SchoolGrades: PK-5Distance: 3.2 mi
- 8/10Mount Vernon Jr High SchoolGrades: 6-8Distance: 4.5 mi
- 7/10Mount Vernon High SchoolGrades: 9-12Distance: 4.5 mi
Schools provided by the listing agent
- Elementary: West
- Middle: Mount Vernon
- High: Mount Vernon
- District: MSD of Mount Vernon
Source: IRMLS. This data may not be complete. We recommend contacting the local school district to confirm school assignments for this home.
Sell for more on Zillow
Get a Zillow Showcase℠ listing at no additional cost and you could sell for .
$176,800
2% more
+$3,536
With Zillow Showcase(estimated)
$180,336
- Indiana
- Posey County
- Mount Vernon
- 47620
- 8431 Bald Knob Rd
Nearby cities
Nearby zip codes
Other Mount Vernon Topics
