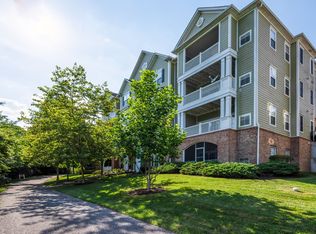
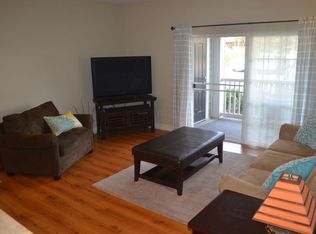
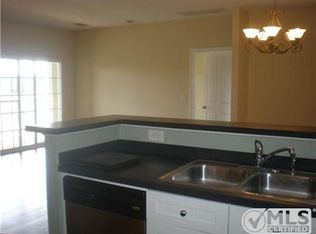
Beautifully maintained and perfectly located, this private first-floor condo in Lenox Creekside offers the ideal blend of convenience, comfort, and natural surroundings — all just minutes from Brentwood without the Brentwood price tag! Tucked away on the quiet back side of the building and surrounded by mature trees, this 2-bedroom, 2-bathroom home provides a peaceful retreat with scenic views overlooking the Mill Creek Greenway. Inside, you’ll find an open-concept floorplan with laminate flooring throughout the main living areas and cozy carpet in the bedrooms. The move-in ready interior includes all kitchen appliances plus washer and dryer. The spacious primary suite features a walk-in closet and walk-in shower for added comfort and convenience. Enjoy your morning coffee or unwind in the evening on the private covered balcony, complete with an additional storage room. Lenox Creekside residents enjoy access to community green space, a pavilion, and direct access to the Mill Creek Greenway for walking, running, or biking. Conveniently located just minutes from Nolensville shopping, dining, and nearby Nippers Corner, this home offers easy access to everything you need while still feeling tucked away in nature. Preferred Lender, Marshall Parsons with CMG Home Loans, offering 1% credit toward buyer closing cost. Seller plans to leave the balcony furniture and front room furniture.
Closed
Zestimate®
$275,000
8431 Callabee Way Unit 3, Antioch, TN 37013
2beds
1,162sqft
Apartment, Residential, Condominium
Built in 2007
-- sqft lot
$275,000 Zestimate®
$237/sqft
$1,645 Estimated rent
Home value
$275,000
$261,000 - $289,000
$1,645/mo
Zestimate® history
Owner options
List your home for rent
$1,645/mo
Rent Zestimate®
Find your next renter with Zillow Rental Manager. Plus, with online applications, you can quickly screen prospective tenants – for free.
$1,645/mo
Rent Zestimate®
Refinance and save
$1,890/mo
Est. payment
Refinancing to a lower rate could help reduce your monthly payments and save thousands over the life of the loan.
$1,890/mo
Est. payment
Explore your selling options
Work with a Zillow partner agent
Leverage their expertise and Zillow's premium Showcase listings to get your home seen by more buyers.
Get startedList with your own agent
Get your home in front of millions of buyers by listing it on Zillow.
Learn how to do itSell it yourself
Take full control of how buyers see your home on Zillow by listing For Sale by Owner (FSBO).
List your homeWhat's special
Zillow last checked:
Listing updated:
Listed by:
Denise Mann 615-584-4240,
Keller Williams Realty - Murfreesboro,
Gary D Mann 615-584-4262,
Keller Williams Realty - Murfreesboro
Bought with:
Isabel Martinez, 356984
Byers & Harvey Inc.
Source: RealTracs MLS as distributed by MLS GRID,MLS#: 3211067
Facts & features
Interior
Bedrooms & bathrooms
- Bedrooms: 2
- Bathrooms: 2
- Full bathrooms: 2
- Main level bedrooms: 2
Bedroom 1
- Features: Suite
- Level: Suite
- Area: 168 Square Feet
- Dimensions: 14x12
Bedroom 2
- Features: Bath
- Level: Bath
- Area: 169 Square Feet
- Dimensions: 13x13
Primary bathroom
- Features: Suite
- Level: Suite
Dining room
- Features: Combination
- Level: Combination
- Area: 99 Square Feet
- Dimensions: 11x9
Kitchen
- Features: Pantry
- Level: Pantry
- Area: 96 Square Feet
- Dimensions: 12x8
Living room
- Features: Combination
- Level: Combination
- Area: 210 Square Feet
- Dimensions: 15x14
Heating
- Electric, Heat Pump
Cooling
- Central Air, Electric
Appliances
- Included: Electric Oven, Cooktop, Dishwasher, Disposal, Dryer, Microwave, Refrigerator, Stainless Steel Appliance(s), Washer
Features
- Ceiling Fan(s), Entrance Foyer, Open Floorplan, Pantry, Walk-In Closet(s)
- Flooring: Carpet, Laminate
- Basement: None
- Has fireplace: No
Interior area
- Total structure area: 1,162
- Total interior livable area: 1,162 sqft
- Finished area above ground: 1,162
Property
Parking
- Parking features: Concrete, Parking Lot
Features
- Levels: One
- Stories: 1
- Patio & porch: Porch, Covered
- Exterior features: Balcony
Lot
- Size: 1,742 Square Feet
Details
- Parcel number: 181020A11500CO
- Special conditions: Standard
Construction
Type & style
- Home type: Condo
- Property subtype: Apartment, Residential, Condominium
- Attached to another structure: Yes
Materials
- Fiber Cement, Brick
Condition
- New construction: No
- Year built: 2007
Utilities & green energy
- Sewer: Public Sewer
- Water: Public
- Utilities for property: Electricity Available, Water Available, Underground Utilities
Community & HOA
Community
- Subdivision: Lenox Creekside
HOA
- Has HOA: Yes
- Amenities included: Park, Sidewalks, Underground Utilities, Trail(s)
- Services included: Maintenance Structure, Maintenance Grounds, Insurance, Trash
- HOA fee: $255 monthly
- Second HOA fee: $250 one time
Location
- Region: Antioch
Financial & listing details
- Price per square foot: $237/sqft
- Tax assessed value: $298,900
- Annual tax amount: $2,079
- Date on market: 5/13/2026
- Electric utility on property: Yes
Price history
| Date | Event | Price |
|---|---|---|
| 6/16/2026 | Sold | $275,000$237/sqft |
Source:  RealTracs MLS as distributed by MLS GRID #3211067 Report a problem RealTracs MLS as distributed by MLS GRID #3211067 Report a problem | ||
| 5/16/2026 | Contingent | $275,000$237/sqft |
Source: RealTracs MLS as distributed by MLS GRID #3211067 Report a problem | ||
| 5/13/2026 | Listed for sale | $275,000+77.4%$237/sqft |
Source: RealTracs MLS as distributed by MLS GRID #3211067 Report a problem | ||
| 7/19/2013 | Listing removed | $155,000$133/sqft |
Source: RE/MAX Elite #1468128 Report a problem | ||
| 7/16/2013 | Listed for sale | $155,000-4.4%$133/sqft |
Source: RE/MAX Elite #1468128 Report a problem | ||
| 4/18/2007 | Sold | $162,149$140/sqft |
Source: Public Record Report a problem | ||
Public tax history
| Year | Property taxes | Tax assessment |
|---|---|---|
| 2025 | $2,079 +36.8% | $74,725 +43.6% |
| 2024 | $1,520 | $52,025 |
| 2023 | $1,520 | $52,025 |
| 2022 | $1,520 -1% | $52,025 |
| 2021 | $1,536 +8.7% | $52,025 +39.5% |
| 2020 | $1,413 +37.5% | $37,300 |
| 2019 | $1,028 | $37,300 |
| 2018 | $1,028 +0% | $37,300 |
| 2017 | $1,028 | $37,300 +15.6% |
| 2016 | $1,028 -18.9% | $32,275 |
| 2015 | $1,266 | $32,275 |
| 2014 | $1,266 | $32,275 |
| 2013 | -- | $32,275 -11.8% |
| 2012 | -- | $36,575 |
| 2011 | -- | $36,575 |
| 2010 | -- | $36,575 |
| 2009 | -- | $36,575 +15.4% |
| 2008 | -- | $31,700 +195.6% |
| 2007 | -- | $10,725 |
Find assessor info on the county website
Neighborhood: 37013
Nearby homes
- $249,6002 bd2 ba1.1k sqft8431 Callabee Way UNIT 9, Antioch, TN 37013Off Market
- $250,6002 bd2 ba1.1k sqft8431 Callabee Way UNIT 7, Antioch, TN 37013Off Market
- $222,1002 bd1 ba988 sqft8431 Callabee Way UNIT 6, Antioch, TN 37013Off Market
- $256,0002 bd2 ba1.1k sqft8431 Callabee Way UNIT 11, Antioch, TN 37013Off Market
- $246,7002 bd1 ba988 sqft8431 Callabee Way UNIT 13, Antioch, TN 37013Off Market
- $245,2002 bd2 ba1.1k sqft8431 Callabee Way UNIT 2, Antioch, TN 37013Off Market
- $249,1002 bd2 ba1.1k sqft8431 Callabee Way UNIT 1, Antioch, TN 37013Off Market
- $222,5002 bd1 ba1k sqft8431 Callabee Way UNIT 8, Antioch, TN 37013Off Market
- $1,6752 bd1 ba988 sqft8431 Callabee Way UNIT 4, Antioch, TN 37013For Rent
Nearby schools
GreatSchools rating
- 8/10May Werthan Shayne Elementary SchoolGrades: PK-5Distance: 1 mi
- 5/10William Henry Oliver Middle SchoolGrades: 6-8Distance: 1 mi
- 4/10John Overton High SchoolGrades: 9-12Distance: 6.2 mi
Schools provided by the listing agent
- Elementary: May Werthan Shayne Elementary School
- Middle: William Henry Oliver Middle
- High: John Overton Comp High School
Source: RealTracs MLS as distributed by MLS GRID. This data may not be complete. We recommend contacting the local school district to confirm school assignments for this home.
Get a cash offer in 3 minutes
Find out how much your home could sell for in as little as 3 minutes with a no-obligation cash offer.
Estimated market value
$275,000
Get a cash offer in 3 minutes
Find out how much your home could sell for in as little as 3 minutes with a no-obligation cash offer.
Estimated market value
$275,000
- Tennessee
- Davidson County
- Nashville
- 37013
- 8431 Callabee Way Unit 3
Nearby cities
Nearby neighborhoods
Nearby zip codes
Other Nashville Topics
