HONEY!!! STOP THE CAR!!! Welcome to this inviting tri-level home, a perfect canvas for those seeking to create their dream space. This 3-bedroom, 2-bathroom residence offers a unique opportunity to customize and modernize according to your personal style and preferences. While the home is in need of some work, its solid structure and versatile layout provide a promising foundation for your renovation aspirations. The home boasts 1,740 square feet of living space. With three distinct levels, this residence provides separation between living, sleeping, and entertainment areas. The home features a basement area that provides a bedroom plus additional storage options. Whether you envision a workshop, additional living space, or simply need extra room for belongings, this basement offers plenty of potential to meet your needs. For the savvy investor or ambitious homeowner, this tri-level house represents a promising investment opportunity. With some vision and renovation, this property can be transformed into a stunning home that reflects modern tastes and personal preferences. The potential for increased value through updates and improvements makes this an appealing choice for those looking to build equity and create a personalized living space. Garage is not functional for parking purposes as a wall has been built to seperate the space.
Sold
$180,000
8431 Country Club Blvd, Indianapolis, IN 46234
3beds
1,740sqft
Residential, Single Family Residence
Built in 1994
5,227 Square Feet Lot
$222,800 Zestimate®
$103/sqft
$1,927 Estimated rent
Home value
$222,800
$209,000 - $236,000
$1,927/mo
Zestimate® history
Owner options
List your home for rent
$1,927/mo
Rent Zestimate®
Find your next renter with Zillow Rental Manager. Plus, with online applications, you can quickly screen prospective tenants – for free.
$1,927/mo
Rent Zestimate®
Refinance and save
$1,189/mo
Est. payment
Refinancing to a lower rate could help reduce your monthly payments and save thousands over the life of the loan.
$1,189/mo
Est. payment
Explore your selling options
Work with a Zillow partner agent
Leverage their expertise and Zillow's premium Showcase listings to get your home seen by more buyers.
Get startedList with your own agent
Get your home in front of millions of buyers by listing it on Zillow.
Learn how to do itSell it yourself
Take full control of how buyers see your home on Zillow by listing For Sale by Owner (FSBO).
List your homeWhat's special
Zillow last checked:
Listing updated:
Listed by:
Devin Brennan 317-416-7245,
Ferris Property Group
Bought with:
Devin Brennan
Ferris Property Group
Source: MIBOR as distributed by MLS GRID,MLS#: 22000114
Facts & features
Interior
Bedrooms & bathrooms
- Bedrooms: 3
- Bathrooms: 2
- Full bathrooms: 2
Primary bedroom
- Features: Vinyl
- Level: Upper
- Area: 143 Square Feet
- Dimensions: 13 x 11
Bedroom 2
- Features: Vinyl
- Level: Upper
- Area: 99 Square Feet
- Dimensions: 11 x 9
Bedroom 3
- Features: Other
- Level: Basement
- Area: 120 Square Feet
- Dimensions: 12 x 10
Kitchen
- Features: Tile-Ceramic
- Level: Main
- Area: 195 Square Feet
- Dimensions: 13 x 15
Living room
- Features: Vinyl Plank
- Level: Main
- Area: 180 Square Feet
- Dimensions: 15 x 12
Utility room
- Features: Vinyl
- Level: Basement
- Area: 110 Square Feet
- Dimensions: 11 x 10
Heating
- Electric
Cooling
- Has cooling: Yes
Appliances
- Included: Electric Cooktop, Dishwasher, Dryer, Electric Water Heater, Disposal, MicroHood, Electric Oven, Refrigerator, Free-Standing Freezer, Washer
- Laundry: Laundry Room
Features
- Attic Access, Cathedral Ceiling(s), Ceiling Fan(s), Eat-in Kitchen, Supplemental Storage, Walk-In Closet(s)
- Windows: Screens Some, Windows Vinyl
- Basement: Finished Ceiling,Finished Walls
- Attic: Access Only
Interior area
- Total structure area: 1,740
- Total interior livable area: 1,740 sqft
- Finished area below ground: 0
Property
Parking
- Total spaces: 2
- Parking features: Attached
- Attached garage spaces: 2
Features
- Levels: Tri-Level
- Patio & porch: Covered
- Fencing: Fenced,Fence Full Rear
Lot
- Size: 5,227 Square Feet
Details
- Parcel number: 490533109045000900
- Horse amenities: None
Construction
Type & style
- Home type: SingleFamily
- Architectural style: Multi Level
- Property subtype: Residential, Single Family Residence
Materials
- Vinyl Siding
- Foundation: Block, Crawl Space
Condition
- Fixer
- New construction: No
- Year built: 1994
Utilities & green energy
- Electric: 200+ Amp Service
- Water: Municipal/City
Community & HOA
Community
- Subdivision: Country Club Estates
HOA
- Has HOA: No
Location
- Region: Indianapolis
Financial & listing details
- Price per square foot: $103/sqft
- Tax assessed value: $202,100
- Annual tax amount: $5,636
- Date on market: 9/6/2024
- Cumulative days on market: 3 days
Price history
| Date | Event | Price |
|---|---|---|
| 11/1/2024 | Sold | $180,000-10%$103/sqft |
Source:  MIBOR as distributed by MLS GRID #22000114 Report a problem MIBOR as distributed by MLS GRID #22000114 Report a problem | ||
| 9/17/2024 | Pending sale | $199,999$115/sqft |
Source: MIBOR as distributed by MLS GRID #22000114 Report a problem | ||
| 9/16/2024 | Listed for sale | $199,999$115/sqft |
Source: MIBOR as distributed by MLS GRID #22000114 Report a problem | ||
| 9/9/2024 | Pending sale | $199,999$115/sqft |
Source: MIBOR as distributed by MLS GRID #22000114 Report a problem | ||
| 9/6/2024 | Listed for sale | $199,999$115/sqft |
Source: MIBOR as distributed by MLS GRID #22000114 Report a problem | ||
Public tax history
| Year | Property taxes | Tax assessment |
|---|---|---|
| 2025 | $1,895 -50.9% | $202,100 +23.2% |
| 2024 | $3,856 +6.5% | $164,100 |
| 2023 | $3,620 -5.7% | $164,100 +6.2% |
| 2022 | $3,840 +107% | $154,500 +8% |
| 2021 | $1,855 +3.1% | $143,000 |
| 2020 | $1,800 +12.8% | $143,000 +2.7% |
| 2019 | $1,596 +11.3% | $139,200 |
| 2018 | $1,434 +7.9% | $139,200 +12.8% |
| 2017 | $1,329 +8.5% | $123,400 +10.9% |
| 2016 | $1,224 +8.4% | $111,300 -1.4% |
| 2014 | $1,129 -0.5% | $112,900 +5.9% |
| 2013 | $1,135 | $106,600 -6.1% |
| 2012 | $1,135 | $113,500 -6.5% |
| 2011 | -- | $121,400 +2.5% |
| 2010 | $1,184 -5.7% | $118,400 -5.7% |
| 2009 | $1,255 | $125,500 -8.1% |
| 2007 | -- | $136,500 +4.6% |
| 2006 | -- | $130,500 +10.2% |
| 2005 | -- | $118,400 |
| 2004 | -- | $118,400 |
| 2003 | -- | $118,400 +55.4% |
| 2002 | -- | $76,200 +200% |
| 2001 | -- | $25,400 |
| 2000 | -- | $25,400 |
Find assessor info on the county website
Neighborhood: Chapel Hill-Ben Davis
Nearby homes
- $196,400-- bd1 ba998 sqft8425 Country Club Blvd, Indianapolis, IN 46234Off Market
- $209,0003 bd2 ba1.2k sqft8437 Country Club Blvd, Indianapolis, IN 46234Off Market
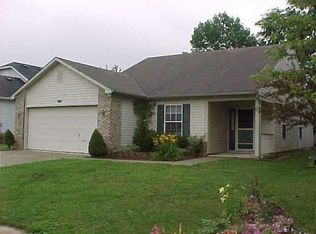
- $236,7003 bd3 ba1.5k sqft8419 Country Club Blvd, Indianapolis, IN 46234Off Market
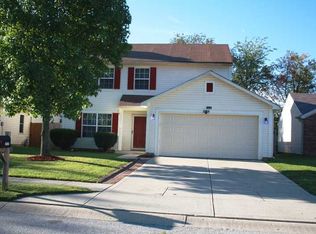
- $211,900-- bd0 ba1.4k sqft8443 Country Club Blvd, Indianapolis, IN 46234Off Market
- $214,000-- bd1 ba1.2k sqft8432 Kousa Dr, Indianapolis, IN 46234Off Market
- $240,2003 bd2 ba1.3k sqft8426 Kousa Dr, Indianapolis, IN 46234Off Market
- $245,9003 bd2 ba1.5k sqft8438 Kousa Dr, Indianapolis, IN 46234Off Market
- $199,300-- bd1 ba1k sqft8413 Country Club Blvd, Indianapolis, IN 46234Off Market
Nearby schools
GreatSchools rating
- 6/10Robey Elementary SchoolGrades: PK-6Distance: 1.5 mi
- NABen Davis Ninth Grade CenterGrades: 9Distance: 1 mi
- 3/10Ben Davis High SchoolGrades: 10-12Distance: 1 mi
Get a cash offer in 3 minutes
Find out how much your home could sell for in as little as 3 minutes with a no-obligation cash offer.
Estimated market value
$222,800
Get a cash offer in 3 minutes
Find out how much your home could sell for in as little as 3 minutes with a no-obligation cash offer.
Estimated market value
$222,800
- Indiana
- Marion County
- Indianapolis
- 46234
- Chapel Hill-Ben Davis
- 8431 Country Club Blvd
Nearby cities
Nearby neighborhoods
Nearby zip codes
Other Indianapolis Topics
