Skip main navigation
Sold for $1,290,000
  • $1,290,000

    8431 Egret Lakes Lane, West Palm Beach, FL 33412

    5beds
    3,701sqft
    Single Family Residence
    Built in 2000
    0.3 Acres Lot
    $1,301,700 Zestimate®
    $349/sqft
    $7,906 Estimated rent

    Home value

    $1,301,700

    $1.17M - $1.44M

    $7,906/mo

    Zestimate® history
    Loading
    Loading...

    Owner options

    List your home for rent

    $7,906/mo

    Rent Zestimate®

    Find your next renter with Zillow Rental Manager. Plus, with online applications, you can quickly screen prospective tenants – for free.

    Learn more

    $7,906/mo

    Rent Zestimate®

    Refinance and save

    $9,234/mo

    Est. payment

    Refinancing to a lower rate could help reduce your monthly payments and save thousands over the life of the loan.

    See today's rates

    $9,234/mo

    Est. payment

    Explore your selling options

    Work with a Zillow partner agent

    Leverage their expertise and Zillow's premium Showcase listings to get your home seen by more buyers.

    Get started

    List with your own agent

    Get your home in front of millions of buyers by listing it on Zillow.

    Learn how to do it

    Sell it yourself

    Take full control of how buyers see your home on Zillow by listing For Sale by Owner (FSBO).

    List your home

    What's special

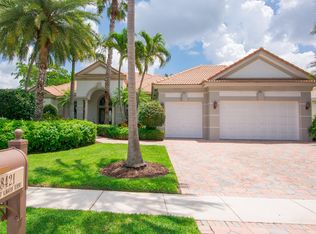
    NEW 2026 ROOF TO BE INSTALLED BY THE END OF THE SECOND QUARTER OF 2026. If you've been waiting for a courtyard estate home in The Club at Ibis, this beautifully positioned residence in the desirable Egret Lakes neighborhood offers a rare combination of location, layout, and lifestyle. Ideally situated as one of the closest estate enclaves to Ibis's main gate and just moments from the Club, this 5BR/4.5BA home with a full three-car garage delivers both convenience and a distinctive, highly sought-after design. Set along the 4th hole of the Jack Nicklaus-designed Legend Course, the home captures serene golf and water views, while its unique courtyard configuration creates a private, resort-style environment. The fully screened courtyard pool and spa, enhanced by a shade awning and built-in grill, is surrounded by lush tropical landscaping—offering a dramatic and inviting space for both entertaining and everyday relaxation. Inside, the home features a spacious and functional layout with seamless flow between living areas. The updated kitchen showcases quartz countertops, natural gas cooking, and newer appliances, opening to a generous family room with custom contemporary built-ins and tranquil pool views. The main living areas are filled with natural light and anchored by expansive windows framing golf and fountain vistas. The primary suite on the main level is a private retreat, complete with plantation shutters, dual walk-in closets with custom shelving, and French doors opening directly to the courtyard. The primary bath offers a jetted tub, large walk-in shower, and dual vanity spaces. A private casita with en-suite bath provides flexible space ideal for guests, a home office, or fitness studio. Upstairs, three additional guest bedrooms are complemented by a comfortable loft area, perfect for media or casual living, with one bedroom featuring a built-in office. This home offers the perfect foundation for a buyer seeking a unique architectural layout, strong bones, and an exceptional golf course setting within one of Ibis's most desirable estate neighborhoods. Located within The Club at Ibis, a Platinum Club of America, residents enjoy access to a 90,000-square-foot clubhouse, three Nicklaus-family championship golf courses, five dining venues, a world-class fitness complex and spa, and premier tennis and pickleball facilities. A rare opportunity to own a courtyard estate with privacy, views, and proximity—where indoor-outdoor living defines the Ibis lifestyle.

    Zillow last checked:

    Listing updated:

    Listed by:

    Eric Daniel Telchin 561-301-0249,

    The Telchin Group LLC,

    Logan Nolting 561-271-1042,

    The Telchin Group LLC

    Bought with:

    Eric Daniel Telchin, 3098371

    The Telchin Group LLC

    Source: BeachesMLS,MLS#: B26004557MLS LogoOriginating MLS: BeachesMLS

    Facts & features

    Interior

    Bedrooms & bathrooms
    • Bedrooms: 5
    • Bathrooms: 5
    • Full bathrooms: 4
    • 1/2 bathrooms: 1
    • Main level bathrooms: 3
    • Main level bedrooms: 2
    Primary bedroom
    • Level: Main
    • Area: 375
    • Dimensions: 25 X 15
    Bedroom 2
    • Level: Main
    • Area: 144
    • Dimensions: 12 X 12
    Bedroom 3
    • Level: Main
    • Area: 156
    • Dimensions: 13 X 12
    Bedroom 4
    • Level: Main
    • Area: 144
    • Dimensions: 12 X 12
    Bedroom 5
    • Level: Main
    • Area: 176
    • Dimensions: 16 X 11
    Dining room
    • Level: Main
    • Area: 140
    • Dimensions: 14 X 10
    Family room
    • Level: Main
    • Area: 420
    • Dimensions: 20 X 21
    Kitchen
    • Level: Main
    • Area: 182
    • Dimensions: 14 X 13
    Living room
    • Level: Main
    • Area: 352
    • Dimensions: 22 X 16
    Heating
    • Central, Electric
    Cooling
    • Central Air, Ceiling Fan(s)
    Appliances
    • Included: Cooktop, Dryer, Dishwasher, Gas Cooktop, Gas Range, Ice Maker, Microwave, Oven, Refrigerator, Washer
    • Laundry: Washer Hookup, Inside, Laundry Room, Laundry Tub, Sink, Washer Dryer Install Allowed
    Features
    • Built-in Features, Breakfast Area, Bathtub, Central Vacuum, High Ceilings, Kitchen Island, Custom Mirrors, Main Level Primary, Soaking Tub, Separate Shower, Vaulted Ceiling(s), Walk-In Closet(s)
    • Flooring: Carpet, Marble, Tile, Wood
    • Doors: French Doors
    • Windows: Plantation Shutters
    • Has fireplace: No
    Interior area
    • Total structure area: 4,872
    • Total interior livable area: 3,701 sqft

    Property

    Parking
    • Total spaces: 3
    • Parking features: Attached, Driveway, Garage
    • Attached garage spaces: 3
    • Has uncovered spaces: Yes
    Accessibility
    • Accessibility features: None
    Features
    • Levels: Two
    • Stories: 2
    • Patio & porch: Covered, Glass Enclosed, Patio, Balcony
    • Exterior features: Built-in Barbecue, Balcony, Barbecue, Covered Courtyard, Courtyard, Outdoor Living Area, Uncovered Courtyard
    • Has private pool: Yes
    • Pool features: Heated, In Ground, Private, Screen Enclosure, Pool/Spa Combo, Association, Outside Bath Access
    • Has spa: Yes
    • Spa features: Heated, In Ground
    • Fencing: Fenced
    • Has view: Yes
    • View description: Golf Course
    • Waterfront features: None
    Lot
    • Size: 0.3 Acres
    • Features: 1/4 to 1/2 Acre Lot
    Details
    • Additional structures: Cabana
    • Parcel number: 74414224010010060
    • Zoning: RPD(ci
    • Special conditions: Standard

    Construction

    Type & style
    • Home type: SingleFamily
    • Property subtype: Single Family Residence
    Materials
    • Block, Stucco
    • Roof: Tile
    Condition
    • Resale
    • New construction: No
    • Year built: 2000

    Utilities & green energy

    • Electric: 3 Phase
    • Sewer: Public Sewer
    • Water: Public
    • Utilities for property: Cable Available, Natural Gas Available, Sewer Available, Water Available

    Community & HOA

    Community
    • Features: Home Owners Association, Gated, Property Manager On-Site
    • Security: Gated with Guard, Gated Community, Smoke Detector(s), Security Guard
    • Membership fee: $130,000
    • Subdivision: IBIS GOLF AND COUNTRY CLUB 2
    HOA
    • Has HOA: Yes
    • Amenities included: Basketball Court, Bocce Court, Clubhouse, Dog Park, Fitness Center, Golf Course, Library, Management, Pickleball, Pool, Restaurant, Sauna, Spa/Hot Tub, Sidewalks, Tennis Court(s)
    • Services included: Common Areas, Cable TV, Security
    • HOA fee: $400 quarterly
    • HOA name: Lang Managment
    • HOA phone: 561-625-0030
    • Second HOA fee: $1,012 quarterly
    • Second HOA name: The Club at Ibis POA
    • Second HOA phone: 561-624-8000
    • Additional fee info: Membership Fee: 130000
    Location
    • Region: West Palm Beach

    Financial & listing details

    • Price per square foot: $349/sqft
    • Tax assessed value: $1,371,761
    • Annual tax amount: $26,527
    • Date on market: 3/20/2026
    • Cumulative days on market: 213 days
    • Listing terms: Cash,Conventional

    Price history

    DateEventPrice
    5/28/2026Sold$1,290,000-13.7%$349/sqft
    Source: BeachesMLS #B26004557 Report a problem
    1/22/2026Price change$1,495,000-5.1%$404/sqft
    Source: BeachesMLS #RX-11127922 Report a problem
    11/12/2025Price change$1,575,000-1.6%$426/sqft
    Source: BeachesMLS #RX-11127922 Report a problem
    9/29/2025Listed for sale$1,600,000+137.1%$432/sqft
    Source: BeachesMLS #RX-11127922 Report a problem
    3/17/2024Listing removed--
    Source: BeachesMLS #RX-10667314 Report a problem
    10/11/2022Listing removed$674,900+8%$182/sqft
    Source: BeachesMLS #RX-10667314 Report a problem
    3/16/2021Sold$625,000-7.4%$169/sqft
    Source: BeachesMLS #R10667314 Report a problem
    2/15/2021Pending sale$674,900$182/sqft
    Source: BeachesMLS #RX-10667314 Report a problem
    1/20/2021Price change$674,900-3.4%$182/sqft
    Source: BeachesMLS #RX-10667314 Report a problem
    11/16/2020Price change$699,000-4.2%$189/sqft
    Source: United Realty Group, Inc #RX-10667314 Report a problem
    10/30/2020Listed for sale$729,900+83.4%$197/sqft
    Source: United Realty Group, Inc #RX-10667314 Report a problem
    8/8/2013Sold$398,000+1.4%$108/sqft
    Source: BeachesMLS #R3349686 Report a problem
    4/6/2013Price change$392,500-8.2%$106/sqft
    Source: RE/MAX ISLAND PROPERTIES #R3349686 Report a problem
    3/16/2013Price change$427,600-7.6%$116/sqft
    Source: RE/MAX ISLAND PROPERTIES #R3349686 Report a problem
    3/5/2013Listed for sale$462,700-59.8%$125/sqft
    Source: RE/MAX ISLAND PROPERTIES #R3349686 Report a problem
    6/5/2009Listing removed$1,150,000$311/sqft
    Source: Corcoran #08-3089 Report a problem
    5/16/2009Price change$1,150,000-16.4%$311/sqft
    Source: Corcoran #08-3089 Report a problem
    11/17/2008Listed for sale$1,375,000+27.9%$372/sqft
    Source: Corcoran #08-3089 Report a problem
    8/9/2005Sold$1,075,000+79.2%$290/sqft
    Source: Public Record Report a problem
    9/22/2000Sold$600,000$162/sqft
    Source: Public Record Report a problem

    Public tax history

    YearProperty taxesTax assessment
    2025$26,506 +9.3%$1,171,162 +10%
    2024$24,254 +9.2%$1,064,693 +10%
    2023$22,205 +14.9%$967,903 +11.3%
    2022$19,318 +25%$870,003 +30.1%
    2021$15,460 +19.9%$668,541 +12.8%
    2020$12,894 +1.3%$592,899 +2.3%
    2019$12,727 $579,569 +1.9%
    2018$12,727 +4.9%$568,763 +2.1%
    2017$12,128 -0.7%$557,065 +2.1%
    2016$12,208 +1.3%$545,607 +0.7%
    2015$12,056 -2.3%$541,814 +0.8%
    2014$12,341 -5%$537,514 -3.8%
    2013$12,987 -17.8%$558,638 -12%
    2012$15,801 -10.9%$634,674 -10.7%
    2011$17,738 -0.2%$710,731 +1.5%
    2010$17,768 -7.6%$700,228 -11.4%
    2009$19,238 -2.3%$790,689 -10.9%
    2008$19,689 -5.7%$887,320 -6.9%
    2007$20,882 +0.7%$952,881 +12%
    2006$20,743 $850,524 +47.4%
    2005-- $577,040 +3%
    2004$8,183 +572.5%$560,233 -1.2%
    2003$1,217 -91.7%$567,090 -0.8%
    2002$14,582 -0.6%$571,465 +4.8%
    2001$14,668 +281.5%$545,083 +354.2%
    2000$3,844 +28.6%$120,000
    1999$2,989 $120,000
    Find assessor info on the county website

    Neighborhood: Pineapple Park - Ibis

    Nearby schools

    GreatSchools rating
    Schools provided by the listing agent
    • Elementary: Pierce Hammock
    • Middle: Western Pines
    • High: Seminole Ridge

    Source: BeachesMLS. This data may not be complete. We recommend contacting the local school district to confirm school assignments for this home.

    Get a cash offer in 3 minutes
    Find out how much your home could sell for in as little as 3 minutes with a no-obligation cash offer.
    Estimated market value
    $1,301,700
    Get a cash offer in 3 minutes
    Find out how much your home could sell for in as little as 3 minutes with a no-obligation cash offer.
    Estimated market value
    $1,301,700