This exquisite, customized Drees one-story brick and stone masterpiece exudes luxury and is perfectly positioned on the first hole of the prestigious Lantana golf course. Blending timeless curb appeal with resort-style living, this home offers panoramic views of manicured fairways and seamless indoor-outdoor lifestyle highlighted by an expansive covered patio designed for unforgettable entertaining and effortless relaxation. Upscale decorator upgrades including extensive crown molding, plantation shutters on every window, custom iron front door with rain glass insert and ornate forged iron as well as timeless hand-scraped wood floors through most of the home. Stately study tucked behind French doors boasts a built in desk, bookcases and wood floors. Beyond the foyer, discover a grand family room anchored by a showstopping double stacked wood mantle fireplace and offering views of the expansive patio and golf course beyond. Open kitchen with a gas cooktop, double ovens, granite counters, travertine backsplash, an abundance of wood custom cabinets, a stainless steel refrigerator that stays and a walk-in pantry. Dine casually in the breakfast room or in the elegant main dining room at the front of the home. With a 3 way split bedroom floor plan, the owner's retreat is tucked in the back of the home with an en-suite bath grand retreat with garden tub, oversized shower, granite counters and a 2 sided oversized walk-in closet. Bedrooms 2 and 3 each offer convenient access to a full bath with granite vanity. Tucked off of the family room, find a wine grotto with built-in cabinets. Beyond the wine area, find a spectacular laundry room with a granite folding area and a washer and dryer that stay! Enjoy your morning coffee on the 21x18 covered patio surrounded by lush, professionally designed gardens with thriving flower beds and unobstructed golf course views.
The community of Lantana boasts pools, parks, trails, amenities center, club house, tennis courts and much more.
Sold
Price Unknown
8431 Fairfield St, Argyle, TX 76226
3beds
2,674sqft
Single Family Residence
Built in 2010
7,623 Square Feet Lot
$625,200 Zestimate®
$--/sqft
$3,105 Estimated rent
Home value
$625,200
$588,000 - $669,000
$3,105/mo
Zestimate® history
Owner options
List your home for rent
$3,105/mo
Rent Zestimate®
Find your next renter with Zillow Rental Manager. Plus, with online applications, you can quickly screen prospective tenants – for free.
$3,105/mo
Rent Zestimate®
Refinance and save
$121/mo
Est. payment
Refinancing to a lower rate could help reduce your monthly payments and save thousands over the life of the loan.
$121/mo
Est. payment
Explore your selling options
Work with a Zillow partner agent
Leverage their expertise and Zillow's premium Showcase listings to get your home seen by more buyers.
Get startedList with your own agent
Get your home in front of millions of buyers by listing it on Zillow.
Learn how to do itSell it yourself
Take full control of how buyers see your home on Zillow by listing For Sale by Owner (FSBO).
List your homeWhat's special
Stately studyStainless steel refrigeratorHand-scraped wood floorsGrand family roomBuilt in deskGranite countersWasher and dryer
Zillow last checked:
Listing updated:
Listed by:
Beth Gaskill 0558780 469-951-7493,
Keller Williams Realty-FM 972-874-1905,
Amy Dettmer 0639370 972-261-4663,
Keller Williams Realty-FM
Bought with:
Sarah Pierce
Ebby Halliday, REALTORS
Source: NTREIS,MLS#: 20927457
Facts & features
Interior
Bedrooms & bathrooms
- Bedrooms: 3
- Bathrooms: 3
- Full bathrooms: 3
Primary bedroom
- Features: En Suite Bathroom
- Level: First
- Dimensions: 20 x 13
Bedroom
- Features: Split Bedrooms
- Level: First
- Dimensions: 14 x 12
Bedroom
- Features: Split Bedrooms
- Level: First
- Dimensions: 12 x 12
Primary bathroom
- Features: Built-in Features, Dual Sinks, En Suite Bathroom, Granite Counters, Garden Tub/Roman Tub, Stone Counters
- Level: First
- Dimensions: 15 x 8
Breakfast room nook
- Level: First
- Dimensions: 12 x 10
Dining room
- Level: First
- Dimensions: 16 x 10
Other
- Level: First
- Dimensions: 8 x 5
Other
- Level: First
- Dimensions: 8 x 5
Kitchen
- Features: Breakfast Bar, Built-in Features, Granite Counters, Kitchen Island, Stone Counters, Walk-In Pantry
- Level: First
- Dimensions: 19 x 13
Laundry
- Level: First
- Dimensions: 10 x 7
Living room
- Features: Fireplace
- Level: First
- Dimensions: 24 x 18
Office
- Features: Built-in Features
- Level: First
- Dimensions: 13 x 10
Heating
- Central, Natural Gas
Cooling
- Central Air, Ceiling Fan(s), Electric
Appliances
- Included: Some Gas Appliances, Double Oven, Dishwasher, Gas Cooktop, Disposal, Microwave, Plumbed For Gas
- Laundry: Washer Hookup, Electric Dryer Hookup
Features
- Decorative/Designer Lighting Fixtures, Double Vanity, Granite Counters, High Speed Internet, Kitchen Island, Open Floorplan, Cable TV, Vaulted Ceiling(s), Walk-In Closet(s), Wired for Sound
- Flooring: Ceramic Tile, Wood
- Windows: Shutters, Window Coverings
- Has basement: No
- Number of fireplaces: 1
- Fireplace features: Masonry, Stone
Interior area
- Total interior livable area: 2,674 sqft
Property
Parking
- Total spaces: 2
- Parking features: Driveway, Garage Faces Front, Garage, Garage Door Opener
- Attached garage spaces: 2
- Has uncovered spaces: Yes
Features
- Levels: One
- Stories: 1
- Patio & porch: Awning(s), Front Porch, Patio, Covered
- Exterior features: Gas Grill, Rain Gutters
- Pool features: None, Community
Lot
- Size: 7,623 Square Feet
- Features: Backs to Greenbelt/Park, Greenbelt, Interior Lot, Landscaped, On Golf Course, Subdivision, Sprinkler System, Few Trees
Details
- Parcel number: R282052
Construction
Type & style
- Home type: SingleFamily
- Architectural style: Traditional,Detached
- Property subtype: Single Family Residence
Materials
- Brick, Rock, Stone
- Roof: Composition
Condition
- Year built: 2010
Utilities & green energy
- Sewer: Public Sewer
- Water: Public
- Utilities for property: Sewer Available, Water Available, Cable Available
Community & HOA
Community
- Features: Clubhouse, Curbs, Golf, Playground, Park, Pool, Sidewalks, Tennis Court(s), Trails/Paths
- Security: Security System Owned, Security System
- Subdivision: Dakota
HOA
- Has HOA: Yes
- Amenities included: Maintenance Front Yard
- Services included: All Facilities, Association Management, Maintenance Grounds
- HOA fee: $121 monthly
- HOA name: Insight Management Company
- HOA phone: 214-494-6002
Location
- Region: Argyle
Financial & listing details
- Tax assessed value: $651,720
- Annual tax amount: $10,820
- Date on market: 5/8/2025
- Cumulative days on market: 7 days
- Listing terms: Cash,Conventional,FHA,VA Loan
- Exclusions: Staging Items. Some furniture and decor are negotiable.
Price history
| Date | Event | Price |
|---|---|---|
| 6/18/2025 | Sold | -- |
Source: NTREIS #20927457 Report a problem | ||
| 5/19/2025 | Pending sale | $645,000$241/sqft |
Source: NTREIS #20927457 Report a problem | ||
| 5/17/2025 | Contingent | $645,000$241/sqft |
Source: NTREIS #20927457 Report a problem | ||
| 5/8/2025 | Listed for sale | $645,000$241/sqft |
Source: NTREIS #20927457 Report a problem | ||
Public tax history
| Year | Property taxes | Tax assessment |
|---|---|---|
| 2025 | $5,930 -14.4% | $576,874 +10% |
| 2024 | $6,926 +15% | $524,431 +10% |
| 2023 | $6,021 -26.5% | $476,755 +10% |
| 2022 | $8,192 +1.1% | $433,414 +10% |
| 2021 | $8,100 +1.9% | $394,013 +7.9% |
| 2020 | $7,951 -3.1% | $365,100 -3.5% |
| 2019 | $8,205 -3.6% | $378,492 +1.7% |
| 2018 | $8,509 +1.3% | $372,303 +1.5% |
| 2017 | $8,397 | $366,959 +7.1% |
| 2016 | $8,397 +0.5% | $342,789 +1.3% |
| 2015 | $8,359 | $338,520 +5% |
| 2014 | $8,359 | $322,309 +0.9% |
| 2013 | $8,359 | $319,491 +1.4% |
| 2012 | -- | $315,102 -3.3% |
| 2011 | -- | $325,826 +455.7% |
| 2010 | -- | $58,636 -22.7% |
| 2009 | -- | $75,858 |
| 2007 | $2,273 +88.9% | $75,858 +33.1% |
| 2006 | $1,203 | $57,000 |
Find assessor info on the county website
Neighborhood: Lantana
Nearby homes
- $677,0894 bd3 ba2.9k sqft8421 Fairfield St, Lantana, TX 76226Off Market

- $618,9004 bd3 ba3k sqft8441 Fairfield St, Argyle, TX 76226Off Market

- $679,0004 bd3 ba3.6k sqft8411 Fairfield St, Argyle, TX 76226Off Market
- $837,6005 bd4 ba3.8k sqft8451 Fairfield St, Lantana, TX 76226Off Market
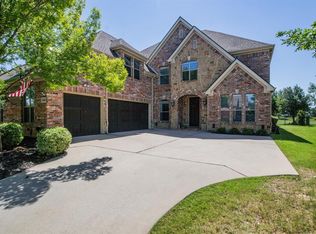
- $738,0005 bd4 ba3.7k sqft940 Senna Dr, Argyle, TX 76226Off Market
- $598,9004 bd3 ba3.2k sqft941 Ethan Rd, Argyle, TX 76226Off Market
- $617,2004 bd3 ba3.2k sqft941 Ethan, Denton, TX 76226Off Market
- $631,1004 bd3 ba3.2k sqft941 Ethan Rd #ED, Lantana, TX 76226Off Market
Nearby schools
GreatSchools rating
- 9/10EP Rayzor Elementary SchoolGrades: PK-5Distance: 0.7 mi
- 9/10Harpool Middle SchoolGrades: 6-8Distance: 1.6 mi
- 7/10Guyer High SchoolGrades: 9-12Distance: 3.1 mi
Schools provided by the listing agent
- Elementary: EP Rayzor
- Middle: Tom Harpool
- High: Guyer
- District: Denton ISD
Source: NTREIS. This data may not be complete. We recommend contacting the local school district to confirm school assignments for this home.
Get a cash offer in 3 minutes
Find out how much your home could sell for in as little as 3 minutes with a no-obligation cash offer.
Estimated market value
$625,200
Get a cash offer in 3 minutes
Find out how much your home could sell for in as little as 3 minutes with a no-obligation cash offer.
Estimated market value
$625,200
- Texas
- Denton County
- Argyle
- 76226
- Lantana
- 8431 Fairfield St
Nearby cities
Nearby neighborhoods
Nearby zip codes
Other Argyle Topics
