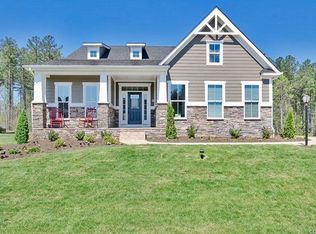
Grand Scale. Timeless Design. Resort-Style Living in The Highlands. Tucked away on a quiet cul-de-sac in the sought-after Highlands community, this exceptional residence offers over 5,200+ square feet of finished living space thoughtfully designed for today’s modern, multi-generational lifestyle. Built in 2016 and situated on a 1+ acre lot, this home delivers the rare combination of size, versatility, and neighborhood amenities. The main level welcomes you with expansive living and entertaining spaces, including a formal living room, formal dining room, and a spacious family room anchored by a gas fireplace. The eat-in kitchen is both functional and inviting, featuring granite countertops, an oversized island, gas cooking, double ovens, a butler’s pantry, and a walk-in pantry, ideal for hosting and everyday living. A first-floor guest bedroom and powder room add flexibility for guests or extended stays. Upstairs, the primary suite serves as a private retreat with a full en-suite bath, accompanied by additional bedrooms, a second full bath, and a large bonus/game room perfect for media, play, or work-from-home needs. The fully finished walk-out basement elevates this home even further, offering a complete secondary living area with a recreation room, wet bar, two bonus rooms (one with a walk-in closet), a full bathroom, and direct access to the screened porch and rear patio. This level is ideal for in-law living, long-term guests, or ultimate entertaining flexibility. Additional highlights include zoned heating and cooling, tankless water heater, attached side-load garage, irrigation system, and abundant storage throughout. As a resident of The Highlands, enjoy resort-style amenities including a championship golf course, clubhouse, pool, tennis courts, walking trails, playgrounds, lake access, and more. This is a rare opportunity to own a home that truly adapts to life’s seasons, offering space, privacy, and community all in one remarkable property.
Sold for $775,000
Zillow last checked:
Listing updated:
Bought with:
NON MLS USER MLS
NON MLS OFFICE
Source: CVRMLS,MLS#: 2602179 Originating MLS: Central Virginia Regional MLS
Originating MLS: Central Virginia Regional MLSPrice history
| Date | Event | Price |
|---|---|---|
| 7/23/2026 | Sold | $775,000-3.1%$153/sqft |
Source:  CVRMLS #2602179 Report a problem CVRMLS #2602179 Report a problem | ||
| 5/16/2026 | Pending sale | $799,900$158/sqft |
Source: CVRMLS #2602179 Report a problem | ||
| 4/6/2026 | Price change | $799,900-4.2%$158/sqft |
Source: CVRMLS #2602179 Report a problem | ||
| 1/26/2026 | Listed for sale | $834,999+39.2%$165/sqft |
Source: CVRMLS #2602179 Report a problem | ||
| 11/30/2021 | Sold | $600,000+0%$119/sqft |
Source: CVRMLS #2127719 Report a problem | ||
| 10/30/2021 | Pending sale | $599,900$119/sqft |
Source: CVRMLS #2127719 Report a problem | ||
| 9/16/2021 | Listed for sale | $599,900+31.2%$119/sqft |
Source: CVRMLS #2127719 Report a problem | ||
| 10/5/2016 | Sold | $457,205+397%$90/sqft |
Source: CVRMLS #1601434 Report a problem | ||
| 6/8/2016 | Sold | $92,000-73.3%$18/sqft |
Source: Public Record Report a problem | ||
| 3/7/2016 | Price change | $343,990+1.2%$68/sqft |
Source: ERA Woody Hogg & Assoc. #1601434 Report a problem | ||
| 1/15/2016 | Listed for sale | $339,990$67/sqft |
Source: ERA Woody Hogg & Assoc. #1601434 Report a problem | ||
| 12/9/2015 | Listing removed | $339,990$67/sqft |
Source: RE/MAX COMMONWEALTH #1521111 Report a problem | ||
| 10/22/2015 | Listed for sale | $339,990$67/sqft |
Source: RE/MAX COMMONWEALTH #1521111 Report a problem | ||
Nearby homes
Get a cash offer in 3 minutes
Find out how much your home could sell for in as little as 3 minutes with a no-obligation cash offer.
Estimated market value
$780,800
