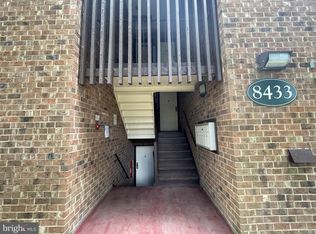
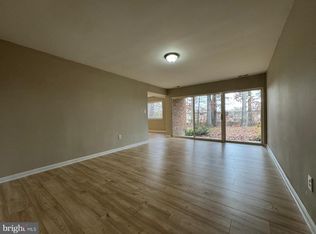
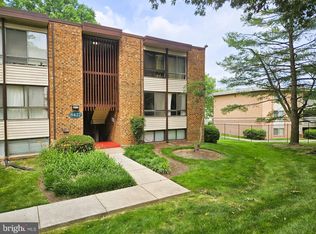

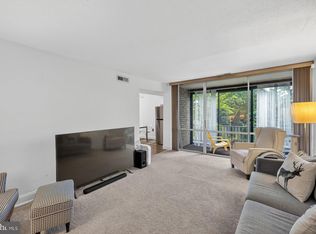
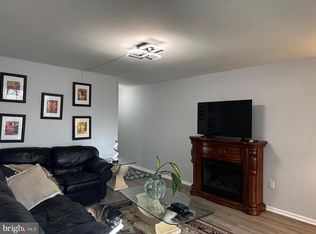
Discover your dream home in this beautifully updated 2-bedroom, 1-bathroom condo in the heart of beautifully maintained Chelsea Woods Greenbelt! Freshly painted with a recent face-lift renovation, this move-in-ready unit blends modern comfort and timeless style, new carpeting, spacious bedrooms with generous closet space, and a bright, airy layout filled with natural light. Bright & clean kitchen and bathroom finishes, making this condo perfect for first-time buyers or investors. Ideally located just minutes from the Metro, commuting is effortless with easy access to NASA, downtown and surrounding areas & all major routes. This home combines serene green spaces with nearby urban amenities, including shopping, dining, and entertainment. BONUS: Condo fee includes most utilities. Don’t miss the chance to own this stylish, move-in-ready, super clean condo in an unbeatable location!
For sale
$157,500
8431 Greenbelt Rd APT 101, Greenbelt, MD 20770
2beds
1,072sqft
Condominium
Built in 1968
-- sqft lot
$155,200 Zestimate®
$147/sqft
$649/mo HOA
What's special
- 32 days |
- 147 |
- 9 |
Zillow last checked:
Listing updated:
Listed by:
Christina Issar 301-442-3630,
CB3 Realty (301) 442-3630
Source: Bright MLS,MLS#: MDPG2205176
Loading...
Facts & features
Interior
Bedrooms & bathrooms
- Bedrooms: 2
- Bathrooms: 1
- Full bathrooms: 1
- Main level bathrooms: 1
- Main level bedrooms: 2
Basement
- Area: 0
Heating
- Central, Forced Air, Other
Cooling
- Central Air
Appliances
- Included: Microwave, Washer/Dryer Stacked, Refrigerator, Dishwasher, Disposal, Water Heater
- Laundry: Dryer In Unit, Washer In Unit
Features
- Bathroom - Tub Shower, Breakfast Area, Ceiling Fan(s), Combination Kitchen/Dining, Recessed Lighting, Walk-In Closet(s)
- Flooring: Carpet, Laminate, Wood
- Windows: Window Treatments
- Has basement: No
- Has fireplace: No
Interior area
- Total structure area: 1,072
- Total interior livable area: 1,072 sqft
- Finished area above ground: 1,072
- Finished area below ground: 0
Property
Parking
- Parking features: General Common Elements, Permit Included, Paved, Unassigned, Parking Lot
Accessibility
- Accessibility features: Low Pile Carpeting
Features
- Levels: One
- Stories: 1
- Exterior features: Play Area, Sidewalks, Tennis Court(s)
- Pool features: Community
Lot
- Size: 3,000 Square Feet
Details
- Additional structures: Above Grade, Below Grade
- Parcel number: 11111111111
- Zoning: RESIDENTIAL
- Zoning description: residential
- Special conditions: Standard
Construction
Type & style
- Home type: Condo
- Architectural style: Other
- Property subtype: Condominium
Materials
- Brick
Condition
- Very Good
- New construction: No
- Year built: 1968
- Major remodel year: 2025
Utilities & green energy
- Electric: 110 Volts
- Sewer: Public Sewer
- Water: Public
- Utilities for property: Electricity Available, Natural Gas Available, Water Available
Community & HOA
Community
- Features: Pool
- Condo and coop fee: $649 monthly
- Subdivision: Chelsea Woods
HOA
- Has HOA: No
- Amenities included: Pool, Tot Lots/Playground, Tennis Court(s)
- Services included: Air Conditioning, Common Area Maintenance, Electricity, Heat, Maintenance Grounds, Snow Removal, Trash, Water
- HOA name: Metropolis Condominium Management, Inc
Location
- Region: Greenbelt
Financial & listing details
- Price per square foot: $147/sqft
- Tax assessed value: $144,000
- Annual tax amount: $2,239
- Date on market: 5/30/2026
- Listing agreement: Exclusive Right To Sell
- Listing terms: Cash,Conventional,1031 Exchange
- Inclusions: All Appliances
- Ownership: Fee Simple
Estimated market value
$155,200
$147,000 - $163,000
$2,120/mo
Price history
| Date | Event | Price |
|---|---|---|
| 6/8/2026 | Listed for sale | $157,500+16.7%$147/sqft |
Source:  Bright MLS #MDPG2205176 Report a problem Bright MLS #MDPG2205176 Report a problem | ||
| 5/1/2023 | Listing removed | -- |
Source: Bright MLS #MDPG600080 Report a problem | ||
| 4/7/2021 | Pending sale | $135,000$126/sqft |
Source: Bright MLS #MDPG600080 Report a problem | ||
| 3/26/2021 | Contingent | $135,000$126/sqft |
Source: Bright MLS #MDPG600080 Report a problem | ||
| 3/21/2021 | Listed for sale | $135,000$126/sqft |
Source: Bright MLS #MDPG600080 Report a problem | ||
Public tax history
Tax history is unavailable.
Monthly payment
Est. payment$--/mo
Payment breakdown
Explore the cost of this home by adjusting the details. Changes won't be saved.All calculations are estimates and provided by Zillow, Inc. for informational purposes only. Actual amounts may vary.
HOA fees may include property taxes on listings classified as Co-Ops. Contact the listing agent and/or owner for fee details.
Mortgage interest rates are dependent on a number of factors, including credit score, down payment, and repayment length. Interest rate data provided by Zillow Group Marketplace, Inc. as of 1/1/1970 from various mortgage lenders with which we have lead or other similar arrangements; the Estimated Payment is an average of those rates.
See how much you could borrow to make a competitive offer.
Climate risks
Neighborhood: 20770
Nearby schools
GreatSchools rating
- 2/10Magnolia Elementary SchoolGrades: PK-5Distance: 0.5 mi
- 6/10Greenbelt Middle SchoolGrades: 6-8Distance: 2.5 mi
- 7/10Eleanor Roosevelt High SchoolGrades: 9-12Distance: 0.7 mi
Schools provided by the listing agent
- District: Prince George's County Public Schools
Source: Bright MLS. This data may not be complete. We recommend contacting the local school district to confirm school assignments for this home.
A local agent can set up tours, give advice and negotiate with sellers.



- Maryland
- Prince Georges County
- Greenbelt
- 20770
- 8431 Greenbelt Rd Apartment 101
Nearby cities
Nearby zip codes
Other Greenbelt Topics
