Skip main navigation
Sold
  • Price Unknown

    8431 Greenstone Dr, Dallas, TX 75243

    4beds
    2,126sqft
    Single Family Residence
    Built in 1962
    0.32 Acres Lot
    $551,700 Zestimate®
    $--/sqft
    $2,807 Estimated rent

    Home value

    $551,700

    $524,000 - $579,000

    $2,807/mo

    Zestimate® history
    Loading
    Loading...

    Owner options

    List your home for rent

    $2,807/mo

    Rent Zestimate®

    Find your next renter with Zillow Rental Manager. Plus, with online applications, you can quickly screen prospective tenants – for free.

    Learn more

    $2,807/mo

    Rent Zestimate®

    Refinance and save

    Refinancing to a lower rate could help reduce your monthly payments and save thousands over the life of the loan.

    See today's rates

    Explore your selling options

    Work with a Zillow partner agent

    Leverage their expertise and Zillow's premium Showcase listings to get your home seen by more buyers.

    Get started

    List with your own agent

    Get your home in front of millions of buyers by listing it on Zillow.

    Learn how to do it

    Sell it yourself

    Take full control of how buyers see your home on Zillow by listing For Sale by Owner (FSBO).

    List your home

    What's special

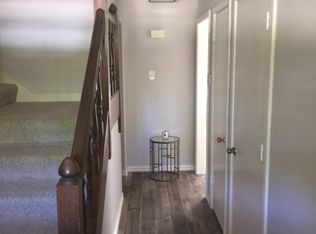
    Tastefully updated with brand new LVP throughout the first floor, kitchen cabinets with pullout drawers, gold hardware, SS appliances, deep sink, backsplash, and Perlato Taj Quartzite countertops. Primary bath completely renovated and modernized. Upstairs is meticulously maintained with original hardwoods in excellent condition, new light fixtures, spacious rooms with huge closets, and full bathroom. New roof. New elec panel. HVAC serviced. Prime location with quick access to 635 & 75. Nearby Orbiter Park for tennis & pickleball, YMCA, Texas Instruments, Medical City, Trader Joe's, and restaurants. First Time Homebuyers - ZERO Down, No PMI, $6500 Lender Grant, $895 Lender Fees Waived. You Could Own This Home For Less than $3350! Ask Agent For More Info.

    Zillow last checked:

    Listing updated:

    Listed by:

    Lauren Miller 0655614 214-450-4889,

    Coldwell Banker Apex, REALTORS 214-237-4500

    Bought with:

    Non-Mls Member

    NON MLS

    Source: NTREIS,MLS#: 20627769

    Facts & features

    Interior

    Bedrooms & bathrooms
    • Bedrooms: 4
    • Bathrooms: 2
    • Full bathrooms: 2
    Primary bedroom
    • Features: Dual Sinks, En Suite Bathroom, Walk-In Closet(s)
    • Level: First
    • Dimensions: 12 x 13
    Bedroom
    • Features: Ceiling Fan(s), Split Bedrooms, Walk-In Closet(s)
    • Level: Second
    • Dimensions: 15 x 14
    Bedroom
    • Features: Ceiling Fan(s), Split Bedrooms
    • Level: Second
    • Dimensions: 14 x 14
    Primary bathroom
    • Features: Built-in Features, Dual Sinks, En Suite Bathroom, Stone Counters
    • Level: First
    • Dimensions: 12 x 5
    Dining room
    • Level: First
    • Dimensions: 13 x 11
    Family room
    • Features: Ceiling Fan(s)
    • Level: First
    • Dimensions: 13 x 13
    Other
    • Features: Dual Sinks, Granite Counters
    • Level: Second
    • Dimensions: 8 x 7
    Kitchen
    • Features: Built-in Features, Eat-in Kitchen, Pantry, Stone Counters, Walk-In Pantry
    • Level: First
    • Dimensions: 13 x 13
    Living room
    • Level: First
    • Dimensions: 18 x 13
    Heating
    • Central, Natural Gas
    Cooling
    • Central Air, Ceiling Fan(s), Electric, Roof Turbine(s)
    Appliances
    • Included: Dishwasher, Electric Cooktop, Electric Oven, Disposal, Microwave
    • Laundry: In Garage
    Features
    • Decorative/Designer Lighting Fixtures, Eat-in Kitchen, High Speed Internet, Walk-In Closet(s)
    • Flooring: Hardwood, Luxury Vinyl Plank, Tile
    • Has basement: No
    • Has fireplace: No
    Interior area
    • Total interior livable area: 2,126 sqft

    Property

    Parking
    • Total spaces: 2
    • Parking features: Alley Access, Direct Access, Driveway, Garage Faces Front
    • Attached garage spaces: 2
    • Has uncovered spaces: Yes
    Features
    • Levels: Two
    • Stories: 2
    • Patio & porch: Covered, Deck
    • Exterior features: Deck, Rain Gutters
    • Pool features: None
    • Fencing: Full,Wood
    Lot
    • Size: 0.32 Acres
    • Features: Back Yard, Interior Lot, Irregular Lot, Lawn, Landscaped, Sprinkler System
    Details
    • Parcel number: 00000743470000000

    Construction

    Type & style
    • Home type: SingleFamily
    • Architectural style: Detached
    • Property subtype: Single Family Residence
    Materials
    • Brick, Vinyl Siding
    • Foundation: Slab
    • Roof: Composition
    Condition
    • Year built: 1962

    Utilities & green energy

    • Sewer: Public Sewer
    • Water: Public
    • Utilities for property: Natural Gas Available, Sewer Available, Separate Meters, Water Available

    Community & HOA

    Community
    • Subdivision: Northwood Park Add 01 Sec Rep
    HOA
    • Has HOA: No
    Location
    • Region: Dallas

    Financial & listing details

    • Tax assessed value: $478,960
    • Annual tax amount: $8,792
    • Date on market: 6/13/2024
    • Cumulative days on market: 72 days
    • Listing terms: Conventional,FHA,VA Loan
    • Exclusions: All curtains, curtain rods, and tv's. Seller will leave tv brackets.

    Price history

    DateEventPrice
    9/19/2024Listing removed$555,000$261/sqft
    Source: Coldwell Banker Apex, Realtors #20627769 Report a problem
    9/16/2024Listed for sale$555,000$261/sqft
    Source: Coldwell Banker Apex, Realtors #20627769 Report a problem
    9/12/2024Sold--
    Source: NTREIS #20627769 Report a problem
    8/12/2024Pending sale$555,000$261/sqft
    Source: Coldwell Banker Apex, Realtors #20627769 Report a problem
    8/12/2024Contingent$555,000$261/sqft
    Source: NTREIS #20627769 Report a problem
    8/2/2024Price change$555,000-1.4%$261/sqft
    Source: NTREIS #20627769 Report a problem
    8/1/2024Price change$563,000-0.2%$265/sqft
    Source: NTREIS #20627769 Report a problem
    7/25/2024Price change$564,000-0.2%$265/sqft
    Source: NTREIS #20627769 Report a problem
    7/11/2024Price change$565,000-1.7%$266/sqft
    Source: NTREIS #20627769 Report a problem
    6/20/2024Listed for sale$575,000$270/sqft
    Source: NTREIS #20627769 Report a problem
    6/16/2024Pending sale$575,000$270/sqft
    Source: Coldwell Banker Apex, Realtors #20627769 Report a problem
    6/16/2024Contingent$575,000$270/sqft
    Source: NTREIS #20627769 Report a problem
    6/1/2024Listed for sale$575,000+91.7%$270/sqft
    Source: NTREIS #20627769 Report a problem
    6/19/2020Sold--
    Source: Agent Provided Report a problem
    5/25/2020Pending sale$300,000$141/sqft
    Source: Knock Homes K, LLC #14306558 Report a problem
    5/7/2020Price change$300,000-1.6%$141/sqft
    Source: Knock Homes K, LLC #14306558 Report a problem
    3/19/2020Listed for sale$305,000+69.5%$143/sqft
    Source: Knock Homes K, LLC #14306558 Report a problem
    12/28/2012Sold--
    Source: Agent Provided Report a problem
    9/26/2012Price change$179,900-5.3%$85/sqft
    Source: Market Experts Realty #11841561 Report a problem
    6/22/2012Price change$189,900-2.6%$89/sqft
    Source: Keller Williams - Plano #11700936 Report a problem
    4/4/2012Price change$194,900-2.5%$92/sqft
    Source: Keller Williams - Plano #11700936 Report a problem
    1/3/2012Listed for sale$199,900+12796.8%$94/sqft
    Source: Keller Williams Realty #11700936 Report a problem
    1/1/2011Listing removed$1,550$1/sqft
    Source: Keller Williams - Plano #11507523 Report a problem
    11/26/2010Listed for sale$1,550$1/sqft
    Source: Keller Williams - Plano #11507523 Report a problem

    Public tax history

    YearProperty taxesTax assessment
    2025$5,905 +52.5%$478,960 +9.1%
    2024$3,873 +6.3%$438,830 +21%
    2023$3,644 +6.3%$362,710
    2022$3,428 +4.9%$362,710 +23.4%
    2021$3,267 +11.3%$293,880 +7.2%
    2020$2,935 +9.5%$274,110
    2019$2,682 +9.2%$274,110
    2018$2,455 -43.2%$274,110 +40.8%
    2017$4,326 0%$194,670
    2016$4,326 +10.3%$194,670 +6.6%
    2015$3,922 $182,550 +5.1%
    2014$3,922 $173,610
    2013-- --
    2012-- --
    2011-- --
    2010-- --
    2009-- --
    2008-- --
    2007-- --
    2005-- --
    2004-- --
    2003-- --
    2002-- --
    2001-- --
    Find assessor info on the county website

    Neighborhood: Nothwood Estates

    Nearby schools

    GreatSchools rating
    Schools provided by the listing agent
    • Elementary: Stults Road
    • High: Lake Highlands
    • District: Richardson ISD

    Source: NTREIS. This data may not be complete. We recommend contacting the local school district to confirm school assignments for this home.

    Get a cash offer in 3 minutes
    Find out how much your home could sell for in as little as 3 minutes with a no-obligation cash offer.
    Estimated market value
    $551,700
    Get a cash offer in 3 minutes
    Find out how much your home could sell for in as little as 3 minutes with a no-obligation cash offer.
    Estimated market value
    $551,700