Skip main navigation
Sold for $800,000
  • Listed by: CAMDEN MCKAY REALTY • MICHAEL MUCINO • Contact: 909-841-0243
    Bought with: CAMDEN MCKAY REALTY
    Tax assessed value
    $800,000

    8431 Hawthorne St, Alta Loma, CA 91701

    3beds
    1,423sqft
    Single Family Residence
    Built in 1978
    8,400 Square Feet Lot
    $792,500 Zestimate®
    $562/sqft
    $3,375 Estimated rent

    Home value

    $792,500

    $721,000 - $872,000

    $3,375/mo

    Zestimate® history
    Loading
    Loading...

    Owner options

    List your home for rent

    $3,375/mo

    Rent Zestimate®

    Find your next renter with Zillow Rental Manager. Plus, with online applications, you can quickly screen prospective tenants – for free.

    Learn more

    $3,375/mo

    Rent Zestimate®

    Refinance and save

    $5,068/mo

    Est. payment

    Refinancing to a lower rate could help reduce your monthly payments and save thousands over the life of the loan.

    See today's rates

    $5,068/mo

    Est. payment

    Explore your selling options

    Work with a Zillow partner agent

    Leverage their expertise and Zillow's premium Showcase listings to get your home seen by more buyers.

    Get started

    List with your own agent

    Get your home in front of millions of buyers by listing it on Zillow.

    Learn how to do it

    Sell it yourself

    Take full control of how buyers see your home on Zillow by listing For Sale by Owner (FSBO).

    List your home

    What's special

    Private oasisCable lightsShiplap accent wallMister systemFreshly painted fireplaceRain guttersSide yard enhancements
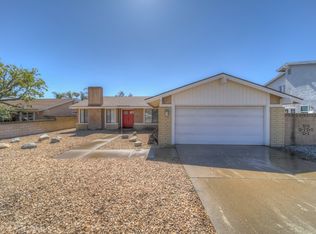
    Welcome to Your Turnkey Dream Home! Nestled on a charming street in the heart of Alta Loma, this beautifully updated home at 8431 Hawthorne St is a must-see. Meticulously upgraded, this property combines modern conveniences with timeless style, offering move-in-ready perfection. Upon entering, you’ll be welcomed by a spacious, open-concept living area that flows seamlessly into the kitchen and family room. A cut-out wall with a custom bar top and cabinetry creates an ideal space for entertaining and effortless daily living. The family room’s shiplap accent wall adds a cozy touch, while the freshly painted fireplace anchors the living space with warmth and style. Enjoy upgraded laminate flooring throughout the entire home, complementing the modern feel. The kitchen was revitalized in 2021 with newly painted maple cabinetry and updated hardware, while ceiling fans and can lights were added in every room for comfort and brightness. Outside, the curb appeal is second to none, thanks to a full front yard landscape remodel. The home features a custom driveway, walkway, and pavers, complete with a new sump pump and grate drain for superior drainage. The backyard is a private oasis with a recently painted exterior, an Alumawood patio cover, cable lights, and a mister system around the back and side patio for those warm California days. Additional highlights include: • Privacy fencing and side yard enhancements for extra security and seclusion. • Rain gutters to protect the home from seasonal rain. • Shiplap wall details in the family room and spare bedroom for a stylish, rustic touch. With every detail thoughtfully addressed, this stunning home at 8431 Hawthorne St is truly turnkey. Schedule a viewing today and prepare to be impressed!

    Zillow last checked:

    Listing updated:

    Listed by:

    MICHAEL MUCINO DRE #01374697 909-841-0243,

    CAMDEN MCKAY REALTY

    Bought with:

    MICHAEL MUCINO, DRE #01374697

    CAMDEN MCKAY REALTY

    Source: CRMLS,MLS#: IV24228452MLS LogoOriginating MLS: California Regional MLS

    Facts & features

    Interior

    Bedrooms & bathrooms
    • Bedrooms: 3
    • Bathrooms: 2
    • Full bathrooms: 2
    • Main level bathrooms: 2
    • Main level bedrooms: 3
    Rooms
    • Room types: Bedroom, Family Room, Kitchen, Living Room, Primary Bathroom, Other
    Bedroom
    • Features: All Bedrooms Down
    Bedroom
    • Features: Bedroom on Main Level
    Bathroom
    • Features: Remodeled, Tub Shower, Upgraded, Walk-In Shower
    Family room
    • Features: Separate Family Room
    Kitchen
    • Features: Granite Counters
    Other
    • Features: Walk-In Closet(s)
    Heating
    • Central
    Cooling
    • Central Air
    Appliances
    • Included: Gas Range, Sump Pump
    • Laundry: In Garage
    Features
    • Breakfast Bar, Breakfast Area, Cathedral Ceiling(s), Granite Counters, Open Floorplan, Recessed Lighting, All Bedrooms Down, Bedroom on Main Level, Walk-In Closet(s)
    • Flooring: Carpet, Laminate, Tile
    • Windows: Double Pane Windows, Shutters
    • Has fireplace: Yes
    • Fireplace features: Family Room
    • Common walls with other units/homes: No Common Walls
    Interior area
    • Total interior livable area: 1,423 sqft

    Property

    Parking
    • Total spaces: 2
    • Parking features: Door-Multi, Direct Access, Garage Faces Front, Garage
    • Attached garage spaces: 2
    Accessibility
    • Accessibility features: No Stairs
    Features
    • Levels: One
    • Stories: 1
    • Entry location: 1
    • Patio & porch: Rear Porch, Wood
    • Exterior features: Misting System
    • Pool features: None
    • Spa features: None
    • Fencing: Block,Good Condition
    • Has view: Yes
    • View description: Mountain(s), Neighborhood
    Lot
    • Size: 8,400 Square Feet
    • Features: Back Yard, Front Yard, Sprinkler System
    Details
    • Parcel number: 0201801350000
    • Special conditions: Standard

    Construction

    Type & style
    • Home type: SingleFamily
    • Property subtype: Single Family Residence
    Materials
    • Stucco
    • Foundation: Slab
    • Roof: Shingle
    Condition
    • Turnkey
    • New construction: No
    • Year built: 1978

    Utilities & green energy

    • Sewer: Public Sewer
    • Water: Public
    • Utilities for property: Electricity Connected, Phone Connected, Sewer Connected

    Community & HOA

    Community
    • Features: Street Lights, Sidewalks
    • Security: Carbon Monoxide Detector(s), Smoke Detector(s)
    Location
    • Region: Alta Loma

    Financial & listing details

    • Price per square foot: $562/sqft
    • Tax assessed value: $800,000
    • Annual tax amount: $8,855
    • Date on market: 11/6/2024
    • Cumulative days on market: 9 days
    • Listing terms: Cash,Cash to New Loan,Conventional,Fannie Mae,Freddie Mac,Submit,VA Loan
    • Inclusions: kitchen refrigerator
    • Exclusions: Any and all personal property, washer, dryer, fridge in garage
    • Road surface type: Paved

    Price history

    DateEventPrice
    12/17/2024Sold$800,000+2.6%$562/sqft
    Source: CRMLS #IV24228452 Report a problem
    12/16/2024Pending sale$779,910$548/sqft
    Source: CRMLS #IV24228452 Report a problem
    11/16/2024Contingent$779,910$548/sqft
    Source: CRMLS #IV24228452 Report a problem
    11/7/2024Listed for sale$779,910+77.3%$548/sqft
    Source: CRMLS #IV24228452 Report a problem
    7/9/2015Sold$440,000-1.8%$309/sqft
    Source: Public Record Report a problem
    5/27/2015Pending sale$448,000$315/sqft
    Source: PRUDENTIAL CALIFORNIA REALTY #CV15110762 Report a problem
    5/23/2015Listed for sale$448,000+165.1%$315/sqft
    Source: PRUDENTIAL CALIFORNIA REALTY #CV15110762 Report a problem
    10/14/1999Sold$169,000$119/sqft
    Source: Public Record Report a problem

    Public tax history

    YearProperty taxesTax assessment
    2025$8,855 +57%$800,000 +56.7%
    2024$5,640 +2.3%$510,659 +2%
    2023$5,513 +0.2%$500,646 +2%
    2022$5,499 +0%$490,830 +2%
    2021$5,497 +4.3%$481,206 +1%
    2020$5,271 -1.1%$476,271 +2%
    2019$5,331 +2.3%$466,932 +2%
    2018$5,212 +4.8%$457,776 +2%
    2017$4,974 $448,800 +2%
    2016$4,974 +2.8%$440,000 +103.6%
    2015$4,839 +106.2%$216,122 +2%
    2014$2,347 $211,889 +0.5%
    2013-- $210,932 +2%
    2012-- $206,796 +2%
    2011-- $202,741 +0.8%
    2010-- $201,226 -0.2%
    2009-- $201,705 +2%
    2008-- $197,750 +2%
    2007-- $193,873 +2%
    2006-- $190,072 +2%
    2005-- $186,345 +2%
    2004-- $182,692 +1.9%
    2003-- $179,344 +2%
    2002-- $175,828 +4%
    2001-- $169,000
    2000-- $169,000
    Find assessor info on the county website

    Neighborhood: 91701

    Nearby schools

    GreatSchools rating
    Schools provided by the listing agent
    • Elementary: Jasper
    • Middle: Alta Loma
    • High: Alta Loma

    Source: CRMLS. This data may not be complete. We recommend contacting the local school district to confirm school assignments for this home.

    Get a cash offer in 3 minutes
    Find out how much your home could sell for in as little as 3 minutes with a no-obligation cash offer.
    Estimated market value
    $792,500
    Get a cash offer in 3 minutes
    Find out how much your home could sell for in as little as 3 minutes with a no-obligation cash offer.
    Estimated market value
    $792,500