Situated in The Grove, a remarkable 1,100-acre gated community, this exquisite brick and stone home offers both elegance and move-in-ready comfort within an exceptional private club lifestyle. The Grove is renowned for its world-class amenities, including a grand manor house, a full-service spa, state-of-the-art fitness facilities, and resort-style swimming pools. Residents enjoy recreational offerings such as tennis and pickleball courts, scenic trails, parks, fishing ponds, equestrian facilities, and a choice of fine and casual dining experiences, all designed to enhance an unparalleled quality of life. This luxurious home features a spacious 3-car garage and an inviting main level with hardwood flooring throughout. A private study with elegant finishes offers the perfect space for a home office or library. The open-concept living area flows seamlessly to the covered back porch, where a cozy outdoor fireplace and built-in grilling station, complete with a gas grill, create a perfect setting for entertaining or relaxing year-round. The main-level primary retreat is a true haven, highlighted by a sophisticated trayed wood ceiling, elegant pendant lighting, a luxurious soaking tub, dual vanities, and a large walk-in closet. This thoughtfully designed space ensures privacy and comfort, providing a peaceful escape within the home. On the second level, three generously sized bedrooms each offer their own en-suite bath and walk-in closet, providing comfortable accommodations for everyone. A spacious bonus room on this floor serves as an ideal gathering space, complete with a wet bar and convenient half bath, making it perfect for game nights, movie screenings, or any kind of entertainment. With its combination of refined living spaces, exceptional amenities, and a vibrant community setting, this home in The Grove provides a unique lifestyle opportunity in one of the area’s most desirable locations.
Closed
$2,140,000
8431 Heirloom Blvd, College Grove, TN 37046
4beds
5,090sqft
Single Family Residence, Residential
Built in 2016
0.5 Acres Lot
$2,223,900 Zestimate®
$420/sqft
$7,983 Estimated rent
Home value
$2,223,900
$2.09M - $2.38M
$7,983/mo
Zestimate® history
Owner options
List your home for rent
$7,983/mo
Rent Zestimate®
Find your next renter with Zillow Rental Manager. Plus, with online applications, you can quickly screen prospective tenants – for free.
$7,983/mo
Rent Zestimate®
Refinance and save
$12,519/mo
Est. payment
Refinancing to a lower rate could help reduce your monthly payments and save thousands over the life of the loan.
$12,519/mo
Est. payment
Explore your selling options
Work with a Zillow partner agent
Leverage their expertise and Zillow's premium Showcase listings to get your home seen by more buyers.
Get startedList with your own agent
Get your home in front of millions of buyers by listing it on Zillow.
Learn how to do itSell it yourself
Take full control of how buyers see your home on Zillow by listing For Sale by Owner (FSBO).
List your homeWhat's special
Walk-in closetOutdoor fireplaceBrick and stone homeGenerously sized bedroomsMain-level primary retreatLarge walk-in closetSpacious bonus room
Zillow last checked:
Listing updated:
Listed by:
Marabeth Poole 615-336-6635,
Onward Real Estate
Bought with:
Whitney Ford, 376197
Keller Williams Realty
Source: RealTracs MLS as distributed by MLS GRID,MLS#: 2762096
Facts & features
Interior
Bedrooms & bathrooms
- Bedrooms: 4
- Bathrooms: 6
- Full bathrooms: 4
- 1/2 bathrooms: 2
- Main level bedrooms: 1
Bedroom 1
- Features: Suite
- Level: Suite
- Area: 357 Square Feet
- Dimensions: 21x17
Bedroom 2
- Features: Bath
- Level: Bath
- Area: 210 Square Feet
- Dimensions: 15x14
Bedroom 3
- Features: Bath
- Level: Bath
- Area: 210 Square Feet
- Dimensions: 15x14
Bedroom 4
- Features: Bath
- Level: Bath
- Area: 180 Square Feet
- Dimensions: 15x12
Bonus room
- Features: Second Floor
- Level: Second Floor
- Area: 360 Square Feet
- Dimensions: 24x15
Dining room
- Features: Combination
- Level: Combination
- Area: 210 Square Feet
- Dimensions: 15x14
Kitchen
- Features: Eat-in Kitchen
- Level: Eat-in Kitchen
- Area: 336 Square Feet
- Dimensions: 21x16
Living room
- Area: 437 Square Feet
- Dimensions: 23x19
Heating
- Central
Cooling
- Central Air
Appliances
- Included: Dishwasher, Disposal, Refrigerator, Stainless Steel Appliance(s), Built-In Electric Oven, Built-In Gas Range
- Laundry: Electric Dryer Hookup, Washer Hookup
Features
- Bookcases, Entrance Foyer, Extra Closets, High Ceilings, Open Floorplan, Pantry, Walk-In Closet(s), Wet Bar, High Speed Internet
- Flooring: Carpet, Wood, Tile
- Basement: Crawl Space
- Number of fireplaces: 2
- Fireplace features: Gas, Living Room
Interior area
- Total structure area: 5,090
- Total interior livable area: 5,090 sqft
- Finished area above ground: 5,090
Property
Parking
- Total spaces: 3
- Parking features: Garage Door Opener, Garage Faces Side
- Garage spaces: 3
Features
- Levels: Two
- Stories: 2
- Patio & porch: Porch, Covered
- Exterior features: Gas Grill
- Pool features: Association
Lot
- Size: 0.5 Acres
- Dimensions: 155.5 x 169
Details
- Parcel number: 094142C A 01100 00021142F
- Special conditions: Standard
Construction
Type & style
- Home type: SingleFamily
- Property subtype: Single Family Residence, Residential
Materials
- Brick, Stone
Condition
- New construction: No
- Year built: 2016
Utilities & green energy
- Sewer: STEP System
- Water: Public
- Utilities for property: Water Available
Community & HOA
Community
- Security: Carbon Monoxide Detector(s), Security Gate, Smoke Detector(s)
- Subdivision: The Grove
HOA
- Has HOA: Yes
- Amenities included: Clubhouse, Fitness Center, Gated, Golf Course, Park, Pool, Tennis Court(s), Trail(s)
- Services included: Maintenance Grounds, Recreation Facilities
- HOA fee: $237 monthly
Location
- Region: College Grove
Financial & listing details
- Price per square foot: $420/sqft
- Tax assessed value: $2,146,600
- Annual tax amount: $6,548
- Date on market: 11/21/2024
Price history
| Date | Event | Price |
|---|---|---|
| 12/23/2024 | Sold | $2,140,000-4.9%$420/sqft |
Source:  RealTracs MLS as distributed by MLS GRID #2762096 Report a problem RealTracs MLS as distributed by MLS GRID #2762096 Report a problem | ||
| 12/9/2024 | Contingent | $2,249,999$442/sqft |
Source: RealTracs MLS as distributed by MLS GRID #2762096 Report a problem | ||
| 11/21/2024 | Listed for sale | $2,249,999-1.7%$442/sqft |
Source: RealTracs MLS as distributed by MLS GRID #2762096 Report a problem | ||
| 10/16/2024 | Listing removed | $2,290,000$450/sqft |
Source: RealTracs MLS as distributed by MLS GRID #2636176 Report a problem | ||
| 7/26/2024 | Price change | $2,290,000-1.5%$450/sqft |
Source: RealTracs MLS as distributed by MLS GRID #2636176 Report a problem | ||
| 5/18/2024 | Listed for sale | $2,325,000$457/sqft |
Source: RealTracs MLS as distributed by MLS GRID #2636176 Report a problem | ||
| 4/10/2024 | Listing removed | $2,325,000$457/sqft |
Source: RealTracs MLS as distributed by MLS GRID #2636176 Report a problem | ||
| 4/9/2024 | Listed for sale | $2,325,000$457/sqft |
Source: RealTracs MLS as distributed by MLS GRID #2636176 Report a problem | ||
| 4/3/2024 | Contingent | $2,325,000$457/sqft |
Source: RealTracs MLS as distributed by MLS GRID #2636176 Report a problem | ||
| 4/3/2024 | Listed for sale | $2,325,000+70.3%$457/sqft |
Source: RealTracs MLS as distributed by MLS GRID #2636176 Report a problem | ||
| 10/27/2020 | Sold | $1,365,000+5%$268/sqft |
Source: Public Record Report a problem | ||
| 9/6/2019 | Listing removed | $1,299,999-2.2%$255/sqft |
Source: Bob Parks Realty #2050357 Report a problem | ||
| 6/14/2019 | Listed for sale | $1,329,900+11.1%$261/sqft |
Source: PARKS #2050357 Report a problem | ||
| 9/15/2017 | Sold | $1,197,500+4.9%$235/sqft |
Source: RealTracs MLS as distributed by MLS GRID #1815169 Report a problem | ||
| 6/9/2016 | Sold | $1,142,000$224/sqft |
Source: Public Record Report a problem | ||
Public tax history
| Year | Property taxes | Tax assessment |
|---|---|---|
| 2025 | $6,976 +6.5% | $536,650 +54.1% |
| 2024 | $6,548 | $348,300 |
| 2023 | $6,548 | $348,300 |
| 2022 | $6,548 | $348,300 |
| 2021 | $6,548 +11.3% | $348,300 +31.4% |
| 2020 | $5,885 | $265,100 |
| 2019 | $5,885 +3.2% | $265,100 |
| 2018 | $5,700 | $265,100 |
| 2017 | $5,700 | $265,100 +65.2% |
| 2016 | -- | $160,500 |
| 2015 | -- | -- |
Find assessor info on the county website
Neighborhood: 37046
Nearby homes
- $2,421,3004 bd5 ba4.2k sqft8439 Heirloom Blvd, College Grove, TN 37046Off Market

- $3,055,400-- bd-- ba4k sqft8423 Heirloom Blvd, College Grove, TN 37046Off Market

- $2,587,400-- bd4 ba3.5k sqft8432 Heirloom Blvd, College Grove, TN 37046Off Market
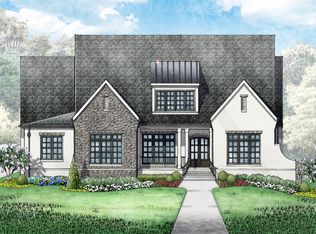
- $2,567,600-- bd5 ba3.2k sqft8428 Heirloom Blvd, College Grove, TN 37046Off Market
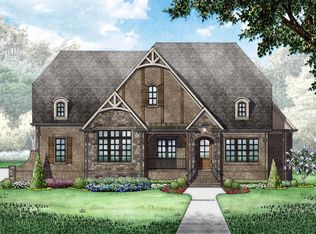
- $4,752,500-- bd5 ba1.3k sqft8618 Shortleaf Ct, College Grove, TN 37046Off Market
- $2,528,800-- bd5 ba2.8k sqft8436 Heirloom Blvd, College Grove, TN 37046Off Market
- $---- bd-- ba-- sqft8436 Heirloom Blvd LOT 6055, College Grove, TN 37046Off Market
- $600,0000.42 Acres8424 Heirloom Blvd, College Grove, TN 37046Off Market
Nearby schools
GreatSchools rating
- 9/10College Grove Elementary SchoolGrades: K-5Distance: 2.8 mi
- 8/10Fred J Page Middle SchoolGrades: 6-8Distance: 3.2 mi
- 9/10Fred J Page High SchoolGrades: 9-12Distance: 2.9 mi
Schools provided by the listing agent
- Elementary: College Grove Elementary
- Middle: Fred J Page Middle School
- High: Fred J Page High School
Source: RealTracs MLS as distributed by MLS GRID. This data may not be complete. We recommend contacting the local school district to confirm school assignments for this home.
Get a cash offer in 3 minutes
Find out how much your home could sell for in as little as 3 minutes with a no-obligation cash offer.
Estimated market value
$2,223,900
Get a cash offer in 3 minutes
Find out how much your home could sell for in as little as 3 minutes with a no-obligation cash offer.
Estimated market value
$2,223,900
- Tennessee
- Williamson County
- College Grove
- 37046
- 8431 Heirloom Blvd
Nearby cities
Nearby zip codes
Other College Grove Topics
