Skip main navigation
Sold for $705,000
  • $705,000

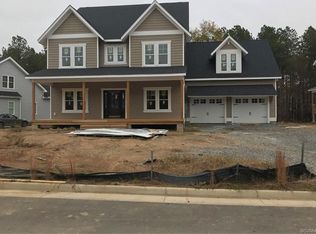
    8431 Highmarker Ct, Chesterfield, VA 23832

    5beds
    3,350sqft
    Single Family Residence
    Built in 2016
    0.32 Acres Lot
    $710,100 Zestimate®
    $210/sqft
    $3,532 Estimated rent

    Home value

    $710,100

    Estimated sales range

    Not available

    $3,532/mo

    Zestimate® history
    Loading
    Loading...

    Owner options

    List your home for rent

    $3,532/mo

    Rent Zestimate®

    Find your next renter with Zillow Rental Manager. Plus, with online applications, you can quickly screen prospective tenants – for free.

    Learn more

    $3,532/mo

    Rent Zestimate®

    Refinance and save

    $4,408/mo

    Est. payment

    Refinancing to a lower rate could help reduce your monthly payments and save thousands over the life of the loan.

    See today's rates

    $4,408/mo

    Est. payment

    Explore your selling options

    Work with a Zillow partner agent

    Leverage their expertise and Zillow's premium Showcase listings to get your home seen by more buyers.

    Get started

    List with your own agent

    Get your home in front of millions of buyers by listing it on Zillow.

    Learn how to do it

    Sell it yourself

    Take full control of how buyers see your home on Zillow by listing For Sale by Owner (FSBO).

    List your home

    What's special

    Stepping into 8431 Highmarker Ct, you’re immediately welcomed by an open, light-filled family room where built-ins, a striking stone fireplace, upgraded surround sound speakers, and gorgeous exposed beams create a warm, inviting centerpiece for everyday living. Built by custom builder, Covenant, with custom features throughout. The eat-in kitchen is a true chef’s delight, featuring stylish granite countertops, a beautifully tiled backsplash, a spacious island, and stainless steel appliances—all enhanced by custom trim work that adds character throughout the home. Natural light cascades into every corner, making each space feel bright and uplifting. The generous primary bedroom includes a luxurious ensuite with a tiled glass shower and granite counter vanity with dual sinks. Four additional bedrooms complete the upper level, one includes its own ensuite. Bonus: the unfinished walk-up attic is just waiting for your personal touch! Just outside, a large deck overlooks a fenced yard backing to trees, offering a peaceful retreat perfect for relaxing or entertaining. Beyond the home itself, you’ll enjoy access to top-rated schools with Winterpock Elementary just a short stroll away, community pools, parks, and more than 25 miles of trails and sidewalks, creating a lifestyle that blends comfort, convenience, and connection to nature.

    Zillow last checked:

    Listing updated:

    Listed by:

    Richard Sena bryan.waters@redfin.com,

    Redfin Corporation

    Bought with:

    James Nay, 0225221595

    River City Elite Properties - Real Broker

    Source: CVRMLS,MLS#: 2606233MLS LogoOriginating MLS: Central Virginia Regional MLS

    Facts & features

    Interior

    Bedrooms & bathrooms
    • Bedrooms: 5
    • Bathrooms: 4
    • Full bathrooms: 3
    • 1/2 bathrooms: 1
    Primary bedroom
    • Description: Luxurious Ensuite, Ceiling Fan
    • Level: Second
    • Dimensions: 20.0 x 14.0
    Bedroom 2
    • Description: Double Closet, Ceiling Fan
    • Level: Second
    • Dimensions: 13.0 x 13.0
    Bedroom 3
    • Description: Double Closet
    • Level: Second
    • Dimensions: 13.0 x 13.0
    Bedroom 4
    • Description: Double Closet
    • Level: Second
    • Dimensions: 21.0 x 13.0
    Bedroom 5
    • Description: With Ensuite, Ceiling Fan
    • Level: Second
    • Dimensions: 0 x 0
    Dining room
    • Description: Hardwoods, Chandelier, Access to Deck
    • Level: First
    • Dimensions: 13.0 x 11.0
    Family room
    • Description: Beamed Ceiling, Stone Fireplace, Open
    • Level: First
    • Dimensions: 21.0 x 16.0
    Other
    • Description: Tub & Shower
    • Level: Second
    Half bath
    • Level: First
    Kitchen
    • Description: Hardwoods, Island, Granite Counters
    • Level: First
    • Dimensions: 18.0 x 16.0
    Laundry
    • Description: Storage
    • Level: First
    • Dimensions: 9.0 x 7.0
    Office
    • Description: Barn Doors, Hardwoods
    • Level: First
    • Dimensions: 15.0 x 14.0
    Heating
    • Electric, Heat Pump, Zoned
    Cooling
    • Central Air
    Appliances
    • Included: Built-In Oven, Cooktop, Dryer, Dishwasher, Exhaust Fan, Gas Cooking, Range, Refrigerator, Washer
    Features
    • Beamed Ceilings, Bookcases, Built-in Features, Breakfast Area, Ceiling Fan(s), Dining Area, Double Vanity, Fireplace, Granite Counters, High Ceilings, Kitchen Island, Bath in Primary Bedroom, Recessed Lighting, Walk-In Closet(s)
    • Flooring: Partially Carpeted, Tile, Wood
    • Windows: Thermal Windows
    • Basement: Crawl Space
    • Attic: Walk-up
    • Number of fireplaces: 1
    • Fireplace features: Gas
    Interior area
    • Total interior livable area: 3,350 sqft
    • Finished area above ground: 3,350
    • Finished area below ground: 0

    Property

    Parking
    • Total spaces: 2
    • Parking features: Attached, Direct Access, Driveway, Garage, Paved
    • Attached garage spaces: 2
    • Has uncovered spaces: Yes
    Features
    • Levels: Two and One Half
    • Stories: 2
    • Patio & porch: Rear Porch, Front Porch, Deck
    • Exterior features: Deck, Sprinkler/Irrigation, Paved Driveway
    • Pool features: Pool, Community
    • Fencing: Back Yard,Wrought Iron,Fenced
    Lot
    • Size: 0.32 Acres
    • Features: Landscaped
    Details
    • Parcel number: 711664340300000
    • Zoning description: R12

    Construction

    Type & style
    • Home type: SingleFamily
    • Architectural style: Two Story
    • Property subtype: Single Family Residence
    Materials
    • Brick, Block, Stone, Vinyl Siding
    • Roof: Composition,Shingle
    Condition
    • Resale
    • New construction: No
    • Year built: 2016

    Utilities & green energy

    • Sewer: Public Sewer
    • Water: Public

    Community & neighborhood

    Community
    • Community features: Clubhouse, Home Owners Association, Pool
    Location
    • Region: Chesterfield
    • Subdivision: Harpers Mill

    HOA & financial

    HOA
    • Has HOA: Yes
    • HOA fee: $200 quarterly
    • Services included: Clubhouse, Pool(s)

    Other

    Other facts
    • Ownership: Individuals
    • Ownership type: Sole Proprietor
    • Road surface type: Graded

    Price history

    DateEventPrice
    5/1/2026Sold$705,000+3.7%$210/sqft
    Source: CVRMLS #2606233 Report a problem
    3/19/2026Pending sale$680,000$203/sqft
    Source: CVRMLS #2606233 Report a problem
    3/14/2026Listed for sale$680,000+44.7%$203/sqft
    Source: CVRMLS #2606233 Report a problem
    4/2/2018Sold$470,000+6.8%$140/sqft
    Source: CVRMLS #1742849 Report a problem
    1/12/2017Sold$440,000+331.4%$131/sqft
    Source: CVRMLS #1617066 Report a problem
    1/21/2016Sold$102,000$30/sqft
    Source: Public Record Report a problem

    Public tax history

    YearProperty taxesTax assessment
    2025$5,409 +1.2%$607,700 +2.3%
    2024$5,345 +4.4%$593,900 +5.5%
    2023$5,121 +16.6%$562,800 +17.9%
    2022$4,392 +4.4%$477,400 +7.8%
    2021$4,207 $442,800
    2020$4,207 +1%$442,800 +1%
    2019$4,163 +98.7%$438,200 +0.6%
    2018$2,095 +273%$435,700 +7.6%
    2017$562 $404,900 +592.1%
    2016$562 $58,500

    Find assessor info on the county website

    Neighborhood: 23832

    Nearby schools

    GreatSchools rating
    Schools provided by the listing agent
    • Elementary: Winterpock
    • Middle: Deep Creek
    • High: Cosby

    Source: CVRMLS. This data may not be complete. We recommend contacting the local school district to confirm school assignments for this home.

    Get a cash offer in 3 minutes
    Find out how much your home could sell for in as little as 3 minutes with a no-obligation cash offer.
    Estimated market value
    $710,100
    Get a cash offer in 3 minutes
    Find out how much your home could sell for in as little as 3 minutes with a no-obligation cash offer.
    Estimated market value
    $710,100