Welcome to one of the most desirable lots in the community, showcasing a sun-filled and beautifully maintained townhome with three finished levels and bump-outs on every floor, offering added space and comfort throughout. This inviting home features three spacious bedrooms, two full and two half baths, and a two-car garage with a full driveway that easily accommodates two additional vehicles. The entry-level offers plush carpeting, a cozy gas fireplace, custom built-ins, and a convenient half bath—perfect for a home office or recreation room. On the main level, you'll find hardwood floors, elegant crown moldings, a well-defined living and dining area, and powder room. The expansive kitchen is a chef’s delight with warm maple cabinetry, stainless steel appliances, a large center island, and brand new quartz countertops and sink. A family room or breakfast area just off the kitchen creates a seamless flow for everyday living. Step outside onto the deck for your morning coffee or retreat to the fully fenced back yard below—ideal for a small garden or pets. Upstairs, the bedroom level features new carpeting and includes a generously sized primary suite, along with two additional bedrooms. This home has been thoughtfully updated with fresh neutral paint throughout, upgraded light fixtures, new blinds in two bedrooms, a new water heater, a refreshed exterior and professionally serviced roof. Perfectly located just off Lorton Road with easy access to I-95, VRE, and commuter routes, this home offers a rare blend of space, comfort, and convenience in a highly sought-after area.
Sold for $715,995
$715,995
8431 Kirby Lionsdale Dr, Lorton, VA 22079
3beds
2,058sqft
Townhouse
Built in 2005
2,380 Square Feet Lot
$733,900 Zestimate®
$348/sqft
$3,423 Estimated rent
Home value
$733,900
$690,000 - $785,000
$3,423/mo
Zestimate® history
Owner options
List your home for rent
$3,423/mo
Rent Zestimate®
Find your next renter with Zillow Rental Manager. Plus, with online applications, you can quickly screen prospective tenants – for free.
$3,423/mo
Rent Zestimate®
Refinance and save
$4,600/mo
Est. payment
Refinancing to a lower rate could help reduce your monthly payments and save thousands over the life of the loan.
$4,600/mo
Est. payment
Explore your selling options
Work with a Zillow partner agent
Leverage their expertise and Zillow's premium Showcase listings to get your home seen by more buyers.
Get startedList with your own agent
Get your home in front of millions of buyers by listing it on Zillow.
Learn how to do itSell it yourself
Take full control of how buyers see your home on Zillow by listing For Sale by Owner (FSBO).
List your homeWhat's special
Family roomCozy gas fireplacePlush carpetingThree finished levelsTwo-car garageBrand new quartz countertopsFull driveway
Zillow last checked:
Listing updated:
Listed by:
Irina Babb 571-217-2571,
Samson Properties
Bought with:
Sylvia Torrente, 0225231239
Pearson Smith Realty, LLC
Source: Bright MLS,MLS#: VAFX2258240
Facts & features
Interior
Bedrooms & bathrooms
- Bedrooms: 3
- Bathrooms: 4
- Full bathrooms: 2
- 1/2 bathrooms: 2
- Main level bathrooms: 1
Basement
- Area: 0
Heating
- Forced Air, Natural Gas
Cooling
- Central Air, Electric
Appliances
- Included: Microwave, Cooktop, Dishwasher, Disposal, Dryer, Exhaust Fan, Oven, Stainless Steel Appliance(s), Washer, Water Heater, Double Oven, Refrigerator, Gas Water Heater
Features
- Attic, Breakfast Area, Built-in Features, Ceiling Fan(s), Crown Molding, Dining Area, Family Room Off Kitchen, Open Floorplan, Formal/Separate Dining Room, Eat-in Kitchen, Kitchen - Gourmet, Walk-In Closet(s), Pantry, Recessed Lighting, Soaking Tub, 9'+ Ceilings, Dry Wall, Tray Ceiling(s)
- Flooring: Hardwood, Carpet, Wood
- Windows: Double Pane Windows
- Has basement: No
- Number of fireplaces: 1
- Fireplace features: Gas/Propane, Insert, Mantel(s)
Interior area
- Total structure area: 2,058
- Total interior livable area: 2,058 sqft
- Finished area above ground: 2,058
Property
Parking
- Total spaces: 4
- Parking features: Garage Door Opener, Garage Faces Front, Inside Entrance, Attached, Driveway, Off Street, On Street
- Attached garage spaces: 2
- Uncovered spaces: 2
Accessibility
- Accessibility features: None
Features
- Levels: Three
- Stories: 3
- Exterior features: Bump-outs, Sidewalks
- Pool features: Community
- Fencing: Wood
Lot
- Size: 2,380 Square Feet
Details
- Additional structures: Above Grade
- Parcel number: 1073 07010126
- Zoning: 305
- Zoning description: PDH5 (RESIDENTIAL 5 DU/AC)
- Special conditions: Standard
Construction
Type & style
- Home type: Townhouse
- Architectural style: Colonial
- Property subtype: Townhouse
Materials
- Brick, Vinyl Siding
- Foundation: Slab
- Roof: Shingle
Condition
- Very Good
- New construction: No
- Year built: 2005
Details
- Builder model: Carnegie w/ Extension
- Builder name: NV Homes
Utilities & green energy
- Sewer: Public Sewer
- Water: Public
- Utilities for property: Cable Available, Electricity Available, Natural Gas Available, Phone Available, Sewer Available, Water Available
Community & HOA
Community
- Security: Smoke Detector(s)
- Subdivision: Lorton Valley North
HOA
- Has HOA: Yes
- Amenities included: Bike Trail, Common Grounds, Community Center, Fitness Center, Jogging Path, Party Room, Pool, Tot Lots/Playground
- Services included: Common Area Maintenance, Management, Pool(s), Recreation Facility, Reserve Funds, Road Maintenance, Snow Removal
- HOA fee: $145 monthly
- HOA name: LORTON VALLEY HOA
Location
- Region: Lorton
Financial & listing details
- Price per square foot: $348/sqft
- Tax assessed value: $695,480
- Annual tax amount: $8,039
- Date on market: 8/16/2025
- Listing agreement: Exclusive Right To Sell
- Listing terms: Cash,Conventional,FHA,VA Loan
- Ownership: Fee Simple
Price history
| Date | Event | Price |
|---|---|---|
| 9/18/2025 | Sold | $715,995+0.1%$348/sqft |
Source:  Bright MLS #VAFX2258240 Report a problem Bright MLS #VAFX2258240 Report a problem | ||
| 9/12/2025 | Pending sale | $714,990$347/sqft |
Source: Bright MLS #VAFX2258240 Report a problem | ||
| 8/25/2025 | Contingent | $714,990$347/sqft |
Source: Bright MLS #VAFX2258240 Report a problem | ||
| 8/16/2025 | Listed for sale | $714,990+13.9%$347/sqft |
Source: Bright MLS #VAFX2258240 Report a problem | ||
| 3/1/2020 | Listing removed | $2,800$1/sqft |
Source: Compass #VAFX1106784 Report a problem | ||
| 1/20/2020 | Listed for rent | $2,800+1.8%$1/sqft |
Source: Compass #VAFX1106784 Report a problem | ||
| 5/27/2018 | Listing removed | $2,750$1/sqft |
Source: RE/MAX Distinctive Real Estate, Inc. #1001491548 Report a problem | ||
| 5/18/2018 | Listed for rent | $2,750+3.8%$1/sqft |
Source: RE/MAX Distinctive Real Estate, Inc. #1001491548 Report a problem | ||
| 4/21/2016 | Listing removed | $2,650-1.9%$1/sqft |
Source: RE/MAX Gateway #FX9632725 Report a problem | ||
| 8/29/2014 | Listing removed | $2,700$1/sqft |
Source: Remax Gateway Report a problem | ||
| 7/5/2014 | Price change | $2,700-3.6%$1/sqft |
Source: RE/MAX GATEWAY #FX8372999 Report a problem | ||
| 5/30/2014 | Listed for rent | $2,800+7.7%$1/sqft |
Source: RE/MAX GATEWAY Report a problem | ||
| 6/7/2012 | Listing removed | $2,600$1/sqft |
Source: RE/MAX GATEWAY #FX7853022 Report a problem | ||
| 6/1/2012 | Listed for rent | $2,600$1/sqft |
Source: RE/MAX Gateway #FX7853022 Report a problem | ||
| 6/23/2005 | Sold | $627,875$305/sqft |
Source: Public Record Report a problem | ||
Public tax history
| Year | Property taxes | Tax assessment |
|---|---|---|
| 2025 | $8,040 +3.6% | $695,480 +3.8% |
| 2024 | $7,762 +3% | $669,970 +0.3% |
| 2023 | $7,536 +12.7% | $667,780 +14.2% |
| 2022 | $6,685 | $584,580 +7.3% |
| 2021 | -- | $545,030 +4.3% |
| 2020 | $6,183 +5.3% | $522,410 +5.3% |
| 2019 | $5,870 +1.7% | $496,000 +1.7% |
| 2018 | $5,774 +1.9% | $487,880 |
| 2017 | $5,664 +2.7% | $487,880 +2.5% |
| 2016 | $5,516 +7.5% | $476,130 +3.6% |
| 2015 | $5,131 +3.5% | $459,730 +3.3% |
| 2014 | $4,955 | $444,990 +10.4% |
| 2013 | -- | $402,980 +2.6% |
| 2012 | -- | $392,640 -3.1% |
| 2011 | -- | $405,170 +5.1% |
| 2010 | -- | $385,350 -4.5% |
| 2009 | -- | $403,470 -29.2% |
| 2008 | -- | $569,580 -4.1% |
| 2007 | -- | $593,980 |
Find assessor info on the county website
Neighborhood: 22079
Nearby homes
- $709,5003 bd4 ba1.9k sqft8433 Kirby Lionsdale Dr, Lorton, VA 22079Off Market
- $719,5003 bd3 ba2k sqft8435 Kirby Lionsdale Dr, Lorton, VA 22079Off Market

- $707,1003 bd4 ba2.6k sqft8437 Kirby Lionsdale Dr, Lorton, VA 22079Off Market
- $713,9003 bd3 ba2k sqft8439 Kirby Lionsdale Dr, Lorton, VA 22079Off Market
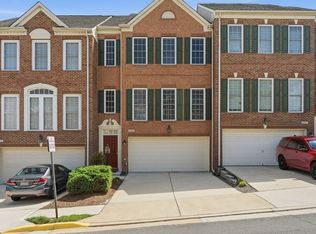
- $686,0003 bd3 ba2.3k sqft8432 Kirby Lionsdale Dr, Lorton, VA 22079Off Market
- $664,6003 bd3 ba2k sqft8434 Kirby Lionsdale Dr, Lorton, VA 22079Off Market
- $692,2003 bd3 ba1.8k sqft8436 Kirby Lionsdale Dr, Lorton, VA 22079Off Market
- $662,9003 bd4 ba1.8k sqft8438 Kirby Lionsdale Dr, Lorton, VA 22079Off Market
Nearby schools
GreatSchools rating
- 6/10Halley Elementary SchoolGrades: PK-6Distance: 1.7 mi
- 9/10South County Middle SchoolGrades: 7-8Distance: 1.2 mi
- 8/10South County High SchoolGrades: 9-12Distance: 1.1 mi
Schools provided by the listing agent
- Elementary: Halley
- Middle: South County
- High: South County
- District: Fairfax County Public Schools
Source: Bright MLS. This data may not be complete. We recommend contacting the local school district to confirm school assignments for this home.
Get a cash offer in 3 minutes
Find out how much your home could sell for in as little as 3 minutes with a no-obligation cash offer.
Estimated market value
$733,900
Get a cash offer in 3 minutes
Find out how much your home could sell for in as little as 3 minutes with a no-obligation cash offer.
Estimated market value
$733,900
- Virginia
- Fairfax County
- Lorton
- 22079
- 8431 Kirby Lionsdale Dr
Nearby cities
Nearby zip codes
Other Lorton Topics
