There is absolutely no need to scroll any further! You have just found one of the best houses in Chesterfield County. And what's even better is that this home is looking for its new owner! This home has been lovingly maintained and been the host to many important occurrences for the current owner. Now it's your turn! This home is located in the well established Newbys Mill community and features 4 bedrooms and 2.5 baths on a very large but tree buffered lot. When coming inside, you will be greeted by gleaming hardwood floors in the foyer that flow into the formal dining room. The perfect formal living room contains new carpet and is brightly lit with natural light. The great room is centered around a gas fireplace and perfectly flows into the spacious eat-in kitchen. When it's time to get some rest, retire to your oversized primary bedroom complete with its own en-suite bath. Three additional spacious bedrooms and a hall bath complete the upstairs space. When you need a little fresh air, do not miss the joy of sitting on the back deck that is waiting for its next cookout! No need to worry about your car being covered with inclement weather. The garage has the perfect amount of space to protect it. The entire house has been freshened up with new paint, new carpet and flooring and the bathrooms have been updated with newer fixtures. The only thing missing from this move-in ready home is YOU!!!
Sold for $390,000
$390,000
8431 Newbys Mill Dr, Chesterfield, VA 23832
4beds
1,904sqft
Single Family Residence
Built in 2005
0.38 Acres Lot
$406,000 Zestimate®
$205/sqft
$2,616 Estimated rent
Home value
$406,000
$378,000 - $434,000
$2,616/mo
Zestimate® history
Owner options
List your home for rent
$2,616/mo
Rent Zestimate®
Find your next renter with Zillow Rental Manager. Plus, with online applications, you can quickly screen prospective tenants – for free.
$2,616/mo
Rent Zestimate®
Refinance and save
$2,498/mo
Est. payment
Refinancing to a lower rate could help reduce your monthly payments and save thousands over the life of the loan.
$2,498/mo
Est. payment
Explore your selling options
Work with a Zillow partner agent
Leverage their expertise and Zillow's premium Showcase listings to get your home seen by more buyers.
Get startedList with your own agent
Get your home in front of millions of buyers by listing it on Zillow.
Learn how to do itSell it yourself
Take full control of how buyers see your home on Zillow by listing For Sale by Owner (FSBO).
List your homeWhat's special
Gas fireplaceEn-suite bathSpacious eat-in kitchenBack deckGleaming hardwood floorsFormal dining roomOversized primary bedroom
Zillow last checked:
Listing updated:
Listed by:
Robert Ransome 804-241-4525,
Ransome Realty Group
Bought with:
Amy Beem, 0225222457
Samson Properties
Source: CVRMLS,MLS#: 2521417 Originating MLS: Central Virginia Regional MLS
Originating MLS: Central Virginia Regional MLSFacts & features
Interior
Bedrooms & bathrooms
- Bedrooms: 4
- Bathrooms: 3
- Full bathrooms: 2
- 1/2 bathrooms: 1
Primary bedroom
- Description: New carpet, En suite bath, Double closets
- Level: Second
- Dimensions: 17.8 x 12.10
Bedroom 2
- Description: New carpet
- Level: Second
- Dimensions: 9.11 x 9.0
Bedroom 3
- Description: New carpet, Currently used as office
- Level: Second
- Dimensions: 9.5 x 9.0
Bedroom 4
- Description: New carpet, Ceiling fan
- Level: Second
- Dimensions: 14.10 x 13.6
Dining room
- Description: Hardwood floor
- Level: First
- Dimensions: 11.6 x 9.9
Other
- Description: Tub & Shower
- Level: Second
Great room
- Description: Vinyl tile, Fireplace, Ceiling fan
- Level: First
- Dimensions: 12.6 x 16.9
Half bath
- Level: First
Kitchen
- Description: Eat-in, Vinyl tile, Appliances convey
- Level: First
- Dimensions: 15.0 x 8.5
Living room
- Description: New Carpet
- Level: First
- Dimensions: 11.9 x 9.10
Heating
- Forced Air, Propane
Cooling
- Central Air
Appliances
- Included: Dishwasher, Propane Water Heater, Refrigerator, Stove
- Laundry: Washer Hookup, Dryer Hookup
Features
- Ceiling Fan(s), Separate/Formal Dining Room, Double Vanity, Eat-in Kitchen, Fireplace, Bath in Primary Bedroom
- Flooring: Carpet, Vinyl, Wood
- Basement: Crawl Space
- Attic: Pull Down Stairs
- Number of fireplaces: 1
- Fireplace features: Gas
Interior area
- Total interior livable area: 1,904 sqft
- Finished area above ground: 1,904
- Finished area below ground: 0
Property
Parking
- Total spaces: 1
- Parking features: Attached, Driveway, Garage, Garage Door Opener, Off Street, Paved
- Attached garage spaces: 1
- Has uncovered spaces: Yes
Features
- Levels: Two
- Stories: 2
- Patio & porch: Front Porch, Deck
- Exterior features: Deck, Paved Driveway
- Pool features: None
- Fencing: None
Lot
- Size: 0.38 Acres
Details
- Parcel number: 759683136400000
- Zoning description: R12
Construction
Type & style
- Home type: SingleFamily
- Architectural style: Colonial,Two Story
- Property subtype: Single Family Residence
Materials
- Frame, Vinyl Siding
- Roof: Shingle
Condition
- Resale
- New construction: No
- Year built: 2005
Utilities & green energy
- Sewer: Public Sewer
- Water: Public
Community & HOA
Community
- Features: Home Owners Association
- Subdivision: Newbys Mill
HOA
- Has HOA: Yes
- Services included: Common Areas
- HOA fee: $175 annually
Location
- Region: Chesterfield
Financial & listing details
- Price per square foot: $205/sqft
- Tax assessed value: $352,100
- Annual tax amount: $3,134
- Date on market: 1/2/2026
- Ownership: Individuals
- Ownership type: Sole Proprietor
Price history
| Date | Event | Price |
|---|---|---|
| 9/10/2025 | Sold | $390,000$205/sqft |
Source:  CVRMLS #2521417 Report a problem CVRMLS #2521417 Report a problem | ||
| 8/18/2025 | Pending sale | $390,000$205/sqft |
Source: CVRMLS #2521417 Report a problem | ||
| 7/30/2025 | Listed for sale | $390,000+160%$205/sqft |
Source: CVRMLS #2521417 Report a problem | ||
| 8/22/2011 | Sold | $150,000-6.2%$79/sqft |
Source: Public Record Report a problem | ||
| 7/13/2011 | Listed for sale | $159,900-13.6%$84/sqft |
Source: Harris & Associates, Inc #1119528 Report a problem | ||
| 2/9/2011 | Sold | $185,000-2.1%$97/sqft |
Source: Public Record Report a problem | ||
| 10/10/2010 | Listing removed | $188,950$99/sqft |
Source: RE/MAX Allegiance #1015996 Report a problem | ||
| 5/14/2010 | Listed for sale | $188,950-19.6%$99/sqft |
Source: RE/MAX Allegiance #1015996 Report a problem | ||
| 3/29/2006 | Sold | $234,950+15.4%$123/sqft |
Source: Public Record Report a problem | ||
| 8/22/2005 | Sold | $203,665+156.5%$107/sqft |
Source: Public Record Report a problem | ||
| 5/17/2005 | Sold | $79,400$42/sqft |
Source: Public Record Report a problem | ||
Public tax history
| Year | Property taxes | Tax assessment |
|---|---|---|
| 2025 | $3,134 0% | $352,100 +1.1% |
| 2024 | $3,135 +13% | $348,300 +14.3% |
| 2023 | $2,774 +7.4% | $304,800 +8.5% |
| 2022 | $2,583 +16.1% | $280,800 +19.8% |
| 2021 | $2,226 +6.9% | $234,300 +6.9% |
| 2020 | $2,082 | $219,200 |
| 2019 | $2,082 +1.6% | $219,200 +4.1% |
| 2018 | $2,050 +6.1% | $210,500 +2.9% |
| 2017 | $1,932 | $204,500 +3% |
| 2016 | $1,932 +1.4% | $198,600 +1.4% |
| 2015 | $1,906 +1.4% | $195,900 +1.4% |
| 2014 | $1,880 | $193,200 +2.3% |
| 2013 | -- | $188,800 -3.1% |
| 2012 | -- | $194,800 -5.3% |
| 2011 | -- | $205,600 -2% |
| 2010 | -- | $209,700 -8.8% |
| 2009 | -- | $230,000 -6.6% |
| 2008 | -- | $246,300 +16.6% |
| 2007 | -- | $211,300 +369.6% |
| 2005 | -- | $45,000 |
Find assessor info on the county website
Neighborhood: 23832
Nearby homes
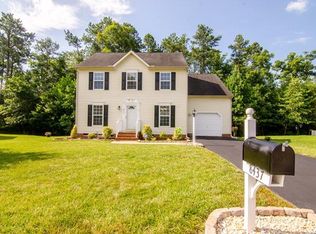
- $399,3004 bd3 ba1.9k sqft8437 Newbys Mill Dr, Chesterfield, VA 23832Off Market
- $430,9000.356 Acres8425 Newbys Mill Dr, Chesterfield, VA 23832Off Market
- $395,8004 bd2 ba1.9k sqft4912 Newbys Mill Ct, Chesterfield, VA 23832Off Market
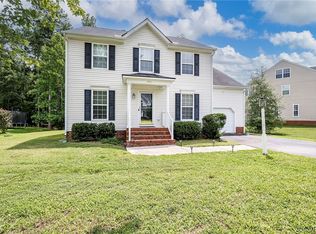
- $395,0004 bd3 ba2k sqft8443 Newbys Mill Dr, Chesterfield, VA 23832Sold
- $504,1004 bd2 ba3k sqft8430 Newbys Mill Dr, Chesterfield, VA 23832Off Market
- $413,4004 bd3 ba2.1k sqft8413 Newbys Mill Dr, Chesterfield, VA 23832Off Market
- $559,5004 bd3 ba3.6k sqft8424 Newbys Mill Dr, Chesterfield, VA 23832Off Market
- $445,0004 bd2 ba2.2k sqft8436 Newbys Mill Dr, Chesterfield, VA 23832Off Market
Nearby schools
GreatSchools rating
- 5/10Jacobs Road Elementary SchoolGrades: PK-5Distance: 0.3 mi
- 4/10Manchester Middle SchoolGrades: 6-8Distance: 2.5 mi
- 5/10Clover Hill High SchoolGrades: 9-12Distance: 5.1 mi
Schools provided by the listing agent
- Elementary: Jacobs Road
- Middle: Manchester
- High: Clover Hill
Source: CVRMLS. This data may not be complete. We recommend contacting the local school district to confirm school assignments for this home.
Get a cash offer in 3 minutes
Find out how much your home could sell for in as little as 3 minutes with a no-obligation cash offer.
Estimated market value
$406,000
Get a cash offer in 3 minutes
Find out how much your home could sell for in as little as 3 minutes with a no-obligation cash offer.
Estimated market value
$406,000
- Virginia
- Chesterfield County
- Chesterfield
- 23832
- 8431 Newbys Mill Dr
Nearby cities
Nearby zip codes
Other Chesterfield Topics
