Welcome to 8431 Orenia Court. Nestled in a quiet cul-de-sac, this 3-bedroom, 2.5-bath Forrester home welcomes you with its brick paver driveway, leading you to the charming front porch and double front doors. Stepping into the large foyer, you're immediately drawn into the bright and spacious living room with its cathedral beamed ceiling, which flows seamlessly into the dining room 3 steps up -perfect for gatherings and entertaining. Continuing into the kitchen, you'll find plenty of space for meal prep and casual dining. Just off the kitchen a few steps down is the inviting family room, where a cozy atmosphere awaits. The Pella sliding door opens from the family room to the brick paver patio and walkway, providing easy access to outdoor relaxation or entertaining in the backyard. Adjacent to the family room, the laundry room offers storage and convenience with its exterior access. Heading upstairs, you'll find the large master bedroom featuring an en-suite bath, offering privacy and comfort. Two generously sized bedrooms share a full hall bath, providing ample space for family or guests. Finally, venture down to the unfinished basement, where the possibilities are endless; whether you envision a workshop, a recreation space, or additional storage. A crawl space adds even more storage options. This well-cared-for home has great bones and solid mechanical updates, including NEW custom gutter guards, gutters and downspouts in September 2024, a new HVAC system in 2023, a new roof in 2017, and a water heater in 2013. While it may need some cosmetic updates, it's ready for your personal touch.
Closed
$365,000
8431 Orenia Ct, Orland Park, IL 60462
3beds
2,428sqft
Single Family Residence
Built in 1974
-- sqft lot
$487,100 Zestimate®
$150/sqft
$3,909 Estimated rent
Home value
$487,100
$458,000 - $521,000
$3,909/mo
Zestimate® history
Owner options
List your home for rent
$3,909/mo
Rent Zestimate®
Find your next renter with Zillow Rental Manager. Plus, with online applications, you can quickly screen prospective tenants – for free.
$3,909/mo
Rent Zestimate®
Refinance and save
$2,605/mo
Est. payment
Refinancing to a lower rate could help reduce your monthly payments and save thousands over the life of the loan.
$2,605/mo
Est. payment
Explore your selling options
Work with a Zillow partner agent
Leverage their expertise and Zillow's premium Showcase listings to get your home seen by more buyers.
Get startedList with your own agent
Get your home in front of millions of buyers by listing it on Zillow.
Learn how to do itSell it yourself
Take full control of how buyers see your home on Zillow by listing For Sale by Owner (FSBO).
List your homeWhat's special
Zillow last checked:
Listing updated:
Listed by:
Jennifer Christopher, CSC,GRI,PSA,SRES 815-693-8016,
Oak Leaf Realty
Bought with:
Mary Shanley Aloisio
@properties Christie's International Real Estate
Source: MRED as distributed by MLS GRID,MLS#: 12106201
Facts & features
Interior
Bedrooms & bathrooms
- Bedrooms: 3
- Bathrooms: 3
- Full bathrooms: 2
- 1/2 bathrooms: 1
Rooms
- Room types: Foyer
Primary bedroom
- Features: Flooring (Carpet), Window Treatments (Blinds, Curtains/Drapes), Bathroom (Full)
- Level: Third
- Area: 270 Square Feet
- Dimensions: 15X18
Bedroom 2
- Features: Flooring (Carpet), Window Treatments (Curtains/Drapes)
- Level: Third
- Area: 180 Square Feet
- Dimensions: 12X15
Bedroom 3
- Features: Flooring (Carpet), Window Treatments (Curtains/Drapes)
- Level: Third
- Area: 144 Square Feet
- Dimensions: 12X12
Dining room
- Features: Flooring (Carpet), Window Treatments (Curtains/Drapes)
- Level: Second
- Area: 190 Square Feet
- Dimensions: 10X19
Family room
- Features: Flooring (Carpet), Window Treatments (Blinds, Curtains/Drapes)
- Level: Main
- Area: 459 Square Feet
- Dimensions: 17X27
Foyer
- Features: Flooring (Ceramic Tile)
- Level: Main
- Area: 98 Square Feet
- Dimensions: 7X14
Kitchen
- Features: Flooring (Ceramic Tile), Window Treatments (Blinds, Curtains/Drapes)
- Level: Second
- Area: 190 Square Feet
- Dimensions: 19X10
Laundry
- Features: Flooring (Ceramic Tile)
- Level: Main
- Area: 78 Square Feet
- Dimensions: 6X13
Living room
- Features: Flooring (Carpet), Window Treatments (Curtains/Drapes)
- Level: Second
- Area: 285 Square Feet
- Dimensions: 15X19
Heating
- Natural Gas, Forced Air
Cooling
- Central Air
Appliances
- Included: Range, Microwave, Dishwasher, Refrigerator, Washer, Dryer, Humidifier
- Laundry: Main Level, Sink
Features
- Cathedral Ceiling(s), Beamed Ceilings, Separate Dining Room
- Windows: Screens
- Basement: Unfinished,Partial
Interior area
- Total structure area: 0
- Total interior livable area: 2,428 sqft
Property
Parking
- Total spaces: 2
- Parking features: Brick Driveway, Garage Door Opener, On Site, Attached, Garage
- Attached garage spaces: 2
- Has uncovered spaces: Yes
Accessibility
- Accessibility features: No Disability Access
Features
- Patio & porch: Patio
- Fencing: Fenced
Lot
- Dimensions: 29X31X112X145X138
- Features: Cul-De-Sac
Details
- Parcel number: 27021140210000
- Special conditions: None
- Other equipment: TV-Cable, Ceiling Fan(s), Sump Pump, Sprinkler-Lawn, Backup Sump Pump;
Construction
Type & style
- Home type: SingleFamily
- Architectural style: Traditional
- Property subtype: Single Family Residence
Materials
- Vinyl Siding, Brick
- Foundation: Concrete Perimeter
- Roof: Asphalt
Condition
- New construction: No
- Year built: 1974
Utilities & green energy
- Electric: Circuit Breakers, 100 Amp Service
- Sewer: Public Sewer
- Water: Lake Michigan
Community & HOA
Community
- Features: Curbs, Sidewalks, Street Lights, Street Paved
- Security: Carbon Monoxide Detector(s)
HOA
- Services included: None
Location
- Region: Orland Park
Financial & listing details
- Price per square foot: $150/sqft
- Tax assessed value: $390,000
- Annual tax amount: $8,266
- Date on market: 8/17/2024
- Listing terms: Conventional
- Ownership: Fee Simple
Price history
| Date | Event | Price |
|---|---|---|
| 11/15/2024 | Sold | $365,000-3.2%$150/sqft |
Source:  MRED as distributed by MLS GRID #12106201 Report a problem MRED as distributed by MLS GRID #12106201 Report a problem | ||
| 10/21/2024 | Contingent | $377,000$155/sqft |
Source: MRED as distributed by MLS GRID #12106201 Report a problem | ||
| 10/19/2024 | Price change | $377,000-2.1%$155/sqft |
Source: MRED as distributed by MLS GRID #12106201 Report a problem | ||
| 10/4/2024 | Price change | $385,000-3.7%$159/sqft |
Source: MRED as distributed by MLS GRID #12106201 Report a problem | ||
| 9/11/2024 | Listed for sale | $399,900$165/sqft |
Source: MRED as distributed by MLS GRID #12106201 Report a problem | ||
| 9/5/2024 | Contingent | $399,900$165/sqft |
Source: MRED as distributed by MLS GRID #12106201 Report a problem | ||
| 8/17/2024 | Listed for sale | $399,900$165/sqft |
Source: MRED as distributed by MLS GRID #12106201 Report a problem | ||
Public tax history
| Year | Property taxes | Tax assessment |
|---|---|---|
| 2024 | $8,503 +2.9% | $39,000 +0% |
| 2023 | $8,267 +29.7% | $38,999 +42.1% |
| 2022 | $6,376 +2.8% | $27,441 |
| 2021 | $6,205 +1.9% | $27,441 |
| 2020 | $6,086 -8% | $27,441 -9.4% |
| 2019 | $6,617 +2.9% | $30,281 |
| 2018 | $6,433 +1.9% | $30,281 |
| 2017 | $6,316 +1.6% | $30,281 +14% |
| 2016 | $6,217 +2% | $26,560 |
| 2015 | $6,097 +1.1% | $26,560 |
| 2014 | $6,032 +9.1% | $26,560 +1.8% |
| 2013 | $5,531 -1% | $26,089 |
| 2012 | $5,586 +0.5% | $26,089 |
| 2011 | $5,561 -0.9% | $26,089 -17.6% |
| 2010 | $5,611 +9% | $31,672 |
| 2009 | $5,148 +11.4% | $31,672 -5% |
| 2008 | $4,619 -0.5% | $33,338 +17.6% |
| 2007 | $4,644 +3.2% | $28,351 |
| 2006 | $4,499 +5.9% | $28,351 |
| 2005 | $4,248 -3.2% | $28,351 +22% |
| 2004 | $4,387 +7.2% | $23,232 |
| 2003 | $4,093 -2.1% | $23,232 |
| 2002 | $4,182 +22.2% | $23,232 +20.2% |
| 2001 | $3,422 +1.4% | $19,325 |
| 2000 | $3,375 | $19,325 |
| 1999 | $3,375 | $19,325 |
Find assessor info on the county website
Neighborhood: 60462
Nearby homes
- $453,3003 bd2 ba2.4k sqft8423 Orenia Ct, Orland Park, IL 60462Off Market
- $424,7003 bd2 ba1.8k sqft8416 Spruce Dr, Orland Park, IL 60462Off Market
- $520,4003 bd3 ba2.4k sqft8437 Orenia Ct, Orland Park, IL 60462Off Market
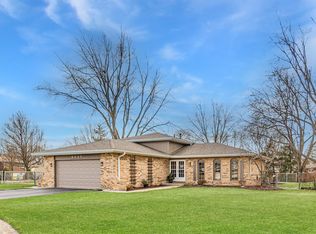
- $525,0004 bd3 ba2.5k sqft8424 Spruce Dr, Orland Park, IL 60462Off Market
- $428,6003 bd2 ba1.8k sqft8415 Orenia Ct, Orland Park, IL 60462Off Market
- $438,4003 bd3 ba2.6k sqft13750 S 84th Ave, Orland Park, IL 60462Off Market
- $453,9003 bd2 ba1.8k sqft8432 Spruce Dr, Orland Park, IL 60462Off Market
- $426,8004 bd2 ba1.8k sqft8442 Orenia Ct, Orland Park, IL 60462Off Market
Nearby schools
GreatSchools rating
- NAPrairie Elementary SchoolGrades: PK-2Distance: 0.6 mi
- 8/10Jerling Junior High SchoolGrades: 6-8Distance: 1.8 mi
- 10/10Carl Sandburg High SchoolGrades: 9-12Distance: 1.6 mi
Schools provided by the listing agent
- Elementary: Prairie Elementary School
- Middle: Jerling Junior High School
- High: Carl Sandburg High School
- District: 135
Source: MRED as distributed by MLS GRID. This data may not be complete. We recommend contacting the local school district to confirm school assignments for this home.
Get a cash offer in 3 minutes
Find out how much your home could sell for in as little as 3 minutes with a no-obligation cash offer.
Estimated market value
$487,100
Get a cash offer in 3 minutes
Find out how much your home could sell for in as little as 3 minutes with a no-obligation cash offer.
Estimated market value
$487,100
- Illinois
- Cook County
- Orland Park
- 60462
- 8431 Orenia Ct
Nearby cities
Nearby neighborhoods
Nearby zip codes
Other Orland Park Topics
