Skip main navigation
Off market
  • Zestimate®
    $289,700

    8431, SARATOGA, WI 54494

    3beds
    --sqft
    Single Family Residence
    Built in 1980
    4.81 Acres Lot
    $289,700 Zestimate®
    $--/sqft
    $1,512 Estimated rent

    Home value

    $289,700

    $258,000 - $324,000

    $1,512/mo

    Zestimate® history
    Loading
    Loading...

    Owner options

    List your home for rent

    $1,512/mo

    Rent Zestimate®

    Find your next renter with Zillow Rental Manager. Plus, with online applications, you can quickly screen prospective tenants – for free.

    Learn more

    $1,512/mo

    Rent Zestimate®

    Refinance and save

    $1,961/mo

    Est. payment

    Refinancing to a lower rate could help reduce your monthly payments and save thousands over the life of the loan.

    See today's rates

    $1,961/mo

    Est. payment

    Explore your selling options

    Work with a Zillow partner agent

    Leverage their expertise and Zillow's premium Showcase listings to get your home seen by more buyers.

    Get started

    List with your own agent

    Get your home in front of millions of buyers by listing it on Zillow.

    Learn how to do it

    Sell it yourself

    Take full control of how buyers see your home on Zillow by listing For Sale by Owner (FSBO).

    List your home

    What's special

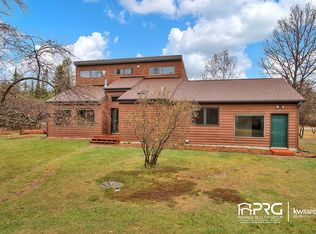
    Here is the perfect property for someone that wants to be in the city, close to hospitals, shopping and restaurants but wants to enjoy the great outdoors including wildlife, 4 wheeling and hunting! Welcome home! This solid, well maintained home sits on almost 5 acres of pristine land that already has a trail started and an assortment of wildlife to bow hunt (turkey and deer) or just enjoy., As soon as you drive in the circular driveway, you can tell this home has been lovingly cared for. There is ample room for parking, with an extra parking space along side of the garage for boat or camper. The 2 stall attached garage has an extra storage area in the attic accessible by a pull down ladder. Entering into the house from the garage is a small landing that brings you into the kitchen. You will love all the cabinet space provided by numerous built ins, pantry, and access from both sides on the peninsula counter. The dining room has a pleasing accent wall, built in seating and storage. The cheery living room has numerous windows for abundant natural light. The arrangement of the bedrooms is convenient for a family or single person. The bathroom has been updated with a walk in shower (for easy access) and tile surround. The lower level is clean, dry and great for storage or more living space if the new owner so chooses. There is a 200amp service panel (2005), shelving units and utility sink. Outside you will find the landscaping already complete with numerous perenials and a paver patio area. Perfect place to enjoy peaceful evenings. There is a new portable storage building large enough to park a car or store all your garden equipment or recreational toys. There are several updates that have been done per seller: drilled well/new pressure tank, A/C (2005), roof trusses/shingles/soffit/fascia and seamless gutters (2008), gutter guards/drain plumbing in house to septic tank/sump pump (2009), new garage doors/vinyl siding/exterior paint (2011), furnace (2015), and water heater (2019). This home is move in ready and just waiting for someone to start enjoying everything it has to offer! Schedule your showing today!

    This property is not currently displayed as for sale or rent on Zillow. This may be different from what's on other websites or public sources.
    Zillow last checked:

    Listing updated:

    Listed by:

    eXp Realty, LLC

    Source: eXp Realty,MLS#: 22102069

    Facts & features

    Interior

    Bedrooms & bathrooms
    • Bedrooms: 3
    • Bathrooms: 1
    • Full bathrooms: 1
    Primary bedroom
    • Level: Main
    • Dimensions: 12x10
    Bedroom 2
    • Level: Main
    • Dimensions: 11x11
    Bedroom 3
    • Level: Main
    • Dimensions: 12x10
    Dining room
    • Level: Main
    • Dimensions: 12x7
    Kitchen
    • Level: Main
    • Dimensions: 12x10
    Living room
    • Level: Main
    • Dimensions: 16x13
    Heating
    • Forced Air
    Cooling
    • Central Air
    Appliances
    • Included: Refrigerator
    Features
    • Carpet, Vinyl Floors, Wood Floors, Smoke Detector(s), Cable/Satellite Available, High Speed Internet
    • Basement: Full, Unfinished, Sump Pump, Block
    • Has fireplace: No
    • Fireplace features: None
    Interior area
    • Total structure area: 1,096
    • Finished area above ground: 1,096
    • Finished area below ground: 0

    Property

    Parking
    • Total spaces: 2
    • Parking features: 2 Car, Attached, Opener Included
    • Attached garage spaces: 2
    Features
    • Patio & porch: Patio
    Lot
    • Size: 4.81 Acres
    Details
    • Parcel number: 1800146AC
    • Zoning: Commercial

    Construction

    Type & style
    • Home type: SingleFamily
    • Architectural style: Ranch
    • Property subtype: Single Family Residence
    Materials
    • Roof: Shingle
    Condition
    • New construction: No
    • Year built: 1980

    Utilities & green energy

    • Sewer: Septic Tank
    • Water: Well

    Community & HOA

    HOA
    • Has HOA: No
    Location
    • Region: Wisconsin Rapids

    Financial & listing details

    • Annual tax amount: $1,420
    • Date on market: 10/2/2026

    Price history

    DateEventPrice
    7/21/2021Sold$143,645
    Source: eXp Realty #98043669 Report a problem

    Public tax history

    Tax history is unavailable.

    Neighborhood: 54494

    Nearby schools

    GreatSchools rating
    Sell for more on Zillow
    Get a Zillow Showcase℠ listing at no additional cost and you could sell for .
    $289,700
    2% more
    +$5,794
    With Zillow Showcase(estimated)

    $295,494

    Sell for more on Zillow
    Get a Zillow Showcase℠ listing at no additional cost and you could sell for .
    $289,700
    2% more
    +$5,794
    With Zillow Showcase(estimated)

    $295,494