Skip main navigation
Off market
Street View
  • $465,000

    8431 Skybrook Dr, Ooltewah, TN 37363

    3beds
    1,700sqft
    SingleFamily
    Built in 2018
    1 Acres Lot
    $465,000 Zestimate®
    $274/sqft
    $2,273 Estimated rent

    Home value

    $465,000

    $442,000 - $488,000

    $2,273/mo

    Zestimate® history
    Loading
    Loading...

    Owner options

    List your home for rent

    $2,273/mo

    Rent Zestimate®

    Find your next renter with Zillow Rental Manager. Plus, with online applications, you can quickly screen prospective tenants – for free.

    Learn more

    $2,273/mo

    Rent Zestimate®

    Refinance and save

    $2,770/mo

    Est. payment

    Refinancing to a lower rate could help reduce your monthly payments and save thousands over the life of the loan.

    See today's rates

    $2,770/mo

    Est. payment

    Explore your selling options

    Work with a Zillow partner agent

    Leverage their expertise and Zillow's premium Showcase listings to get your home seen by more buyers.

    Get started

    List with your own agent

    Get your home in front of millions of buyers by listing it on Zillow.

    Learn how to do it

    Sell it yourself

    Take full control of how buyers see your home on Zillow by listing For Sale by Owner (FSBO).

    List your home

    What's special

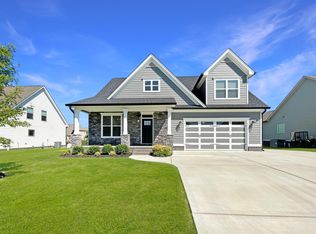
    Home here in Ooltewah's Providence Point Subdivision offers a newer construction build from 2018. Sidewalks go around the neighborhood for nice strolls around the pond. Drive up to curb appeal with pristine landscape and separate stall 2 car garage. Step inside to natural light making the hardwood glisten underneath coffered ceilings. The living room features a stone fireplace with a white mantel and built-ins for tv accessories. The kitchen offers 2 countertop bars, stainless steel appliances, lots of custom cabinets and granite countertop space with dining area right off the bar area with a view of the backyard and access to the large back screened-in porch. The master offers trey ceilings with large windows and carpet for comfort. The ensuite offers double vanity sinks, a jetted tub, separate tiled shower, and a walk-in-closet. This one level home offers 2 additional bedrooms each with trey ceilings a second full bath and a large laundry room complete with a utility sink. Enjoy the fresh air on the spacious screened-in back porch complete with 2 ceiling fans and steps down to the patio and backyard. Call us to schedule a private tour and see how easy it is to call this one home!

    This property is off market, which means it's not currently listed for sale or rent on Zillow. This may be different from what's available on other websites or public sources.

    Facts & features

    Interior

    Bedrooms & bathrooms
    • Bedrooms: 3
    • Bathrooms: 2
    • Full bathrooms: 2
    Heating
    • Other, Gas
    Cooling
    • Central
    Appliances
    • Included: Dishwasher, Garbage disposal, Range / Oven
    Features
    • Flooring: Tile, Carpet, Hardwood
    • Basement: Crawl Space
    • Has fireplace: Yes
    Interior area
    • Total interior livable area: 1,700 sqft

    Property

    Parking
    • Parking features: Garage - Attached
    Features
    • Exterior features: Stone
    Lot
    • Size: 1 Acres
    Details
    • Parcel number: 104JF043

    Construction

    Type & style
    • Home type: SingleFamily
    Materials
    • Roof: Other
    Condition
    • Year built: 2018

    Utilities & green energy

    • Utilities for property: Cable Lines/Under Ground, Telephone Lines/Under Ground, Electric Lines/Under Ground

    Community & HOA

    HOA
    • Has HOA: Yes
    • HOA fee: $8 monthly
    Location
    • Region: Ooltewah

    Financial & listing details

    • Price per square foot: $274/sqft
    • Tax assessed value: $537,500
    • Annual tax amount: $2,046

    Price history

    DateEventPrice
    1/17/2020Sold$289,900$171/sqft
    Source: Greater Chattanooga Realtors #1310934 Report a problem
    12/21/2019Pending sale$289,900$171/sqft
    Source: Keller Williams Realty #1310934 Report a problem
    12/19/2019Listed for sale$289,900+6.2%$171/sqft
    Source: Keller Williams Realty #1310934 Report a problem
    8/1/2018Sold$273,000$161/sqft
    Source: Public Record Report a problem

    Public tax history

    YearProperty taxesTax assessment
    2025$2,046 +15.6%$134,375 +70.8%
    2024$1,769 $78,675
    2023$1,769 $78,675
    2022$1,769 +0.5%$78,675
    2021$1,760 -4.7%$78,675 +17.7%
    2020$1,848 $66,825 +55.4%
    2019$1,848 +55.4%$43,000
    2018$1,189 -0.8%$43,000 +244%
    2017$1,198 +996.8%$12,500
    2016$109 --
    Find assessor info on the county website

    Neighborhood: 37363

    Nearby schools

    GreatSchools rating
    Schools provided by the listing agent
    • Elementary: Ooltewah Elementary
    • Middle: Hunter Middle
    • High: Ooltewah

    Source: The MLS. This data may not be complete. We recommend contacting the local school district to confirm school assignments for this home.

    Get a cash offer in 3 minutes
    Find out how much your home could sell for in as little as 3 minutes with a no-obligation cash offer.
    Estimated market value
    $465,000
    Get a cash offer in 3 minutes
    Find out how much your home could sell for in as little as 3 minutes with a no-obligation cash offer.
    Estimated market value
    $465,000