Welcome Home! Spanning over 2,000 square feet, it includes 4 bedrooms, 2 baths, and 2 living areas. The home has been fully remodeled inside and out. The spacious kitchen boasts a large island, ample cabinet space, a breakfast bar, and more! Relax in the remote master bedroom, complete with an en-suite bathroom and a cozy sitting area. The master bathroom showcases dual sinks, a walk-in tiled shower, a large bathtub, and a walk-in closet. The other 3 bedrooms each have their own bathroom and living area, featuring a fireplace. Fresh paint, new flooring, updated light fixtures, renovated bathrooms, front and back porches, a concrete driveway, and much more have all been added. Set on over half an acre with no backyard neighbors, this home is a must-see. Schedule your showing today!
Sold
Price Unknown
8431 Sophie Ln, Greenwood, LA 71033
4beds
2,240sqft
Manufactured Home, Single Family Residence
Built in 2004
0.72 Acres Lot
$174,900 Zestimate®
$--/sqft
$1,436 Estimated rent
Home value
$174,900
$157,000 - $196,000
$1,436/mo
Zestimate® history
Owner options
List your home for rent
$1,436/mo
Rent Zestimate®
Find your next renter with Zillow Rental Manager. Plus, with online applications, you can quickly screen prospective tenants – for free.
$1,436/mo
Rent Zestimate®
Refinance and save
Refinancing to a lower rate could help reduce your monthly payments and save thousands over the life of the loan.
Explore your selling options
Work with a Zillow partner agent
Leverage their expertise and Zillow's premium Showcase listings to get your home seen by more buyers.
Get startedList with your own agent
Get your home in front of millions of buyers by listing it on Zillow.
Learn how to do itSell it yourself
Take full control of how buyers see your home on Zillow by listing For Sale by Owner (FSBO).
List your homeWhat's special
Over half an acreAmple cabinet spaceFresh paintNew flooringUpdated light fixturesRemote master bedroomFront and back porches
Zillow last checked:
Listing updated:
Listed by:
Sarah McCoy 0995696484 318-746-0011,
Diamond Realty & Associates 318-746-0011
Bought with:
Rodney Yoakum
Call It Closed International, Inc.
Source: NTREIS,MLS#: 20748892
Facts & features
Interior
Bedrooms & bathrooms
- Bedrooms: 4
- Bathrooms: 2
- Full bathrooms: 2
Heating
- Central, Electric
Cooling
- Central Air, Electric
Appliances
- Included: Dishwasher, Electric Oven, Electric Range, Refrigerator
Features
- Decorative/Designer Lighting Fixtures, Eat-in Kitchen, Walk-In Closet(s)
- Flooring: Laminate
- Has basement: No
- Number of fireplaces: 1
- Fireplace features: Other
Interior area
- Total interior livable area: 2,240 sqft
Property
Parking
- Parking features: Concrete
Features
- Levels: One
- Stories: 1
- Pool features: None
Lot
- Size: 0.72 Acres
Details
- Parcel number: 171531016000900
Construction
Type & style
- Home type: MobileManufactured
- Property subtype: Manufactured Home, Single Family Residence
Materials
- Vinyl Siding
- Foundation: Pillar/Post/Pier
- Roof: Shingle
Condition
- Year built: 2004
Utilities & green energy
- Sewer: Public Sewer
- Water: Public
- Utilities for property: Sewer Available, Water Available
Community & HOA
Community
- Subdivision: Pine Crest
HOA
- Has HOA: No
Location
- Region: Greenwood
Financial & listing details
- Tax assessed value: $58,120
- Annual tax amount: $167
- Date on market: 10/21/2024
- Cumulative days on market: 407 days
Price history
| Date | Event | Price |
|---|---|---|
| 5/7/2025 | Sold | -- |
Source: NTREIS #20748892 Report a problem | ||
| 4/14/2025 | Pending sale | $179,000$80/sqft |
Source: NTREIS #20748892 Report a problem | ||
| 3/12/2025 | Contingent | $179,000$80/sqft |
Source: NTREIS #20748892 Report a problem | ||
| 1/31/2025 | Price change | $179,000-4.3%$80/sqft |
Source: NTREIS #20748892 Report a problem | ||
| 10/21/2024 | Listed for sale | $187,000-1.6%$83/sqft |
Source: NTREIS #20748892 Report a problem | ||
| 9/30/2024 | Listing removed | $189,999$85/sqft |
Source: NTREIS #20513848 Report a problem | ||
| 6/19/2024 | Listed for sale | $189,999$85/sqft |
Source: NTREIS #20513848 Report a problem | ||
| 6/16/2024 | Contingent | $189,999$85/sqft |
Source: NTREIS #20513848 Report a problem | ||
| 3/27/2024 | Price change | $189,999-4.5%$85/sqft |
Source: NTREIS #20513848 Report a problem | ||
| 2/26/2024 | Price change | $199,000-2.9%$89/sqft |
Source: NTREIS #20513848 Report a problem | ||
| 1/17/2024 | Listed for sale | $205,000+156.6%$92/sqft |
Source: NTREIS #20513848 Report a problem | ||
| 3/24/2023 | Sold | -- |
Source: NTREIS #20264304 Report a problem | ||
| 3/13/2023 | Pending sale | $79,900$36/sqft |
Source: NTREIS #20264304 Report a problem | ||
| 3/7/2023 | Price change | $79,900-11.1%$36/sqft |
Source: NTREIS #20264304 Report a problem | ||
| 2/24/2023 | Listed for sale | $89,900$40/sqft |
Source: NTREIS #20264304 Report a problem | ||
Public tax history
| Year | Property taxes | Tax assessment |
|---|---|---|
| 2025 | $167 -83.8% | $5,812 |
| 2024 | $1,028 +0.4% | $5,812 +1.8% |
| 2023 | $1,024 +513.8% | $5,712 |
| 2022 | $167 | $5,712 |
| 2021 | $167 | $5,712 |
| 2020 | $167 | $5,712 |
| 2019 | $167 | $5,712 |
| 2018 | $167 +51.7% | $5,712 |
| 2017 | $110 | $5,712 +3.7% |
| 2015 | $110 +120% | $5,510 |
| 2014 | $50 | $5,510 |
| 2013 | $50 | $5,510 |
| 2012 | -- | $5,510 -19.3% |
| 2011 | -- | $6,830 |
| 2010 | -- | $6,830 +2.4% |
| 2009 | -- | $6,670 |
| 2008 | -- | $6,670 -11.2% |
| 2007 | -- | $7,510 |
| 2006 | -- | $7,510 |
| 2005 | -- | $7,510 |
| 2004 | -- | $7,510 |
Find assessor info on the county website
Neighborhood: 71033
Nearby homes
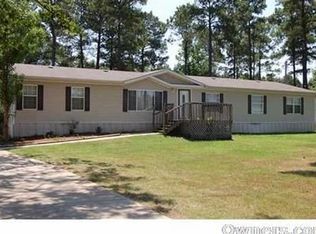
- $190,0004 bd2 ba2.5k sqft8437 Sophie Ln, Greenwood, LA 71033Off Market
- $1,830-- bd-- ba-- sqftSophie, Greenwood, LA 71033Off Market
- $123,800-- bd-- ba1.4k sqft8443 Sophie Ln, Greenwood, LA 71033Off Market
- $142,6003 bd2 ba1.6k sqft8432 Sophie Ln, Greenwood, LA 71033Off Market
- $21,000-- bd-- ba-- sqftSophie, Greenwood, LA 71033Off Market
- $138,9003 bd2 ba1.6k sqft8426 Sophie Ln, Greenwood, LA 71033Off Market
- $20,830-- bd-- ba-- sqft8407 Sophie Ln, Greenwood, LA 71033Off Market
- $162,5004 bd2 ba2k sqft8449 Sophie Ln, Greenwood, LA 71033Off Market
Nearby schools
GreatSchools rating
- 6/10Walnut Hill Elementary/Middle SchoolGrades: PK-8Distance: 2.7 mi
- 6/10Huntington High SchoolGrades: 9-12Distance: 5 mi
Schools provided by the listing agent
- Elementary: Caddo ISD Schools
- Middle: Caddo ISD Schools
- High: Caddo ISD Schools
- District: Caddo PSB
Source: NTREIS. This data may not be complete. We recommend contacting the local school district to confirm school assignments for this home.
- Louisiana
- Caddo Parish
- Greenwood
- 71033
- 8431 Sophie Ln
Nearby cities
Nearby zip codes
Other Greenwood Topics
