Skip main navigation
Closed
  • $173,500

    8431 W 99th Ter #35-207, Palos Hills, IL 60465

    2beds
    1,043sqft
    Condominium, Single Family Residence
    Built in 1968
    -- sqft lot
    $173,500 Zestimate®
    $166/sqft
    $1,678 Estimated rent

    Home value

    $173,500

    $158,000 - $189,000

    $1,678/mo

    Zestimate® history
    Loading
    Loading...

    Owner options

    List your home for rent

    $1,678/mo

    Rent Zestimate®

    Find your next renter with Zillow Rental Manager. Plus, with online applications, you can quickly screen prospective tenants – for free.

    Learn more

    $1,678/mo

    Rent Zestimate®

    Refinance and save

    $1,570/mo

    Est. payment

    Refinancing to a lower rate could help reduce your monthly payments and save thousands over the life of the loan.

    See today's rates

    $1,570/mo

    Est. payment

    Explore your selling options

    Work with a Zillow partner agent

    Leverage their expertise and Zillow's premium Showcase listings to get your home seen by more buyers.

    Get started

    List with your own agent

    Get your home in front of millions of buyers by listing it on Zillow.

    Learn how to do it

    Sell it yourself

    Take full control of how buyers see your home on Zillow by listing For Sale by Owner (FSBO).

    List your home

    What's special


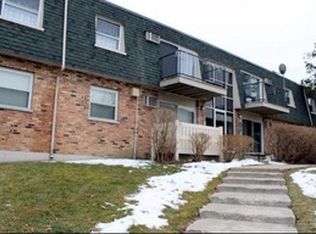
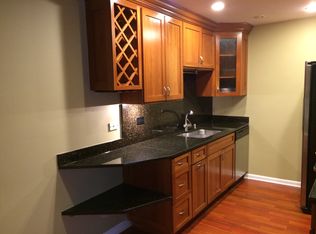
    Highest and Best offers due 7/12 by 11:59 MT. Call with any questions. HOA states rental are allowed in this building! Green Tree Condominiums unit with 2 bedrooms (this unit has a master bedroom with large walk-in closet), 1 bath, living room and dining room open to each other. Although unit is #207, it is located at ground level with a patio. Great price for your INVESTORS OR OWNER occupied buyers who want a property with Lots of Possibilities. Bank owned with easy access for showings. FOR OFFERS: Verification of all funds needed for closing is required for both cash offers and financed offers for your buyers. Please note, no additional utilities will be turned on. Please be sure this matches with your loan type. For financed buyers, please provide pre-approval for conventional renovation loan or a loan that will allow buyer to complete any required repairs after closing. Pre-approval to include automated underwriting with verification of all funds to close. For cash buyers, please provide documented verification of all funds for closing. Taxes are prorated at 100% of last known tax bill. Inspections are for buyer information. Contracts not renegotiated after acceptance. ***AGENTS PRESENT OWN OFFERS-BANK RESPONDS DIRECTLY TO EACH AGENT*** The sale of the property is made on an "As Is", "Where Is" and "with All Faults" basis, and seller makes no warranty or representation, express or implied. Buyer agents/attorney please VERIFY the following: PARKING SPACE information WITH HOA MANAGEMENT. (They relayed one assigned space #171 plus one unassigned space in visitor parking. Stickers required.) Public Act 94-1049 Does Apply==Buyer pays HOA fees plus attorney fees for 6 months prior to foreclosure date at closing. ESTIMATED BUYER HOA CLOSING FEES= $7,000.80 PER HOA ATTORNEY LETTER including attorney fees. Rentals are allowed in complex!

    This property is off market, which means it's not currently listed for sale or rent on Zillow. This may be different from what's available on other websites or public sources.

    Zillow last checked:

    Listing updated:

    Listed by:

    Marge Pawlak 630-710-2550,

    RE/MAX Enterprises

    Bought with:

    Dorothy Piorek

    HomeSmart Connect LLC

    Source: MRED as distributed by MLS GRID,MLS#: 11454542MLS Logo

    Facts & features

    Interior

    Bedrooms & bathrooms
    • Bedrooms: 2
    • Bathrooms: 1
    • Full bathrooms: 1
    Rooms
    • Room types: No additional rooms
    Primary bedroom
    • Level: Main
    • Area: 160 Square Feet
    • Dimensions: 16X10
    Bedroom 2
    • Level: Main
    • Area: 130 Square Feet
    • Dimensions: 13X10
    Dining room
    • Level: Main
    • Area: 120 Square Feet
    • Dimensions: 12X10
    Kitchen
    • Features: Kitchen (Galley)
    • Level: Main
    • Area: 64 Square Feet
    • Dimensions: 8X8
    Living room
    • Level: Main
    • Area: 204 Square Feet
    • Dimensions: 17X12
    Heating
    • Natural Gas, Baseboard
    Cooling
    • Wall Unit(s)
    Appliances
    • Laundry: Common Area
    Features
    • Basement: None
    Interior area
    • Total structure area: 1,043
    • Total interior livable area: 1,043 sqft

    Property

    Parking
    • Total spaces: 1
    • Parking features: Assigned, Unassigned, On Site, Other
    Accessibility
    • Accessibility features: No Disability Access
    Features
    • Patio & porch: Patio
    Lot
    • Features: Common Grounds
    Details
    • Parcel number: 23113010061167
    • Special conditions: Real Estate Owned

    Construction

    Type & style
    • Home type: Condo
    • Property subtype: Condominium, Single Family Residence
    Materials
    • Brick
    Condition
    • New construction: No
    • Year built: 1968
    Details
    • Builder model: MASTER BR WITH WALK-IN CLOSET

    Utilities & green energy

    • Sewer: Public Sewer
    • Water: Lake Michigan

    Community & HOA

    HOA
    • Has HOA: Yes
    • Amenities included: Coin Laundry, Laundry, Patio, School Bus
    • Services included: Heat, Water, Gas, Parking, Insurance, Exterior Maintenance, Lawn Care, Scavenger, Snow Removal
    • HOA fee: $265 monthly
    Location
    • Region: Palos Hills

    Financial & listing details

    • Price per square foot: $166/sqft
    • Annual tax amount: $704
    • Date on market: 7/5/2022
    • Listing terms: Cash
    • Ownership: Condo

    Price history

    DateEventPrice
    8/3/2022Sold$108,000$104/sqft
    Source: MRED as distributed by MLS GRID #11454542 Report a problem

    Public tax history

    Tax history is unavailable.

    Neighborhood: 60465

    Nearby schools

    GreatSchools rating
    Schools provided by the listing agent
    • Elementary: Oak Ridge Elementary School
    • Middle: H H Conrady Junior High School
    • High: Amos Alonzo Stagg High School
    • District: 117

    Source: MRED as distributed by MLS GRID. This data may not be complete. We recommend contacting the local school district to confirm school assignments for this home.

    Get a cash offer in 3 minutes
    Find out how much your home could sell for in as little as 3 minutes with a no-obligation cash offer.
    Estimated market value
    $173,500
    Get a cash offer in 3 minutes
    Find out how much your home could sell for in as little as 3 minutes with a no-obligation cash offer.
    Estimated market value
    $173,500