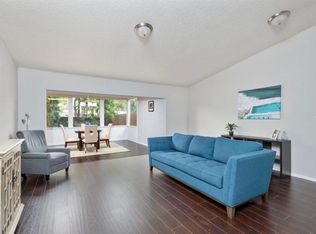
Stylish updates, a functional layout, and a convenient Tampa location come together in this move-in-ready 3-bedroom, 2-bath villa-style home offering 1,230 square feet of comfortable living space. Fully renovated within the last five years, the home features an updated kitchen and bathrooms, a newer roof, luxury vinyl plank flooring throughout, and an A/C system replaced in 2019. The kitchen has been thoughtfully refreshed with custom cabinetry and offers an efficient layout that flows easily into the dining and living areas. All appliances are included, making the transition even easier for the next owner. The split-bedroom floor plan provides added privacy, while the spacious primary bedroom offers a comfortable retreat away from the secondary bedrooms. Step outside to a screened porch overlooking a generously sized fenced backyard with plenty of room for entertaining, pets, gardening, or creating your own outdoor retreat. A convenient storage closet at the rear of the home provides additional space for tools, outdoor equipment, and seasonal items. Two-car driveway parking is located directly in front of the property. The community offers added value with a reasonable HOA fee that includes access to a swimming pool, tennis court, and playground. Located close to USF, Busch Gardens, schools, shopping, dining, and major roadways, this home puts everyday conveniences and some of Tampa’s most popular destinations within easy reach. With major updates already completed, an inviting outdoor space, and community amenities nearby, this home offers an appealing combination of comfort, convenience, and low-maintenance living.
For sale
$300,000
8431 WAKULLA DRIVE, TEMPLE TERRACE, FL 33637
3beds
1,230sqft
Townhouse
Built in 1981
4,947 Square Feet Lot
$288,800 Zestimate®
$244/sqft
$59/mo HOA
What's special
Inviting outdoor spaceNewer roofScreened porchUpdated kitchen
- 9 days |
- 193 |
- 10 |
Likely to sell faster than
Zillow last checked:
Listing updated:
Listed by:
Andrew Duncan 813-359-8990,
LPT REALTY LLC 813-359-8990,
Steven Lebensfeld 352-584-7302,
LPT REALTY LLC
Source: Stellar MLS,MLS#: TB8536772 Originating MLS: Suncoast Tampa
Originating MLS: Suncoast Tampa
Facts & features
Interior
Bedrooms & bathrooms
- Bedrooms: 3
- Bathrooms: 2
- Full bathrooms: 2
Rooms
- Room types: Florida Room
Primary bedroom
- Features: Ceiling Fan(s), En Suite Bathroom, Shower No Tub, Single Vanity, Built-in Closet
- Level: First
- Area: 216 Square Feet
- Dimensions: 18x12
Kitchen
- Features: Breakfast Bar, Built-In Shelving, Pantry
- Level: First
- Area: 180 Square Feet
- Dimensions: 10x18
Living room
- Features: Ceiling Fan(s)
- Level: First
- Area: 182 Square Feet
- Dimensions: 13x14
Heating
- Central
Cooling
- Central Air
Appliances
- Included: Dishwasher, Dryer, Electric Water Heater, Microwave, Range, Refrigerator, Washer
- Laundry: Inside, Laundry Closet
Features
- Built-in Features, Ceiling Fan(s), Eating Space In Kitchen, Living Room/Dining Room Combo, Solid Surface Counters, Split Bedroom, Vaulted Ceiling(s)
- Flooring: Luxury Vinyl
- Has fireplace: No
Interior area
- Total structure area: 1,376
- Total interior livable area: 1,230 sqft
Video & virtual tour
Property
Parking
- Parking features: Driveway
- Has uncovered spaces: Yes
Features
- Levels: One
- Stories: 1
- Patio & porch: Covered, Enclosed, Patio, Rear Porch, Screened
- Exterior features: Garden, Rain Gutters, Storage
- Fencing: Fenced
Lot
- Size: 4,947 Square Feet
- Features: Near Public Transit
Details
- Parcel number: T2328191IZ00000900011.0
- Zoning: PD
- Special conditions: None
Construction
Type & style
- Home type: Townhouse
- Property subtype: Townhouse
Materials
- Block, Stucco
- Foundation: Slab
- Roof: Shingle
Condition
- New construction: No
- Year built: 1981
Utilities & green energy
- Sewer: Public Sewer
- Water: Public
- Utilities for property: BB/HS Internet Available, Public, Sewer Connected, Street Lights
Community & HOA
Community
- Features: Association Recreation - Owned, Deed Restrictions, Park, Pool, Sidewalks, Tennis Court(s), Wheelchair Access
- Security: Smoke Detector(s)
- Pet fee: $0 monthly
- Subdivision: ORANGE RIVER ESTATES
HOA
- Has HOA: Yes
- Amenities included: Clubhouse, Handicap Modified, Park, Playground, Pool, Security, Tennis Court(s)
- Services included: Common Area Taxes, Community Pool, Manager, Recreational Facilities
- HOA fee: $59 monthly
- HOA name: VANGUARD MANAGEMENT GROUP / SOPHIA ALVEREZ
- HOA phone: 813-345-2603
Location
- Region: Temple Terrace
Financial & listing details
- Price per square foot: $244/sqft
- Tax assessed value: $161,607
- Annual tax amount: $3,156
- Date on market: 8/7/2026
- Cumulative days on market: 7 days
- Listing terms: Cash,Conventional,FHA,VA Loan
- Ownership: Fee Simple
- Total actual rent: 0
- Road surface type: Paved
Estimated market value
$288,800
$274,000 - $303,000
$1,838/mo
Price history
| Date | Event | Price |
|---|---|---|
| 8/7/2026 | Listed for sale | $300,000+91.1%$244/sqft |
Source:  Stellar MLS #TB8536772 Report a problem Stellar MLS #TB8536772 Report a problem | ||
| 8/13/2024 | Listing removed | $157,000-7.6%$128/sqft |
Source: Stellar MLS #T3318275 Report a problem | ||
| 8/12/2021 | Sold | $170,000+8.3%$138/sqft |
Source: Stellar MLS #T3318275 Report a problem | ||
| 7/19/2021 | Pending sale | $157,000$128/sqft |
Source: Stellar MLS #T3318275 Report a problem | ||
| 7/16/2021 | Listed for sale | $157,000$128/sqft |
Source: Stellar MLS #T3318275 Report a problem | ||
Public tax history
| Year | Property taxes | Tax assessment |
|---|---|---|
| 2025 | $3,156 -2.8% | $161,607 -4.3% |
| 2024 | $3,246 +11.5% | $168,792 +10% |
| 2023 | $2,911 +9.8% | $153,447 +10% |
| 2022 | $2,651 +1031.3% | $139,497 +276.9% |
| 2021 | $234 +3.7% | $37,016 +1.4% |
| 2020 | $226 +6.7% | $36,505 +2.3% |
| 2019 | $212 | $35,684 +1.9% |
| 2018 | $212 +5% | $35,019 -50% |
| 2017 | $202 +4.6% | $70,046 +108.5% |
| 2016 | $193 +5.2% | $33,594 +0.7% |
| 2015 | $183 +8.2% | $33,360 +0.8% |
| 2014 | $170 | $33,095 +1.5% |
| 2013 | $170 +10.7% | $32,606 +1.7% |
| 2012 | $153 -43.8% | $32,061 -15% |
| 2011 | $273 -46.5% | $37,709 -23.3% |
| 2010 | $509 -9.9% | $49,134 -13.3% |
| 2009 | $566 +2.8% | $56,692 +0.1% |
| 2008 | $550 -6.6% | $56,635 +3% |
| 2007 | $589 -3.2% | $54,985 +2.5% |
| 2006 | $609 +3% | $53,644 +3% |
| 2005 | $591 | $52,082 +3% |
| 2004 | -- | $50,565 +1.9% |
| 2003 | -- | $49,622 +2.4% |
| 2002 | -- | $48,459 +1.6% |
| 2001 | -- | $47,696 -13.4% |
| 2000 | $495 | $55,057 |
Find assessor info on the county website
Monthly payment
Est. payment
Payment breakdown
Explore the cost of this home by adjusting the details. Changes won't be saved.Climate risks
Neighborhood: 33637
Nearby schools
GreatSchools rating
- 3/10Folsom Elementary SchoolGrades: PK-5Distance: 3.1 mi
- 2/10Greco Middle SchoolGrades: 6-8Distance: 1.8 mi
- 3/10King High SchoolGrades: 9-12Distance: 1.8 mi
Schools provided by the listing agent
- Elementary: Folsom-HB
- Middle: Greco-HB
- High: King-HB
Source: Stellar MLS. This data may not be complete. We recommend contacting the local school district to confirm school assignments for this home.
- $217,6002 bd2 ba1.3k sqft8429 Wakulla Dr, Temple Terrace, FL 33637Off Market
- $184,3002 bd2 ba1k sqft8427 Wakulla Dr, Temple Terrace, FL 33637Off Market
- $135,0002 bd2 ba1k sqft8503 Wakulla Dr, Temple Terrace, FL 33637Sold
- $183,2002 bd2 ba1k sqft8425 Wakulla Dr, Temple Terrace, FL 33637Off Market
- $348,3003 bd3 ba1.7k sqft7716 Glades Ct, Temple Terrace, FL 33637Off Market
- $223,5002 bd2 ba1k sqft8507 Wakulla Dr, Temple Terrace, FL 33637Off Market
- $247,2003 bd2 ba1.2k sqft8423 Wakulla Dr, Temple Terrace, FL 33637Off Market
- $185,1002 bd-- ba1k sqft8421 Wakulla Dr, Temple Terrace, FL 33637Off Market
A local agent can set up tours, give advice and negotiate with sellers.
Similar homes
- $300,0003 bd1 ba884 sqft3417 DANNY BRYAN BOULEVARD, TAMPA, FL 33619For Sale
 MLS ID #TB8536924, Andrew Duncan, LPT REALTY LLC. Stellar MLS
 - $275,0002 bd2 ba1.6k sqft5220 BLANE DRIVE, TEMPLE TERRACE, FL 33617For Sale
 MLS ID #TB8529587, VANESSA Guevara, P.A., PREFERRED SHORE LLC. Stellar MLS
 - $185,0002 bd2 ba1.1k sqft8003 JASMINE DRIVE #8003, TAMPA, FL 33637For Sale
 MLS ID #TB8526643, Malissa Crawford, COMPASS FLORIDA LLC. Stellar MLS
 - $315,0003 bd2 ba1.2k sqft3708 E IDLEWILD AVENUE, TAMPA, FL 33610For Sale
 MLS ID #TB8523418, Sarah Ferguson, AGILE GROUP REALTY. Stellar MLS
 - $299,9994 bd2 ba1.5k sqft7506 CORAL VINE LANE, TAMPA, FL 33619For SaleMLS ID #TB8525491, Kimberly Royals, YELLOWTAIL REALTY ADVISORS LLC. Stellar MLS
- $260,0003 bd2 ba1.3k sqft6020 N 50TH STREET, TAMPA, FL 33610For SaleMLS ID #TB8385768, Alexandra Valencia, COLDWELL BANKER REALTY. Stellar MLS
- $295,0003 bd3 ba1.8k sqft4611 POND RIDGE DRIVE, RIVERVIEW, FL 33578For SaleMLS ID #TB8528286, Chrissy Nieves, PA, RE/MAX REALTY UNLIMITED. Stellar MLS
- $316,0002 bd2 ba1.1k sqft8512 N 29TH STREET, TAMPA, FL 33604For SaleMLS ID #TB8502347, Kelly Song, MELANGE REAL ESTATE INC. Stellar MLS
- $339,0003 bd2 ba1.1k sqft7206 RHODE ISLAND DRIVE, TAMPA, FL 33619For SaleMLS ID #TB8514226, Gisselle Amparo, IMPACT REALTY TAMPA BAY. Stellar MLS
- $299,9002 bd2 ba1k sqft4505 LA CAPRI COURT, TAMPA, FL 33611For SaleMLS ID #TB8532696, Scott Howell, LPT REALTY, LLC. Stellar MLS
- $289,9993 bd3 ba1.7k sqft10844 DRAGONWOOD DRIVE, TAMPA, FL 33647For SaleMLS ID #TB8525664, Janet Medrano, ELEVATED REALTY. Stellar MLS
- $310,0003 bd3 ba1.6k sqft3401 CYPRESS HEAD COURT, TAMPA, FL 33618For SaleMLS ID #TB8479684, Ellie Lambert, REAL BROKER, LLC. Stellar MLS
- $275,0002 bd3 ba1.2k sqft4755 TUSCAN LOON DRIVE, TAMPA, FL 33619For SaleMLS ID #TB8529760, Rose Murtha, CHARLES RUTENBERG REALTY INC. Stellar MLS
- $340,0003 bd2 ba1k sqft1512 E HANNA AVENUE, TAMPA, FL 33610For SaleMLS ID #TB8512605, Summer Baker PA, RE/MAX CHAMPIONS. Stellar MLS
- $295,0002 bd3 ba1.2k sqft4712 STONEPOINTE PLACE, TAMPA, FL 33634For SaleMLS ID #W7871396, ALEXIS Selby, INVESTMENT FLORIDA REALTY LLC. Stellar MLS
- $335,0003 bd2 ba1.2k sqft1332 COOLRIDGE DRIVE, BRANDON, FL 33511For SaleMLS ID #TB8536427, Melissa Ledbetter, DALTON WADE INC. Stellar MLS
- $400,0004 bd2 ba1.4k sqft9242 N 52ND STREET, TAMPA, FL 33617For SaleMLS ID #TB8534277, Adam Sollazzo, GREAT WESTERN REALTY. Stellar MLS
- $265,0003 bd3 ba1.7k sqft6105 OLIVEDALE DRIVE, RIVERVIEW, FL 33578For SaleMLS ID #TB8532536, Amanda Cobeaga, KELLER WILLIAMS SOUTH TAMPA. Stellar MLS
- $259,0003 bd3 ba1.4k sqft6710 HOLLY HEATH DRIVE, RIVERVIEW, FL 33578For SaleMLS ID #TB8533868, Susan Vaughn, COASTAL PROPERTIES GROUP INTERNATIONAL. Stellar MLS
- $220,9003 bd2 ba1.2k sqft5125 PALM SPRINGS BOULEVARD #13104, TAMPA, FL 33647For SaleMLS ID #TB8497531, Megan Darragh, FLORIDA EXECUTIVE REALTY. Stellar MLS
