Skip main navigation
For sale
  • $798,000

    8431 Wayland Ln, Gilroy, CA 95020

    3beds
    1,191sqft
    : 
    Loading
    Get pre-qualified
    Single Family Residence, Residential
    Built in 1958
    7,100 Square Feet Lot
    $791,600 Zestimate®
    $670/sqft
    $-- HOA

    What's special

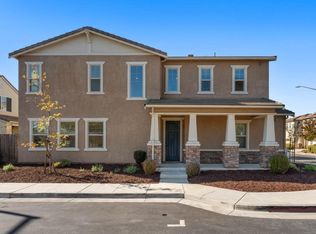
    Space to Gather. Room to Create. A Home to Make Your Own. Rare opportunity to own a lovingly maintained home in Gilroy's established Sherwood Park neighborhood. Lovingly cared for by the same family for decades, this home offers solid fundamentals, quality improvements & endless potential to reflect your own style. The expansive gathering room just off the kitchen is the heart of the home, opening to a covered patio with pergola & low maintenance backyard, ideal for entertaining, hobbies & everyday living. HW floors lie beneath much of the existing carpet. In addition to the attached 2 car garage, an oversized detached tandem garage/workshop with its own private driveway offers exceptional flexibility for vehicles, storage, hobbies, RV parking, recreational equipment, or workspace. Additional highlights include a newer roof on the main house, owned solar system, low maintenance landscaping & a foundation reported to be performing well in the recent home inspection. Conveniently located near parks, schools, shopping, dining & commuter routes. Re-imagine a well-loved home offering space to gather, room to create & possibilities for years to come.
    6 days
    |
    2,381
    |
    81
    |

    Zillow last checked:

    Listing updated:

    Listed by:

    Heather E. Lange 01496679 408-207-3130,

    Intero Real Estate Services 408-741-1600

    Source: MLSListings Inc,MLS#: ML82052821MLS Logo

    Loading...

      Facts & features

      Interior

      Bedrooms & bathrooms
      • Bedrooms: 3
      • Bathrooms: 2
      • Full bathrooms: 2
      Rooms
      • Room types: Office
      Bedroom
      • Features: PrimaryBedroomonGroundFloor, BedroomonGroundFloor2plus
      Bathroom
      • Features: PrimaryStallShowers, ShoweroverTub1
      Dining room
      • Features: BreakfastNook, EatinKitchen, FormalDiningRoom
      Family room
      • Features: Other, SeparateFamilyRoom
      Kitchen
      • Features: Countertop_Tile, Hookups_Gas
      Heating
      • Forced Air, Gas
      Cooling
      • Ceiling Fan(s), Wall/Window Unit(s)
      Appliances
      • Included: Electric Cooktop, Electric Oven, Electric Oven/Range, Refrigerator
      • Laundry: Gas Dryer Hookup, In Garage
      Features
      • Flooring: Carpet, Laminate
      • Number of fireplaces: 1
      • Fireplace features: Living Room
      Interior area
      • Total structure area: 1,191
      • Total interior livable area: 1,191 sqft

      Property

      Parking
      • Total spaces: 4
      • Parking features: Attached, Detached, Off Street, Oversized, Tandem
      • Attached garage spaces: 4
      Features
      • Stories: 1
      • Fencing: Back Yard,Gate,Wood
      Lot
      • Size: 7,100 Square Feet
      • Features: Mostly Level
      Details
      • Additional structures: Garage, Pergola, Sheds
      • Parcel number: 79025010
      • Zoning: R1
      • Special conditions: Standard

      Construction

      Type & style
      • Home type: SingleFamily
      • Architectural style: Ranch
      • Property subtype: Single Family Residence, Residential
      Materials
      • Foundation: Concrete Perimeter, Slab
      • Roof: Composition, Foam
      Condition
      • Fixer
      • New construction: No
      • Year built: 1958

      Utilities & green energy

      • Gas: PublicUtilities
      • Sewer: Public Sewer
      • Water: Public
      • Utilities for property: Public Utilities, Water Public, Solar

      Community & HOA

      Location
      • Region: Gilroy

      Financial & listing details

      • Price per square foot: $670/sqft
      • Tax assessed value: $92,156
      • Annual tax amount: $1,179
      • Date on market: 7/7/2026
      • Listing agreement: ExclusiveRightToSell
      • Listing terms: CashorConventionalLoan

        Estimated market value

        $791,600

        $752,000 - $831,000

        $3,667/mo

        Price history

        DateEventPrice
        7/7/2026Listed for sale$798,000$670/sqft
        Source: MLSListings Inc #ML82052821 Report a problem

        Public tax history

        YearProperty taxesTax assessment
        2025$1,179 +1.8%$92,156 +2%
        2024$1,159 +0.8%$90,350 +2%
        2023$1,149 +2%$88,580 +2%
        2022$1,127 +0.8%$86,844 +2%
        2021$1,117 +1.2%$85,142 +1%
        2020$1,104 $84,270 +2%
        2019$1,104 +7.8%$82,619 +2%
        2018$1,024 $81,000 +2%
        2017$1,024 -1.5%$79,412 +2%
        2016$1,040 +9.1%$77,856 +1.5%
        2015$953 +0.9%$76,688 +2%
        2014$945 $75,186 +0.5%
        2013-- $74,848 +2%
        2012-- $73,382 +2%
        2011-- $71,944 +0.8%
        2010-- $71,407 -0.2%
        2009-- $71,578 +2%
        2008-- $70,176 +2%
        2007-- $68,801 +2%
        2006-- $67,453 +2%
        2005-- $66,132 +2%
        2004-- $64,836 +1.9%
        2003-- $63,648 +2%
        2002-- $62,401 +2%
        2001-- $61,179
        Find assessor info on the county website

        Monthly payment

        Est. payment

        Payment breakdown

        Explore the cost of this home by adjusting the details. Changes won't be saved.
        All calculations are estimates and provided by Zillow, Inc. for informational purposes only. Actual amounts may vary.
        HOA fees may include property taxes on listings classified as Co-Ops. Contact the listing agent and/or owner for fee details.
        Mortgage interest rates are dependent on a number of factors, including credit score, down payment, and repayment length. Interest rate data provided by Zillow Group Marketplace, Inc. as of 1/1/1970 from various mortgage lenders with which we have lead or other similar arrangements; the Estimated Payment is an average of those rates.
        See how much you could borrow to make a competitive offer.

        Climate risks

        Neighborhood: 95020

        Getting around

        76 / 100
        Very Walkable
        80 / 100
        Very Bikeable

        Nearby schools

        GreatSchools rating
        Schools provided by the listing agent
        • High: ChristopherHighSchool
        • District: GilroyUnified

        Source: MLSListings Inc. This data may not be complete. We recommend contacting the local school district to confirm school assignments for this home.

        A local agent can set up tours, give advice and negotiate with sellers.

        Browse local experts

        Similar homes

            • Local buyer's agents are ready to help