Skip main navigation
Closed
  • $614,490

    8432 Airmont Ct, Las Vegas, NV 89128

    5beds
    2,629sqft
    Single Family Residence
    Built in 1989
    7,405 Square Feet Lot
    $611,600 Zestimate®
    $234/sqft
    $3,241 Estimated rent

    Home value

    $611,600

    $557,000 - $673,000

    $3,241/mo

    Zestimate® history
    Loading
    Loading...

    Owner options

    List your home for rent

    $3,241/mo

    Rent Zestimate®

    Find your next renter with Zillow Rental Manager. Plus, with online applications, you can quickly screen prospective tenants – for free.

    Learn more

    $3,241/mo

    Rent Zestimate®

    Refinance and save

    $3,856/mo

    Est. payment

    Refinancing to a lower rate could help reduce your monthly payments and save thousands over the life of the loan.

    See today's rates

    $3,856/mo

    Est. payment

    Explore your selling options

    Work with a Zillow partner agent

    Leverage their expertise and Zillow's premium Showcase listings to get your home seen by more buyers.

    Get started

    List with your own agent

    Get your home in front of millions of buyers by listing it on Zillow.

    Learn how to do it

    Sell it yourself

    Take full control of how buyers see your home on Zillow by listing For Sale by Owner (FSBO).

    List your home

    What's special

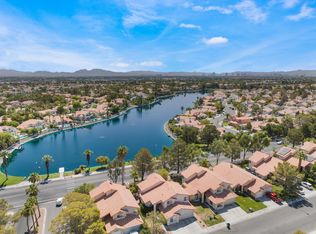
    Located on an oversized cul-de-sac lot, this home has vaulted ceilings and multiple living spaces -a formal living room, formal dining room, separate family room, and upstairs loft—offering flexibility for everyday living. The downstairs bathroom has been updated with a modern walk-in shower and new vanity. The kitchen includes stainless appliances and ample cabinet space. The primary suite has vaulted ceilings, a cozy gas fireplace and walk-in closet. The home has 2 fireplaces and ceiling fans and shutters throughout. The true showstopper of this home is the backyard. Designed for both entertaining and relaxation, the outdoor space includes a sparkling pool and spa, built-in BBQ area, and a poolside cabana complete with lighting, ceiling fan, and TV hookup—perfect for summer gatherings or quiet afternoons. Residents of Desert Shores enjoy tons of amenities featuring a lake, swimming lagoon, sandy beach, park, playground, and paddle boats—offering a resort-style lifestyle year-round.

    Zillow last checked:

    Listing updated:

    Listed by:

    Frank Napoli II S.0045617 frank@thenapoligroup.com,

    BHHS Nevada Properties

    Bought with:

    Martin Guaglione, S.0185010

    eXp Realty

    Source: LVR,MLS#: 2749752MLS LogoOriginating MLS: Greater Las Vegas Association of Realtors Inc

    Facts & features

    Interior

    Bedrooms & bathrooms
    • Bedrooms: 5
    • Bathrooms: 3
    • Full bathrooms: 2
    • 3/4 bathrooms: 1
    Primary bedroom
    • Description: Ceiling Fan,Pbr Separate From Other,Upstairs,Walk-In Closet(s)
    • Dimensions: 19X12
    Bedroom 2
    • Description: Ceiling Fan,Closet,Upstairs
    • Dimensions: 10X13
    Bedroom 3
    • Description: Ceiling Fan,Closet,Upstairs
    • Dimensions: 12X12
    Bedroom 4
    • Description: Closet,Downstairs
    • Dimensions: 11X15
    Bedroom 5
    • Description: Closet,Downstairs,Mirrored Door
    • Dimensions: 10X12
    Primary bathroom
    • Description: Double Sink,Make Up Table,Separate Shower,Separate Tub
    Dining room
    • Description: Breakfast Nook/Eating Area,Dining Area,Formal Dining Room
    • Dimensions: 10X11
    Family room
    • Description: Ceiling Fan,Downstairs,Separate Family Room,Vaulted Ceiling,Wet Bar
    • Dimensions: 14X16
    Kitchen
    • Description: Breakfast Bar/Counter,Breakfast Nook/Eating Area,Lighting Recessed,Solid Surface Countertops,Stainless Steel Appliances,Tile Flooring
    Living room
    • Description: Entry Foyer,Formal,Front
    • Dimensions: 13X14
    Loft
    • Description: Other
    • Dimensions: 10X12
    Heating
    • Central, Gas
    Cooling
    • Central Air, Electric
    Appliances
    • Included: Dishwasher, Disposal, Gas Range
    • Laundry: Gas Dryer Hookup, Laundry Room
    Features
    • Bedroom on Main Level, Ceiling Fan(s), Window Treatments
    • Flooring: Carpet, Ceramic Tile, Hardwood
    • Windows: Double Pane Windows, Plantation Shutters
    • Number of fireplaces: 2
    • Fireplace features: Family Room, Gas, Primary Bedroom
    Interior area
    • Total structure area: 2,629
    • Total interior livable area: 2,629 sqft

    Property

    Parking
    • Total spaces: 2
    • Parking features: Attached, Finished Garage, Garage, Garage Door Opener, Inside Entrance, Private
    • Attached garage spaces: 2
    Features
    • Stories: 2
    • Patio & porch: Patio
    • Exterior features: Built-in Barbecue, Barbecue, Patio, Private Yard
    • Has private pool: Yes
    • Pool features: In Ground, Private, Pool/Spa Combo
    • Has spa: Yes
    • Spa features: In Ground
    • Fencing: Block,Back Yard
    Lot
    • Size: 7,405 Square Feet
    • Features: Cul-De-Sac, Desert Landscaping, Landscaped, Rocks, < 1/4 Acre
    Details
    • Parcel number: 13816311018
    • Zoning description: Single Family
    • Horse amenities: None

    Construction

    Type & style
    • Home type: SingleFamily
    • Architectural style: Two Story
    • Property subtype: Single Family Residence
    Materials
    • Frame, Stucco
    • Roof: Pitched,Tile
    Condition
    • Resale,Very Good Condition
    • Year built: 1989

    Utilities & green energy

    • Electric: Photovoltaics None
    • Sewer: Public Sewer
    • Water: Public
    • Utilities for property: Cable Available
    Green energy
    • Energy efficient items: Windows

    Community & HOA

    Community
    • Subdivision: Newcastle Estate
    HOA
    • Has HOA: Yes
    • Amenities included: Clubhouse, Jogging Path
    • Services included: Association Management, Common Areas, Recreation Facilities, Taxes
    • HOA fee: $120 monthly
    • HOA name: Desert Shores
    • HOA phone: 702-254-1020
    Location
    • Region: Las Vegas

    Financial & listing details

    • Price per square foot: $234/sqft
    • Tax assessed value: $341,931
    • Annual tax amount: $2,927
    • Date on market: 1/22/2026
    • Listing agreement: Exclusive Right To Sell
    • Listing terms: Cash,Conventional,FHA,VA Loan

    Price history

    DateEventPrice
    9/2/2026Listing removed$3,050$1/sqft
    Source: Zillow Rentals Report a problem
    7/13/2026Price change$3,050-3.2%$1/sqft
    Source: Zillow Rentals Report a problem
    6/22/2026Price change$3,150-3.1%$1/sqft
    Source: Zillow Rentals Report a problem
    5/31/2026Listed for rent$3,250$1/sqft
    Source: Zillow Rentals Report a problem
    3/25/2026Sold$614,490-2.5%$234/sqft
    Source: LVR #2749752 Report a problem
    3/3/2026Pending sale$629,999$240/sqft
    Source: LVR #2749752 Report a problem
    1/22/2026Listed for sale$629,999+46.5%$240/sqft
    Source: LVR #2749752 Report a problem
    7/17/2020Sold$430,000$164/sqft
    Source: LVR #2200014 Report a problem
    5/28/2020Listed for sale$430,000+36.5%$164/sqft
    Source: Home Realty Center #2200014 Report a problem
    7/24/2015Listing removed$315,000$120/sqft
    Source: Realty One Group, Inc #1542340 Report a problem
    5/24/2015Listed for sale$315,000+35.8%$120/sqft
    Source: Realty ONE Group, Inc #1542340 Report a problem
    6/17/2011Sold$232,000+3.2%$88/sqft
    Source: Public Record Report a problem
    4/6/2011Price change$224,900-4.3%$86/sqft
    Source: Keller Williams Realty - The Marketplace One #1126005 Report a problem
    3/9/2011Listed for sale$234,900-20.4%$89/sqft
    Source: Keller Williams Realty - The Marketplace One #1126005 Report a problem
    11/19/2003Sold$295,000+40.5%$112/sqft
    Source: Public Record Report a problem
    8/15/1995Sold$210,000$80/sqft
    Source: Public Record Report a problem

    Public tax history

    YearProperty taxesTax assessment
    2026$3,015 +3%$119,676 -1.9%
    2025$2,927 +3%$121,966 +2.5%
    2024$2,843 +3%$118,946 +14.3%
    2023$2,760 +3%$104,081 +6.9%
    2022$2,680 +3%$97,354 +0.2%
    2021$2,601 +3%$97,179 +4.2%
    2020$2,525 +3%$93,261 +9%
    2019$2,451 +5.7%$85,532
    2018$2,320 $85,532 -0.2%
    2017$2,320 $85,701 +5%
    2016$2,320 +0.2%$81,586 +3.8%
    2015$2,315 +3.2%$78,607 +18.6%
    2014$2,243 $66,274
    2013-- $66,274 -13.3%
    2012-- $76,469 +4.6%
    2011-- $73,126 +0.2%
    2010-- $72,997 -12%
    2009-- $82,916
    2008-- $82,916 -32.6%
    2007-- $123,060 +0.7%
    2006-- $122,170 +38.5%
    2005-- $88,204 +24.9%
    2004-- $70,592 +2.4%
    2003-- $68,943 +6.4%
    2002-- $64,770 +5.9%
    2001-- $61,180
    Find assessor info on the county website

    Neighborhood: Desert Shores

    Nearby schools

    GreatSchools rating
    Schools provided by the listing agent
    • Elementary: Eisenberg, Dorothy,Eisenberg, Dorothy
    • Middle: Becker
    • High: Cimarron-Memorial

    Source: LVR. This data may not be complete. We recommend contacting the local school district to confirm school assignments for this home.

    Get a cash offer in 3 minutes
    Find out how much your home could sell for in as little as 3 minutes with a no-obligation cash offer.
    Estimated market value
    $611,600
    Get a cash offer in 3 minutes
    Find out how much your home could sell for in as little as 3 minutes with a no-obligation cash offer.
    Estimated market value
    $611,600