Skip main navigation
Sold for $1,320,000
Street View
  • $1,320,000

    8432 Broderick Place, Cary, NC 27519

    6beds
    5,904sqft
    Single Family Residence
    Built in 2015
    0.26 Acres Lot
    $1,325,200 Zestimate®
    $224/sqft
    $6,141 Estimated rent

    Home value

    $1,325,200

    $1.26M - $1.40M

    $6,141/mo

    Zestimate® history
    Loading
    Loading...

    Owner options

    List your home for rent

    $6,141/mo

    Rent Zestimate®

    Find your next renter with Zillow Rental Manager. Plus, with online applications, you can quickly screen prospective tenants – for free.

    Learn more

    $6,141/mo

    Rent Zestimate®

    Refinance and save

    $8,808/mo

    Est. payment

    Refinancing to a lower rate could help reduce your monthly payments and save thousands over the life of the loan.

    See today's rates

    $8,808/mo

    Est. payment

    Explore your selling options

    Work with a Zillow partner agent

    Leverage their expertise and Zillow's premium Showcase listings to get your home seen by more buyers.

    Get started

    List with your own agent

    Get your home in front of millions of buyers by listing it on Zillow.

    Learn how to do it

    Sell it yourself

    Take full control of how buyers see your home on Zillow by listing For Sale by Owner (FSBO).

    List your home

    What's special

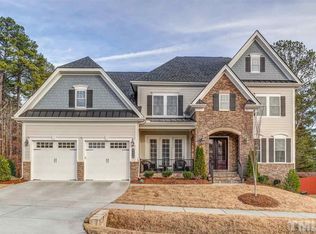
    Welcome to this stunning brick home, a perfect blend of luxury and comfort. This exquisite property features six spacious bedrooms and five and a half baths, ensuring ample space for family and guests. One of the bedrooms is conveniently located on the main floor, ideal for guests or as a private office. The gourmet kitchen is a chef's dream, equipped with top-of-the-line stainless steel appliances, a pot filler for easy cooking, a wine cooler, and both a butler's pantry and a walk-in pantry, providing abundant storage and prep space. Soaring ceilings and crown molding throughout the home add to its grandeur and elegance. The primary bedroom suite is a true retreat, featuring a cozy sitting area and a walk-out patio, perfect for enjoying morning coffee or evening relaxation. The full finished walk-out basement offers endless entertainment options with a state-of-the-art theatre room, a fitness room to keep you active, and a wet bar with a refrigerator for your convenience. Step outside to enjoy the screened-in porch, perfect for bug-free outdoor enjoyment.

    Zillow last checked:

    Listing updated:

    Listed by:

    Karla Jackson,

    eXp Realty, LLC - C

    Bought with:

    Joe Matthews, 134224

    Real Triangle Properties LLC

    Source: eXp Realty,MLS#: 10034150

    Facts & features

    Interior

    Bedrooms & bathrooms
    • Bedrooms: 6
    • Bathrooms: 6
    • Full bathrooms: 5
    • 1/2 bathrooms: 1
    Heating
    • Heat Pump, Natural Gas
    Cooling
    • Attic Fan, Ceiling Fan(s), Central Air, Exhaust Fan
    Appliances
    • Included: Disposal, ENERGY STAR Qualified Dishwasher, Ice Maker, Microwave, Refrigerator, Stainless Steel Appliance(s), Oven, Wine Cooler
    • Laundry: Electric Dryer Hookup, Laundry Room, Sink, Washer Hookup
    Features
    • Bathtub/Shower Combination, Ceiling Fan(s), Crown Molding, Kitchen Island, Natural Woodwork, Open Floorplan, Quartz Counters, Second Primary Bedroom, Soaking Tub, Tray Ceiling(s), Vaulted Ceiling(s), Walk-In Closet(s), Walk-In Shower, Water Closet
    • Flooring: Carpet, Ceramic Tile, Hardwood
    • Basement: Finished
    Interior area
    • Total structure area: 5,904
    • Total interior livable area: 5,904 sqft
    • Finished area above ground: 4,067
    • Finished area below ground: 1,837

    Property

    Parking
    • Total spaces: 3
    • Parking features: Garage - Attached
    • Attached garage spaces: 3
    Features
    • Levels: Two
    • Exterior features: Lighting, Private Yard, Rain Gutters
    • Fencing: Invisible
    • Has view: Yes
    Lot
    • Size: 0.26 Acres
    Details
    • Parcel number: 7
    • Special conditions: Standard

    Construction

    Type & style
    • Home type: SingleFamily
    • Architectural style: Transitional
    • Property subtype: Single Family Residence
    Materials
    • Brick Veneer, Fiber Cement, HardiPlank Type
    • Foundation: Raised
    • Roof: Shingle
    Condition
    • New construction: No
    • Year built: 2015

    Utilities & green energy

    • Sewer: Public Sewer
    • Water: Public

    Community & HOA

    Community
    • Features: Sidewalks, Street Lights
    • Subdivision: Saxonbury
    HOA
    • Has HOA: Yes
    • Amenities included: Maintenance Grounds
    • Services included: Maintenance Grounds
    • HOA fee: $1,073 annually
    Location
    • Region: Cary

    Financial & listing details

    • Price per square foot: $224/sqft
    • Tax assessed value: $1,273,955
    • Annual tax amount: $7,566
    • Date on market: 11/24/2025

    Price history

    DateEventPrice
    12/6/2024Sold$1,320,000-11.9%$224/sqft
    Source: eXp Realty #139291036 Report a problem
    10/29/2024Pending sale$1,499,000$254/sqft
    Source: Doorify MLS #10034150 Report a problem
    10/22/2024Price change$1,499,000-3.3%$254/sqft
    Source: Doorify MLS #10034150 Report a problem
    7/26/2024Price change$1,550,000-6.1%$263/sqft
    Source: Doorify MLS #10034150 Report a problem
    7/21/2024Price change$1,650,000-2.9%$279/sqft
    Source: Doorify MLS #10034150 Report a problem
    6/27/2024Price change$1,699,999-4.8%$288/sqft
    Source: Doorify MLS #10034150 Report a problem
    6/7/2024Listed for sale$1,785,000+144.4%$302/sqft
    Source: Doorify MLS #10034150 Report a problem
    7/15/2015Sold$730,500+305.8%$124/sqft
    Source: Public Record Report a problem
    2/20/2015Sold$180,000$30/sqft
    Source: Public Record Report a problem

    Public tax history

    YearProperty taxesTax assessment
    2025$10,939 +3.9%$1,273,955 +1.7%
    2024$10,526 +39.1%$1,252,982 +66.4%
    2023$7,567 +3.9%$753,168
    2022$7,284 +2.1%$753,168
    2021$7,137 -0.5%$753,168
    2020$7,175 -9.5%$753,168 +2%
    2019$7,928 $738,543
    2018$7,928 +10.9%$738,543
    2017$7,147 +1.5%$738,543
    2016$7,040 $738,543 +385.9%
    2015-- $152,000
    Find assessor info on the county website

    Neighborhood: 27519

    Nearby schools

    GreatSchools rating
    Schools provided by the listing agent
    • Elementary: Wake - White Oak
    • Middle: Wake - Mills Park
    • High: Wake - Green Level

    Source: eXp Realty. This data may not be complete. We recommend contacting the local school district to confirm school assignments for this home.

    Get a cash offer in 3 minutes
    Find out how much your home could sell for in as little as 3 minutes with a no-obligation cash offer.
    Estimated market value
    $1,325,200
    Get a cash offer in 3 minutes
    Find out how much your home could sell for in as little as 3 minutes with a no-obligation cash offer.
    Estimated market value
    $1,325,200