Skip main navigation
For sale
  • Price cut: $20K (6/11)
    $339,000

    8432 Cargill Pt, West Palm Beach, FL 33411

    2beds
    1,344sqft
    : 
    Loading
    Get pre-qualified
    Villa
    Built in 2001
    3,494 Square Feet Lot
    $-- Zestimate®
    $252/sqft
    $334/mo HOA

    What's special

    Newer appliancesPlantation shuttersLawn irrigation from lake
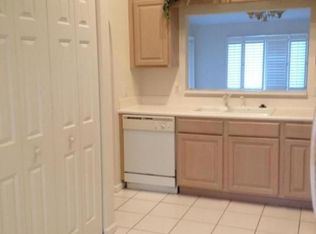
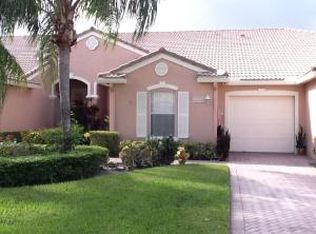
    Rare Waterfront 2/2/1 villa in ultra convenient Andros Isle. New A/C, Roof in good repair, 3 car driveway. No age restrictions. Pets OK. Inspections welcomed. Numerous interior features including Plantation Shutters, DR Mirror and wall sconces, Eat in K for informal dining, large walk in closet in MBR, Newer Appliances. Lawn irrigation from lake, NOT on meter. Well managed HOA includes landscaping, 24/7 staffed gate, owned security system, CATV/WiFi, roof pressure cleaning, exterior painting, resort clubhouse w huge heated pool, spa, sauna, large well equipped fitness center, billiards, lighted tennis, pickleball, bocce, playground. Private access road to Publix Shopping center. Easy access to Turnpike, PBIA, Downtown West Palm Beach, Wellington, hospitals, restaurants, Cinema.
    36 days
    |
    667
    |
    31
    |

    Zillow last checked:

    Listing updated:

    Listed by:

    John J Mike 561-722-5028,

    RE/MAX Prestige Realty/RPB

    Source: BeachesMLS,MLS#: B26008662MLS LogoOriginating MLS: BeachesMLS

    Loading...

      Facts & features

      Interior

      Bedrooms & bathrooms
      • Bedrooms: 2
      • Bathrooms: 2
      • Full bathrooms: 2
      • Main level bathrooms: 2
      • Main level bedrooms: 2
      Primary bedroom
      • Description: Huge Walk In Closet
      • Level: Main
      • Area: 195
      • Dimensions: 15 X 13
      Bedroom 2
      • Area: 132
      • Dimensions: 11 X 12
      Dining room
      • Area: 112
      • Dimensions: 14 X 8
      Kitchen
      • Description: Nice windowside eat in area
      • Level: Main
      • Area: 90
      • Dimensions: 9 X 10
      Living room
      • Description: Part of Great Room
      • Level: Main
      • Area: 210
      • Dimensions: 14 X 15
      Heating
      • Central, Electric, Oil
      Cooling
      • Central Air, Ceiling Fan(s), Electric
      Appliances
      • Included: Dryer, Dishwasher, Electric Range, Electric Water Heater, Disposal, Ice Maker, Microwave, Range, Refrigerator, Water Heater, Washer
      • Laundry: Washer Hookup, Electric Dryer Hookup, Inside, Laundry Closet
      Features
      • Cathedral Ceiling(s), Eat-in Kitchen, High Ceilings, Living/Dining Room, Custom Mirrors, Main Level Primary, Pantry, Split Bedrooms, Separate Shower, Walk-In Closet(s)
      • Flooring: Carpet, Ceramic Tile, Tile
      • Windows: Plantation Shutters, Sliding
      • Has fireplace: No
      Interior area
      • Total structure area: 1,744
      • Total interior livable area: 1,344 sqft
      Video & virtual tour

      Property

      Parking
      • Total spaces: 3
      • Parking features: Attached, Driveway, Garage, Garage Door Opener
      • Attached garage spaces: 1
      • Uncovered spaces: 2
      Accessibility
      • Accessibility features: None
      Features
      • Levels: One
      • Stories: 1
      • Entry location: Entry Level Living Area Y
      • Patio & porch: Covered, Patio, Screened
      • Exterior features: Outdoor Living Area
      • Pool features: Heated
      • Fencing: None
      • Has view: Yes
      • View description: Lake, Water
      • Has water view: Yes
      • Water view: Lake,Water
      • Waterfront features: Lake Front, Pond
      Lot
      • Size: 3,494 Square Feet
      • Features: Interior Lot, Sprinklers Automatic, Sprinkler System, < 1/4 Acre
      Details
      • Parcel number: 74424320030000930
      • Zoning: RPD (city)
      • Special conditions: Standard

      Construction

      Type & style
      • Home type: SingleFamily
      • Architectural style: Patio Home,Ranch
      • Property subtype: Villa
      • Attached to another structure: Yes
      Materials
      • Block, Stucco
      • Roof: Barrel,Tile
      Condition
      • Resale
      • New construction: No
      • Year built: 2001
      Details
      • Builder model: Magellan
      • Builder name: Engle Home Builders

      Utilities & green energy

      • Sewer: Public Sewer
      • Water: Public
      • Utilities for property: Cable Available, Sewer Connected, Water Connected

      Community & HOA

      Community
      • Features: Home Owners Association, Gated, Property Manager On-Site, Street Lights, Sidewalks
      • Security: Security System Owned, Security System, Security Gate, Gated with Guard, Gated Community, Smoke Detector(s), Security Guard
      • Subdivision: ANDROS ISLE PAR A
      HOA
      • Has HOA: Yes
      • Amenities included: Basketball Court, Bocce Court, Billiard Room, Clubhouse, Fitness Center, Gated, Management, Maintenance, Picnic Area, Playground, Pickleball, Pool, Recreation Facilities, Sauna, Spa/Hot Tub, Security, Sidewalks, Tennis Court(s)
      • Services included: Common Areas, Cable TV, Maintenance Grounds, Recreation Facilities, Reserve Fund, Security, Internet
      • HOA fee: $334 monthly
      • HOA name: Andros Isle POA
      • HOA phone: 561-792-8288
      Location
      • Region: West Palm Beach

      Financial & listing details

      • Price per square foot: $252/sqft
      • Tax assessed value: $301,605
      • Annual tax amount: $6,898
      • Date on market: 6/11/2026
      • Cumulative days on market: 102 days
      • Listing terms: Cash,Conventional,FHA,VA Loan
      • Road surface type: Paved

        Estimated market value

        Not available

        Estimated sales range

        Not available

        Not available

        Price history

        DateEventPrice
        6/11/2026Price change$339,000-5.6%$252/sqft
        Source: BeachesMLS #B26008662 Report a problem
        3/30/2026Listed for sale$359,000$267/sqft
        Source: BeachesMLS #B26008662 Report a problem
        3/6/2021Listing removed--
        Source: RE/MAX International Report a problem
        2/27/2021Listed for rent$2,000$1/sqft
        Source: RE/MAX International #RX-10695474 Report a problem
        10/9/2020Listing removed$2,000$1/sqft
        Source: RE/MAX Prestige Realty #RX-10638902 Report a problem
        7/15/2020Listed for rent$2,000+2.6%$1/sqft
        Source: RE/MAX Prestige Realty/RPB #RX-10638902 Report a problem
        9/27/2018Listing removed$1,950$1/sqft
        Source: RE/MAX PRESTIGE REALTY #RX-10445554 Report a problem
        7/6/2018Listed for rent$1,950+8.3%$1/sqft
        Source: RE/MAX Prestige Realty/RPB #RX-10445554 Report a problem
        10/6/2016Listing removed$1,800+16.1%$1/sqft
        Source: RE/MAX PRESTIGE REALTY #RX-10267773 Report a problem
        9/9/2015Listing removed$1,550$1/sqft
        Source: RE/MAX PRESTIGE REALTY #RX-10164630 Report a problem
        9/3/2015Listed for rent$1,550$1/sqft
        Source: RE/MAX PRESTIGE REALTY #RX-10164630 Report a problem

        Public tax history

        YearProperty taxesTax assessment
        2025$6,898 +8.4%$301,605 +10%
        2024$6,361 +8.6%$274,186 +10%
        2023$5,857 +7%$249,260 +10%
        2022$5,476 +13.6%$226,600 +10%
        2021$4,822 +6.9%$206,000 +8.4%
        2020$4,512 -1.2%$190,000
        2019$4,569 $190,000 +2.7%
        2018$4,569 -1.8%$185,000 +8.8%
        2017$4,654 +7.2%$170,000 +11.1%
        2016$4,342 +5.5%$153,065 +10%
        2015$4,115 +13.3%$139,150 +10%
        2014$3,633 +9.3%$126,500 +10%
        2013$3,324 +6.5%$115,000 +9.5%
        2012$3,120 -0.8%$105,000
        2011$3,144 -0.8%$105,000
        2010$3,168 -3.5%$105,000 -7.9%
        2009$3,282 -15.9%$114,000 -26.6%
        2008$3,903 +68.9%$155,400 +45.7%
        2007$2,312 -2.8%$106,660 +2.5%
        2006$2,377 $104,059 +3%
        2005-- $101,028 +3%
        2004$1,117 +71.9%$98,085 +1.9%
        2003$650 -71.6%$96,256 +2.4%
        2002$2,286 +111%$94,000 +327.3%
        2001$1,083 -3.3%$22,000
        2000$1,121 +104.5%$22,000
        1999$548 $22,000
        Find assessor info on the county website

        Monthly payment

        Est. payment

        Payment breakdown

        Explore the cost of this home by adjusting the details. Changes won't be saved.
        All calculations are estimates and provided by Zillow, Inc. for informational purposes only. Actual amounts may vary.
        HOA fees may include property taxes on listings classified as Co-Ops. Contact the listing agent and/or owner for fee details.
        Mortgage interest rates are dependent on a number of factors, including credit score, down payment, and repayment length. Interest rate data provided by Zillow Group Marketplace, Inc. as of 1/1/1970 from various mortgage lenders with which we have lead or other similar arrangements; the Estimated Payment is an average of those rates.
        See how much you could borrow to make a competitive offer.

        Climate risks

        Neighborhood: Water Catchment Area

        Getting around

        29 / 100
        Car-Dependent
        32 / 100
        Some Transit
        37 / 100
        Somewhat Bikeable

        Nearby schools

        GreatSchools rating
        Schools provided by the listing agent
        • Elementary: Benoist Farms
        • Middle: Jeaga
        • High: Palm Beach Lakes

        Source: BeachesMLS. This data may not be complete. We recommend contacting the local school district to confirm school assignments for this home.

        A local agent can set up tours, give advice and negotiate with sellers.

        A local lender can help you make sure your offer is ready when you are.

        Browse local experts

        Similar homes