Luxury Living in Grand Hampton's Gated Community - The Bianca Floor Plan Welcome to your dream home in Grand Hampton Gated Community! This stunning Taylor Woodrow-built residence offers the highly sought-after Bianca floor plan, known for its exceptional design and seamless flow between rooms. Key Features: -Bedrooms & Bathrooms: 4 spacious bedrooms and 4 beautifully appointed bathrooms provide ample space for family and guests. The bedrooms are generously sized, offering peaceful sanctuaries for rest and relaxation. -Primary Retreat: The expansive primary suite features elegant tray ceilings, plantation shutters, and direct access to the pool and patio area. The luxurious primary bathroom is designed with dual vanities, a relaxing garden tub, a walk-in shower, and enormous closets, creating a true spa-like experience. -Office & Den: Includes a dedicated office and a den, perfect for remote work or extra living space. -Gourmet Kitchen: A chef's delight with a large granite island, tile backsplash, stainless steel appliances, double ovens, and a walk-in pantry. -Outdoor Oasis: Enjoy Florida living at its finest with a sparkling saltwater pool and spa, automated heater, and a spacious screened lanai with brick pavers. The outdoor area is ideal for morning coffee, casual lounging, or entertaining guests. -Three-Car Garage: A three-car garage and a courtyard driveway with custom brick pavers provide ample parking and convenience. - Additional Features: This home is loaded with premium upgrades, including an octagon family room, central vacuum system, surround sound, LED overhead lighting, an automated security system, tile roof, irrigation, freshly painted walls, and special crown moldings that add character and charm. - Recent Upgrades: The pool was resurfaced and re-strained in July 2023, ensuring it is in pristine condition. -Community Amenities: Grand Hampton offers resort-style amenities, including an Olympic-size pool, a family pool with a slide, a spa, playgrounds, tennis courts, and a luxurious clubhouse. -Location: Conveniently located with easy access to local amenities, top-rated schools, parks, and major transportation routes. **Taxes:** Taxes included in CDD. Don’t miss this opportunity to experience the best of Grand Hampton living. Schedule your private tour today!
Sold for $880,000
$880,000
8432 DUNHAM STATION DRIVE, TAMPA, FL 33647
4beds
3,735sqft
Single Family Residence
Built in 2006
0.26 Acres Lot
$855,500 Zestimate®
$236/sqft
$4,539 Estimated rent
Home value
$855,500
$779,000 - $941,000
$4,539/mo
Zestimate® history
Owner options
List your home for rent
$4,539/mo
Rent Zestimate®
Find your next renter with Zillow Rental Manager. Plus, with online applications, you can quickly screen prospective tenants – for free.
$4,539/mo
Rent Zestimate®
Refinance and save
$6,238/mo
Est. payment
Refinancing to a lower rate could help reduce your monthly payments and save thousands over the life of the loan.
$6,238/mo
Est. payment
Explore your selling options
Work with a Zillow partner agent
Leverage their expertise and Zillow's premium Showcase listings to get your home seen by more buyers.
Get startedList with your own agent
Get your home in front of millions of buyers by listing it on Zillow.
Learn how to do itSell it yourself
Take full control of how buyers see your home on Zillow by listing For Sale by Owner (FSBO).
List your homeWhat's special
Olympic-size poolTennis courtsLarge granite islandFreshly painted wallsDedicated officeOctagon family roomSpecial crown moldings
Zillow last checked:
Listing updated:
Listed by:
Michelle Gonzalez 813-477-1419,
IMPACT REALTY TAMPA BAY 813-321-1200
Bought with:
Nancy Collado Suarez, 3527862
TOMLIN, ST CYR & ASSOCIATES LLC
Source: Stellar MLS,MLS#: TB8303731 Originating MLS: Suncoast Tampa
Originating MLS: Suncoast Tampa
Facts & features
Interior
Bedrooms & bathrooms
- Bedrooms: 4
- Bathrooms: 4
- Full bathrooms: 4
Primary bedroom
- Features: En Suite Bathroom, Walk-In Closet(s)
- Level: First
- Area: 315 Square Feet
- Dimensions: 15x21
Bedroom 2
- Features: Single Vanity, Built-in Closet
- Level: First
- Area: 132 Square Feet
- Dimensions: 11x12
Bedroom 3
- Features: Jack & Jill Bathroom, Built-in Closet
- Level: First
- Area: 132 Square Feet
- Dimensions: 11x12
Bedroom 4
- Features: Jack & Jill Bathroom, Built-in Closet
- Level: First
- Area: 154 Square Feet
- Dimensions: 11x14
Primary bathroom
- Features: Dual Sinks, En Suite Bathroom, Garden Bath, Split Vanities, Tub with Separate Shower Stall, Water Closet/Priv Toilet, Built-in Closet
- Level: First
Kitchen
- Features: Breakfast Bar, Pantry
- Level: First
- Area: 192 Square Feet
- Dimensions: 12x16
Living room
- Level: First
- Area: 256 Square Feet
- Dimensions: 16x16
Office
- Level: First
- Area: 165 Square Feet
- Dimensions: 15x11
Heating
- Central, Natural Gas
Cooling
- Central Air
Appliances
- Included: Oven, Cooktop, Disposal, Electric Water Heater, Microwave, Range, Range Hood, Washer, Water Filtration System, Water Softener
- Laundry: Gas Dryer Hookup, Laundry Room
Features
- Ceiling Fan(s), Central Vacuum, Crown Molding, Eating Space In Kitchen, High Ceilings, Kitchen/Family Room Combo, Living Room/Dining Room Combo, Open Floorplan, Primary Bedroom Main Floor, Solid Surface Counters, Solid Wood Cabinets, Thermostat, Walk-In Closet(s)
- Flooring: Carpet, Laminate, Tile
- Doors: Sliding Doors
- Has fireplace: No
Interior area
- Total structure area: 5,040
- Total interior livable area: 3,735 sqft
Property
Parking
- Total spaces: 6
- Parking features: Garage - Attached, Carport
- Attached garage spaces: 3
- Carport spaces: 3
- Covered spaces: 6
Features
- Levels: One
- Stories: 1
- Exterior features: Irrigation System, Private Mailbox, Rain Gutters, Sidewalk
- Has private pool: Yes
- Pool features: In Ground, Screen Enclosure
- Spa features: Heated, In Ground
Lot
- Size: 0.26 Acres
- Dimensions: 85 x 135
Details
- Parcel number: A02271984N00002200009.0
- Zoning: PD-A
- Special conditions: None
Construction
Type & style
- Home type: SingleFamily
- Property subtype: Single Family Residence
Materials
- Block, Stucco
- Foundation: Slab
- Roof: Tile
Condition
- New construction: No
- Year built: 2006
Utilities & green energy
- Sewer: Public Sewer
- Water: Public
- Utilities for property: Electricity Connected, Natural Gas Connected, Water Connected
Community & HOA
Community
- Features: Clubhouse, Gated Community - Guard, Playground, Pool, Tennis Court(s)
- Pet fee: $0 monthly
- Subdivision: GRAND HAMPTON PH 3
HOA
- Has HOA: Yes
- Amenities included: Cable TV, Clubhouse, Gated, Pool, Tennis Court(s)
- Services included: 24-Hour Guard, Cable TV, Community Pool, Reserve Fund, Insurance, Maintenance Grounds, Manager, Pool Maintenance, Recreational Facilities, Trash
- HOA fee: $189 monthly
- HOA name: Melrose Mgmt | Chris Haines
- HOA phone: 813-973-8368
Location
- Region: Tampa
Financial & listing details
- Price per square foot: $236/sqft
- Tax assessed value: $783,080
- Annual tax amount: $7,248
- Date on market: 9/14/2024
- Cumulative days on market: 176 days
- Listing terms: Cash,Conventional,FHA,VA Loan
- Ownership: Fee Simple
- Total actual rent: 0
- Electric utility on property: Yes
- Road surface type: Asphalt
Price history
| Date | Event | Price |
|---|---|---|
| 4/10/2025 | Sold | $880,000-1.1%$236/sqft |
Source:  Stellar MLS #TB8303731 Report a problem Stellar MLS #TB8303731 Report a problem | ||
| 3/9/2025 | Pending sale | $890,000$238/sqft |
Source: Stellar MLS #TB8303731 Report a problem | ||
| 2/28/2025 | Price change | $890,000-4.8%$238/sqft |
Source: Stellar MLS #TB8303731 Report a problem | ||
| 2/7/2025 | Price change | $935,000-5.4%$250/sqft |
Source: Stellar MLS #TB8303731 Report a problem | ||
| 9/14/2024 | Listed for sale | $988,000+70.5%$265/sqft |
Source: Stellar MLS #TB8303731 Report a problem | ||
| 11/21/2017 | Sold | $579,500-1.8%$155/sqft |
Source: Public Record Report a problem | ||
| 11/4/2017 | Pending sale | $590,000$158/sqft |
Source: NW Tampa #T2904356 Report a problem | ||
| 10/31/2017 | Price change | $590,000-1.7%$158/sqft |
Source: NW Tampa #T2904356 Report a problem | ||
| 10/14/2017 | Listed for sale | $600,000$161/sqft |
Source: NW Tampa #T2904356 Report a problem | ||
| 10/12/2017 | Pending sale | $600,000$161/sqft |
Source: NW Tampa #T2904356 Report a problem | ||
| 9/28/2017 | Listed for sale | $600,000+16.3%$161/sqft |
Source: KELLER WILLIAMS TAMPA PROP. #T2904356 Report a problem | ||
| 8/15/2016 | Sold | $515,700-2.5%$138/sqft |
Source: Stellar MLS #T2821256 Report a problem | ||
| 6/27/2016 | Pending sale | $529,000$142/sqft |
Source: Carrollwood Office #T2821256 Report a problem | ||
| 5/29/2016 | Price change | $529,000-3.8%$142/sqft |
Source: Carrollwood Office #T2821256 Report a problem | ||
| 1/9/2016 | Price change | $550,000-1.8%$147/sqft |
Source: Keller Williams - NW Tampa #T2789914 Report a problem | ||
| 12/13/2015 | Price change | $559,900-1.6%$150/sqft |
Source: Keller Williams - NW Tampa #T2789914 Report a problem | ||
| 11/22/2015 | Price change | $569,000-0.9%$152/sqft |
Source: Keller Williams - NW Tampa #T2789914 Report a problem | ||
| 11/5/2015 | Price change | $574,000-0.9%$154/sqft |
Source: LA ROSA REALTY, LLC #T2753872 Report a problem | ||
| 9/8/2015 | Price change | $579,000-0.9%$155/sqft |
Source: LA ROSA REALTY, LLC #T2753872 Report a problem | ||
| 8/29/2015 | Price change | $584,000-0.8%$156/sqft |
Source: LA ROSA REALTY, LLC #T2753872 Report a problem | ||
| 7/20/2015 | Price change | $589,000-1.5%$158/sqft |
Source: LA ROSA REALTY, LLC #T2753872 Report a problem | ||
| 4/25/2015 | Listed for sale | $598,000+9.7%$160/sqft |
Source: LA ROSA REALTY, LLC #T2753872 Report a problem | ||
| 11/18/2008 | Sold | $545,000-14.4%$146/sqft |
Source: Public Record Report a problem | ||
| 10/18/2008 | Price change | $636,975-1.7%$171/sqft |
Source: Point2 #T2322417 Report a problem | ||
| 8/5/2008 | Price change | $647,795-1.8%$173/sqft |
Source: Point2 #T2322417 Report a problem | ||
| 7/19/2008 | Listed for sale | $659,900-10.8%$177/sqft |
Source: Point2 #T2322417 Report a problem | ||
| 10/5/2006 | Sold | $740,200$198/sqft |
Source: Public Record Report a problem | ||
Public tax history
| Year | Property taxes | Tax assessment |
|---|---|---|
| 2025 | $7,926 +6.9% | $783,080 +141% |
| 2024 | $7,412 +2.3% | $324,994 +3% |
| 2023 | $7,249 +3.1% | $315,528 +3% |
| 2022 | $7,030 +1.4% | $306,338 +3% |
| 2021 | $6,936 +1.5% | $297,416 +1.4% |
| 2020 | $6,832 +2.1% | $293,310 +2.3% |
| 2019 | $6,693 | $286,716 +1.9% |
| 2018 | $6,693 +0.5% | $281,370 -33.8% |
| 2017 | $6,661 -31.1% | $425,123 +29.8% |
| 2016 | $9,670 +26.7% | $327,577 +0.7% |
| 2015 | $7,632 -1.1% | $325,300 +0.8% |
| 2014 | $7,716 | $322,718 +1.5% |
| 2013 | $7,716 -2.1% | $317,949 +1.7% |
| 2012 | $7,879 -11.1% | $312,634 -12.5% |
| 2011 | $8,858 -8.5% | $357,455 -10.2% |
| 2010 | $9,681 -1.8% | $398,171 -1.3% |
| 2009 | $9,858 -16.2% | $403,500 -14.8% |
| 2008 | $11,767 -5.2% | $473,622 -8.8% |
| 2007 | $12,413 +178.3% | $519,601 +361% |
| 2006 | $4,460 | $112,710 |
Find assessor info on the county website
Neighborhood: Grand Hampton
Nearby homes
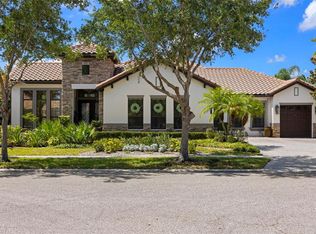
- $1,125,0004 bd4 ba3.1k sqft8434 Dunham Station Dr, Tampa, FL 33647Sold
- $993,6004 bd4 ba4.1k sqft8430 Dunham Station Dr, Tampa, FL 33647Off Market
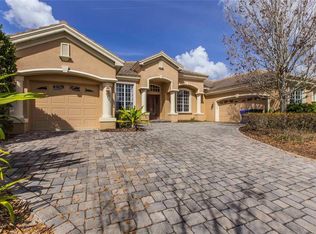
- $944,1004 bd4 ba3.7k sqft20003 Ryman Pl, Tampa, FL 33647Off Market
- $895,9004 bd4 ba3.6k sqft20005 Ryman Pl, Tampa, FL 33647Off Market
- $917,0004 bd3 ba3.1k sqft8436 Dunham Station Dr, Tampa, FL 33647Off Market
- $910,9004 bd3 ba3.4k sqft20101 Oak Alley Dr, Tampa, FL 33647Off Market
- $1,033,3004 bd4 ba3.6k sqft20001 Ryman Pl, Tampa, FL 33647Off Market
- $907,1004 bd3 ba2.9k sqft20007 Ryman Pl, Tampa, FL 33647Off Market
Nearby schools
GreatSchools rating
- 7/10Turner Elementary SchoolGrades: PK-8Distance: 1.9 mi
- 3/10Wharton High SchoolGrades: 9-12Distance: 1.4 mi
Schools provided by the listing agent
- Elementary: Turner Elem-HB
- Middle: Liberty-HB
- High: Wharton-HB
Source: Stellar MLS. This data may not be complete. We recommend contacting the local school district to confirm school assignments for this home.
Get a cash offer in 3 minutes
Find out how much your home could sell for in as little as 3 minutes with a no-obligation cash offer.
Estimated market value
$855,500
Get a cash offer in 3 minutes
Find out how much your home could sell for in as little as 3 minutes with a no-obligation cash offer.
Estimated market value
$855,500
- Florida
- Hillsborough County
- Tampa
- 33647
- Grand Hampton
- 8432 DUNHAM STATION DRIVE
Nearby cities
Nearby neighborhoods
Nearby zip codes
Other Tampa Topics
