Skip main navigation
For sale
  • $275,000

    8432 E 126th St S, Bixby, OK 74008

    3beds
    1,479sqft
    : 
    $1,840/mo
    Get pre-qualified
    Single Family Residence
    Built in 1967
    0.36 Acres Lot
    $-- Zestimate®
    $186/sqft
    $-- HOA

    What's special

    Tranquil covered deckCompletely remodeled kitchenExpansive backyardCozy wood-burning fireplace
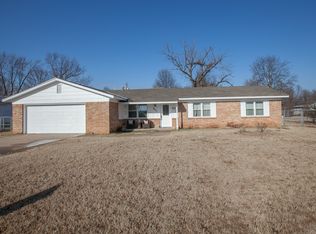
    Welcome to this charming, move-in-ready 3-bedroom, 2-bathroom home nestled on a spacious lot in the heart of Bixby! The completely remodeled kitchen, updated in 2025, brings a fresh, modern feel to the heart of the home, while the cozy wood-burning fireplace sets the stage for relaxing evenings. Step outside to the expansive backyard and tranquil covered deck — an inviting space to enjoy your morning coffee, gather with loved ones, or soak in those crisp fall evenings. With plenty of room to play, entertain, and make memories, this backyard is ready to welcome its next family. A 2-car attached garage adds convenience and storage, and the Bixby location puts you close to shopping, dining, and local amenities. Move-in ready and waiting for its new family — this one won't last long! Come see it before it's gone!
    13 days
    617
    73

    Likely to sell faster than

    Zillow last checked:

    Listing updated:

    Listed by:

    Alley Duncan 918-892-8095,

    Keller Williams Preferred

    Source: MLS Technology, Inc.,MLS#: 2630740MLS LogoOriginating MLS: MLS Technology

      Facts & features

      Interior

      Bedrooms & bathrooms
      • Bedrooms: 3
      • Bathrooms: 2
      • Full bathrooms: 2
      Primary bedroom
      • Description: Primary Bedroom,Private Bath,Walk-in Closet
      • Level: First
      Bedroom
      • Description: Bedroom,No Bath,Walk-in Closet
      • Level: First
      Bedroom
      • Description: Bedroom,No Bath
      • Level: First
      Primary bathroom
      • Description: Primary Bath,Half Bath,Shower Only,Vent
      • Level: First
      Bathroom
      • Description: Hall Bath,Bathtub,Full Bath,Vent
      • Level: First
      Dining room
      • Description: Dining Room,
      • Level: First
      Kitchen
      • Description: Kitchen,
      • Level: First
      Living room
      • Description: Living Room,Fireplace
      • Level: First
      Utility room
      • Description: Utility Room,Inside
      • Level: First
      Heating
      • Central, Electric
      Cooling
      • Central Air
      Appliances
      • Included: Dishwasher, Disposal, Gas Water Heater, Microwave, Oven, Range, Stove, Plumbed For Ice Maker
      • Laundry: Washer Hookup, Electric Dryer Hookup
      Features
      • High Speed Internet, Quartz Counters, Stone Counters, Cable TV, Electric Oven Connection, Electric Range Connection
      • Flooring: Carpet, Tile
      • Windows: Vinyl
      • Number of fireplaces: 1
      • Fireplace features: Gas Starter, Wood Burning
      Interior area
      • Total structure area: 1,479
      • Total interior livable area: 1,479 sqft

      Property

      Parking
      • Total spaces: 2
      • Parking features: Attached, Garage
      • Attached garage spaces: 2
      Features
      • Levels: One
      • Stories: 1
      • Patio & porch: Covered, Deck, Patio, Porch
      • Exterior features: Lighting
      • Pool features: None
      • Fencing: Chain Link
      Lot
      • Size: 0.36 Acres
      • Features: Mature Trees
      Details
      • Additional structures: None
      • Parcel number: 58100730102050

      Construction

      Type & style
      • Home type: SingleFamily
      • Architectural style: Ranch
      • Property subtype: Single Family Residence
      Materials
      • Brick, Wood Frame
      • Foundation: Slab
      • Roof: Asphalt,Fiberglass
      Condition
      • Year built: 1967

      Utilities & green energy

      • Sewer: Public Sewer
      • Water: Public
      • Utilities for property: Cable Available, Electricity Available, Fiber Optic Available, Natural Gas Available, Phone Available, Water Available

      Community & HOA

      Community
      • Security: No Safety Shelter, Smoke Detector(s)
      • Subdivision: Southern Memorial Acres Ii
      HOA
      • Has HOA: No
      Location
      • Region: Bixby

      Financial & listing details

      • Price per square foot: $186/sqft
      • Tax assessed value: $108,631
      • Annual tax amount: $1,639
      • Date on market: 8/21/2026
      • Cumulative days on market: 13 days
      • Listing terms: Conventional,FHA 203(k),FHA,VA Loan

        Estimated market value

        Not available

        Estimated sales range

        Not available

        Not available

        Price history

        DateEventPrice
        9/3/2026Listing removed$2,200+10.3%$1/sqft
        Source: Zillow Rentals Report a problem
        8/21/2026Listed for sale$275,000+18%$186/sqft
        Source: MLS Technology, Inc. #2630740 Report a problem
        8/20/2026Listing removed$1,995$1/sqft
        Source: Zillow Rentals Report a problem
        8/10/2026Price change$1,995-5%$1/sqft
        Source: Zillow Rentals Report a problem
        8/8/2026Listed for rent$2,100+68%$1/sqft
        Source: Zillow Rentals Report a problem
        2/24/2025Sold$233,000-2.5%$158/sqft
        Source: MLS Technology, Inc. #2503805 Report a problem
        2/3/2025Pending sale$239,000$162/sqft
        Source: MLS Technology, Inc. #2503805 Report a problem
        1/26/2025Price change$239,000-0.4%$162/sqft
        Source: MLS Technology, Inc. #2503805 Report a problem
        11/2/2024Listed for sale$240,000+187.4%$162/sqft
        Source: Owner Report a problem
        3/24/2021Listing removed--
        Source: Owner Report a problem
        2/3/2019Listing removed$1,250$1/sqft
        Source: Owner Report a problem
        1/20/2019Listed for rent$1,250-3.8%$1/sqft
        Source: Owner Report a problem
        3/14/2018Listing removed$1,300$1/sqft
        Source: Chinowth & Cohen #1807738 Report a problem
        3/6/2018Listed for rent$1,300$1/sqft
        Source: Chinowth & Cohen #1807738 Report a problem
        11/20/2017Sold$83,500$56/sqft
        Source: Public Record Report a problem

        Public tax history

        YearProperty taxesTax assessment
        2025$1,639 +6.9%$11,949 +5%
        2024$1,533 +1.1%$11,380 +5%
        2023$1,516 +4.6%$10,839 +5%
        2022$1,450 +12.3%$10,322 +5%
        2021$1,291 +1.3%$9,830 +1.9%
        2020$1,275 +4.6%$9,645 +5%
        2019$1,218 +0%$9,185
        2018$1,218 +0.9%$9,185 +2.4%
        2017$1,207 +4.3%$8,969
        2016$1,157 $8,969
        2015$1,157 +8.5%$8,969 +9%
        2014$1,066 $8,228
        2013-- $8,228
        2012-- $8,228
        2011-- $8,228
        2010-- $8,228
        2009-- $8,228 +7.1%
        2008-- $7,683 +5%
        2007-- $7,317 +5%
        2006-- $6,969 +5%
        2005-- $6,637 +5%
        2004$766 $6,321 +5%
        2003-- $6,020 +5%
        2002-- $5,734 +5%
        2001-- $5,461 +5%
        2000-- $5,200
        Find assessor info on the county website

        Monthly payment

        Est. payment

        Payment breakdown

        Explore the cost of this home by adjusting the details. Changes won't be saved.
        All calculations are estimates and provided by Zillow, Inc. for informational purposes only. Actual amounts may vary.
        HOA fees may include property taxes on listings classified as Co-Ops. Contact the listing agent and/or owner for fee details.
        See how much you could borrow to make a competitive offer.

        Climate risks

        Neighborhood: 74008

        Getting around

        29 / 100
        Car-Dependent
        32 / 100
        Somewhat Bikeable

        Nearby schools

        GreatSchools rating
        Schools provided by the listing agent
        • Elementary: Central
        • High: Bixby
        • District: Bixby - Sch Dist (4)

        Source: MLS Technology, Inc.. This data may not be complete. We recommend contacting the local school district to confirm school assignments for this home.

        A local agent can set up tours, give advice and negotiate with sellers.

        A local lender can help you make sure your offer is ready when you are.

        Browse local experts