Skip main navigation
Closed
Street View
  • $370,000

    8432 Emerson Ave S, Bloomington, MN 55420

    3beds
    1,728sqft
    Single Family Residence
    Built in 1950
    0.25 Acres Lot
    $388,600 Zestimate®
    $214/sqft
    $2,590 Estimated rent

    Home value

    $388,600

    $369,000 - $408,000

    $2,590/mo

    Zestimate® history
    Loading
    Loading...

    Owner options

    List your home for rent

    $2,590/mo

    Rent Zestimate®

    Find your next renter with Zillow Rental Manager. Plus, with online applications, you can quickly screen prospective tenants – for free.

    Learn more

    $2,590/mo

    Rent Zestimate®

    Refinance and save

    $2,324/mo

    Est. payment

    Refinancing to a lower rate could help reduce your monthly payments and save thousands over the life of the loan.

    See today's rates

    $2,324/mo

    Est. payment

    Explore your selling options

    Work with a Zillow partner agent

    Leverage their expertise and Zillow's premium Showcase listings to get your home seen by more buyers.

    Get started

    List with your own agent

    Get your home in front of millions of buyers by listing it on Zillow.

    Learn how to do it

    Sell it yourself

    Take full control of how buyers see your home on Zillow by listing For Sale by Owner (FSBO).

    List your home

    What's special

    Modern comfortFresh interiorsContemporary finishesThoughtful upgradesNew appliancesEasy access to shopping
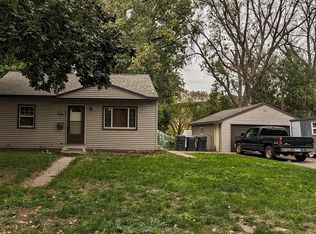
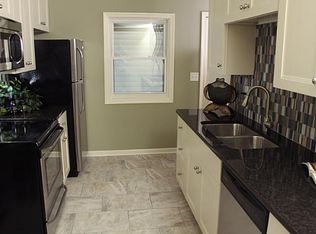
    OFFER ACCEPTED. Welcome to this beautifully updated home located just steps away from Bryant park, offering a blend of modern comfort and convenience. This property impresses with its fresh interiors and thoughtful upgrades. The spacious living areas blend with contemporary finishes, creating an inviting ambiance for both relaxation and entertainment, curl up to the downstairs fireplace that’s staying with the home. The kitchen showcases sleek countertops, stylish cabinetry, and new appliances, making meal preparations a delight. Retreat to the sizeable bedrooms, with 2 upstairs and the option to enlarge a window to make a third! The large fenced-in backyard, perfect for outdoor gatherings, play, or quiet moments of relaxation. Situated in a highly convenient location, enjoy easy access to shopping, dining, schools, and more. Don't miss this opportunity to own a turnkey home in a desirable neighborhood. Experience the best of modern living in this move-in-ready gem!

    Zillow last checked:

    Listing updated:

    Listed by:

    Molly Hangartner 612-597-4014,

    Realty Group LLC

    Bought with:

    Desrochers Realty Group

    eXp Realty

    Justin Taylor Prince

    Source: NorthstarMLS as distributed by MLS GRID,MLS#: 6508652MLS Logo

    Facts & features

    Interior

    Bedrooms & bathrooms
    • Bedrooms: 3
    • Bathrooms: 2
    • Full bathrooms: 1
    • 3/4 bathrooms: 1
    Bedroom
    • Level: Main
    • Area: 161 Square Feet
    • Dimensions: 11.5x14
    Bedroom 2
    • Level: Main
    • Area: 96.28 Square Feet
    • Dimensions: 11.6x8.3
    Bedroom 3
    • Level: Basement
    • Area: 132.5 Square Feet
    • Dimensions: 10.6x12.5
    Dining room
    • Level: Main
    • Area: 38 Square Feet
    • Dimensions: 7.6x5
    Family room
    • Level: Basement
    • Area: 278.72 Square Feet
    • Dimensions: 10.4x26.8
    Kitchen
    • Level: Main
    • Area: 96 Square Feet
    • Dimensions: 8x12
    Laundry
    • Level: Basement
    • Area: 154 Square Feet
    • Dimensions: 7x22
    Living room
    • Level: Main
    • Area: 224.25 Square Feet
    • Dimensions: 11.5x19.5
    Office
    • Level: Main
    • Area: 115 Square Feet
    • Dimensions: 11.5x10
    Heating
    • Forced Air
    Cooling
    • Central Air
    Appliances
    • Included: Dishwasher, Microwave, Range, Refrigerator
    Features
    • Basement: Egress Window(s),Finished,Full
    • Fireplace features: Decorative, Electric, Family Room
    Interior area
    • Total structure area: 1,728
    • Total interior livable area: 1,728 sqft
    • Finished area above ground: 864
    • Finished area below ground: 864

    Property

    Parking
    • Total spaces: 2
    • Parking features: Detached Garage
    • Garage spaces: 2
    Accessibility
    • Accessibility features: Other
    Features
    • Levels: One
    • Stories: 1
    • Fencing: Chain Link
    Lot
    • Size: 0.25 Acres
    • Dimensions: 83 x 133
    Details
    • Foundation area: 864
    • Parcel number: 0402724430065
    • Zoning description: Residential-Single Family

    Construction

    Type & style
    • Home type: SingleFamily
    • Property subtype: Single Family Residence
    Materials
    • Block
    Condition
    • New construction: No
    • Year built: 1950

    Utilities & green energy

    • Gas: Natural Gas
    • Sewer: City Sewer/Connected
    • Water: City Water/Connected

    Community & neighborhood

    Location
    • Region: Bloomington

    HOA & financial

    HOA
    • Has HOA: No

    Price history

    DateEventPrice
    5/15/2024Sold$370,000+2.1%$214/sqft
    Source: NorthstarMLS as distributed by MLS GRID #6508652 Report a problem
    4/15/2024Pending sale$362,500$210/sqft
    Source: NorthstarMLS as distributed by MLS GRID #6508652 Report a problem
    4/4/2024Listed for sale$362,500+101.4%$210/sqft
    Source: NorthstarMLS as distributed by MLS GRID #6508652 Report a problem
    6/7/2011Sold$180,000+56.5%$104/sqft
    Source: Public Record Report a problem
    6/9/2010Sold$115,000$67/sqft
    Source: Public Record Report a problem
    3/24/2010Sold$115,000+35.1%$67/sqft
    Source: Lake Superior Area Realtors as distributed by MLS GRID #1080181 Report a problem
    2/25/2010Listed for sale$85,140-63%$49/sqft
    Source: RE/MAX Results Inc #3886056 Report a problem
    12/23/2005Sold$230,000+44.7%$133/sqft
    Source: Public Record Report a problem
    7/27/2005Sold$159,000$92/sqft
    Source: Public Record Report a problem

    Public tax history

    YearProperty taxesTax assessment
    2025$4,044 +3.9%$339,000 +4.1%
    2024$3,891 +5.9%$325,700 -1%
    2023$3,673 +8.7%$329,000 +3.1%
    2022$3,380 +5.1%$319,200 +16.5%
    2021$3,215 +9%$273,900 +3.7%
    2020$2,950 -8.2%$264,100 +10.6%
    2019$3,215 +9%$238,700 +15%
    2018$2,950 +14.6%$207,500 +8.8%
    2017$2,575 +8.9%$190,800 +6.8%
    2016$2,365 +2.5%$178,700 +7.5%
    2015$2,307 +4.7%$166,300 +7.7%
    2014$2,203 +1.9%$154,400 -3.2%
    2013$2,162 +4.9%$159,500 -1.3%
    2012$2,061 -8.6%$161,600 -0.9%
    2011$2,255 +4.4%$163,000 -3.4%
    2010$2,160 -4.8%$168,800 -11.8%
    2009$2,268 +12.6%$191,400 +8.8%
    2006$2,014 +27.4%$175,900 +15%
    2005$1,580 +12.2%$153,000 +15%
    2004$1,408 +16.8%$133,100 +11.9%
    2002$1,205 -35.4%$118,900
    2001$1,866 --

    Find assessor info on the county website

    Neighborhood: 55420

    Nearby schools

    GreatSchools rating
    Get a cash offer in 3 minutes
    Find out how much your home could sell for in as little as 3 minutes with a no-obligation cash offer.
    Estimated market value
    $388,600
    Get a cash offer in 3 minutes
    Find out how much your home could sell for in as little as 3 minutes with a no-obligation cash offer.
    Estimated market value
    $388,600