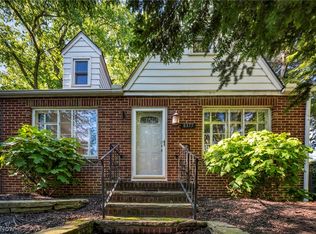
Beautiful, well-maintained 4-bedroom, 1.5-bath Colonial in the heart of Mentor, offering comfort, updates, and convenience in a prime location.
Inside, you'll find numerous updates throughout, including the kitchen, countertops, appliances, bathrooms, and LVT flooring. Major improvements include windows, roof, siding, and garage doors (2014), furnace (2020), central air conditioning (2022), hot water tank (2024), attic insulation (2024), interior French drains (2024), exterior dry well (2024), and a Servisoft water purification system (2025).
Step outside to a spacious, fully fenced backyard featuring a stamped concrete patio-ideal for entertaining, outdoor dining, or relaxing. A storage shed installed in 2023 provides extra space for tools and outdoor equipment.
The finished lower level expands your living space, offering versatility for a recreation room, home gym, hobby area, or additional living space, along with extra storage to suit your needs.
A 2-car garage completes this move-in-ready home. With extensive updates already completed, this home is ready for its next owner. Schedule your private showing today to experience all this Mentor Colonial has to offer.
Pending
$329,000
8432 Forestview Ave, Mentor, OH 44060
4beds
2,244sqft
Single Family Residence
Built in 1963
0.34 Acres Lot
$332,500 Zestimate®
$147/sqft
$-- HOA
What's special
Extra storageNumerous updates throughoutSpacious fully fenced backyardLvt flooring
- 31 days |
- 784 |
- 39 |
Zillow last checked:
Listing updated:
Listed by:
Timothea Marquez 440-622-8588 tia@thecrockettteam.com,
Howard Hanna,
Judie Crockett 440-974-7444,
Howard Hanna
Source: MLS Now,MLS#: 5220816
Facts & features
Interior
Bedrooms & bathrooms
- Bedrooms: 4
- Bathrooms: 2
- Full bathrooms: 1
- 1/2 bathrooms: 1
- Main level bathrooms: 1
Primary bedroom
- Description: Flooring: Luxury Vinyl Tile
- Level: Second
- Dimensions: 10 x 16
Bedroom
- Description: Flooring: Luxury Vinyl Tile
- Level: Second
- Dimensions: 11 x 11
Bedroom
- Description: Flooring: Luxury Vinyl Tile
- Level: Second
- Dimensions: 10 x 11
Bedroom
- Description: Flooring: Luxury Vinyl Tile
- Level: Second
- Dimensions: 10 x 14
Dining room
- Description: Flooring: Luxury Vinyl Tile
- Level: First
- Dimensions: 10 x 14
Kitchen
- Description: Flooring: Luxury Vinyl Tile
- Level: First
- Dimensions: 11 x 20
Laundry
- Level: Basement
- Dimensions: ND x ND
Living room
- Description: Flooring: Luxury Vinyl Tile
- Level: First
- Dimensions: 14 x 21
Heating
- Forced Air, Gas
Cooling
- Central Air
Appliances
- Included: Dryer, Dishwasher, Microwave, Range, Refrigerator, Water Softener, Washer
- Laundry: In Basement
Features
- Basement: Full,Sump Pump
- Has fireplace: No
Interior area
- Total structure area: 2,244
- Total interior livable area: 2,244 sqft
- Finished area above ground: 1,496
- Finished area below ground: 748
Video & virtual tour
Property
Parking
- Parking features: Garage
- Garage spaces: 2
Features
- Levels: Two
- Stories: 2
- Patio & porch: Patio
- Fencing: Back Yard
Lot
- Size: 0.34 Acres
- Dimensions: 84 x 178
Details
- Additional structures: Shed(s)
- Parcel number: 16A012D000200
- Lease amount: $0
Construction
Type & style
- Home type: SingleFamily
- Architectural style: Colonial
- Property subtype: Single Family Residence
Materials
- Stone, Vinyl Siding
- Roof: Asphalt,Fiberglass
Condition
- Year built: 1963
Utilities & green energy
- Sewer: Public Sewer
- Water: Public
Community & HOA
Community
- Subdivision: Forest View Allotment
HOA
- Has HOA: No
Location
- Region: Mentor
Financial & listing details
- Price per square foot: $147/sqft
- Tax assessed value: $228,740
- Annual tax amount: $3,045
- Date on market: 6/20/2026
- Cumulative days on market: 33 days
- Listing agreement: Exclusive Right To Sell
- Listing terms: Cash,Conventional,FHA,VA Loan
Estimated market value
$332,500
$316,000 - $349,000
$2,502/mo
Price history
| Date | Event | Price |
|---|---|---|
| 6/24/2026 | Pending sale | $329,000$147/sqft |
Source: MLS Now #5220816 Report a problem | ||
| 6/20/2026 | Listed for sale | $329,000+17.5%$147/sqft |
Source: MLS Now #5220816 Report a problem | ||
| 9/26/2023 | Sold | $280,000-3.4%$125/sqft |
Source:  MLS Now #4479142 Report a problem MLS Now #4479142 Report a problem | ||
| 8/25/2023 | Pending sale | $289,900$129/sqft |
Source: MLS Now #4479142 Report a problem | ||
| 8/22/2023 | Price change | $289,900-3.3%$129/sqft |
Source: MLS Now #4479142 Report a problem | ||
| 8/7/2023 | Listed for sale | $299,900+81.8%$134/sqft |
Source: MLS Now #4479142 Report a problem | ||
| 10/29/2010 | Sold | $165,000$74/sqft |
Source: Public Record Report a problem | ||
Public tax history
| Year | Property taxes | Tax assessment |
|---|---|---|
| 2025 | $3,046 -2.5% | $80,060 |
| 2024 | $3,125 +1.7% | $80,060 +22.4% |
| 2023 | $3,072 -0.6% | $65,420 |
| 2022 | $3,091 +0.1% | $65,420 |
| 2021 | $3,088 +3.3% | $65,420 +18% |
| 2020 | $2,990 -0.1% | $55,440 |
| 2019 | $2,993 +15.5% | $55,440 +18.2% |
| 2018 | $2,592 | $46,910 |
| 2017 | $2,592 +0.6% | $46,910 |
| 2016 | $2,577 +9.7% | $46,910 |
| 2015 | $2,350 +4.4% | $46,910 +5.9% |
| 2014 | $2,251 -0.1% | $44,290 |
| 2013 | $2,254 -0.4% | $44,290 |
| 2012 | $2,263 -6% | $44,290 -12.1% |
| 2011 | $2,409 -1.2% | $50,370 |
| 2010 | $2,437 +3.5% | $50,370 +0% |
| 2009 | $2,354 -2.7% | $50,365 -10% |
| 2008 | $2,419 +2.4% | $55,962 |
| 2007 | $2,363 -56.7% | $55,962 |
| 2006 | $5,456 +22.5% | $55,962 +23.2% |
| 2005 | $4,456 -0.2% | $45,413 |
| 2004 | $4,464 +8.7% | $45,413 |
| 2003 | $4,108 +21.2% | $45,413 +17.3% |
| 2002 | $3,391 0% | $38,711 |
| 2001 | $3,392 -0.1% | $38,711 |
| 2000 | $3,394 +2.5% | $38,711 +2.5% |
| 1999 | $3,311 | $37,755 |
Find assessor info on the county website
Monthly payment
Est. payment
Payment breakdown
Explore the cost of this home by adjusting the details. Changes won't be saved.Climate risks
Neighborhood: 44060
Nearby schools
GreatSchools rating
- 8/10Ridge Elementary SchoolGrades: K-5Distance: 1.2 mi
- 7/10Memorial Middle SchoolGrades: 6-8Distance: 1.4 mi
- 8/10Mentor High SchoolGrades: 9-12Distance: 2.1 mi
Schools provided by the listing agent
- District: Mentor EVSD - 4304
Source: MLS Now. This data may not be complete. We recommend contacting the local school district to confirm school assignments for this home.
- $296,4004 bd2 ba1.9k sqft8426 Forestview Ave, Mentor, OH 44060Off Market
- $209,4004 bd1 ba1k sqft7627 Center St, Mentor, OH 44060Off Market
- $239,3003 bd3 ba1.3k sqft8438 Forestview Ave, Mentor, OH 44060Off Market
- $256,1003 bd1 ba1.4k sqft8425 Forestview Ave, Mentor, OH 44060Off Market
- $212,0004 bd1 ba1.2k sqft7621 Center St, Mentor, OH 44060Off Market
- $206,8002 bd1 ba1k sqft8437 Forestview Ave, Mentor, OH 44060Off Market
- $222,6003 bd1 ba1.3k sqft8446 Forestview Ave, Mentor, OH 44060Off Market
- $311,8004 bd2 ba2k sqft7641 Center St, Mentor, OH 44060Off Market
A local agent can set up tours, give advice and negotiate with sellers.
Similar homes
- $434,9005 bd3 ba3k sqft8134 Mentor Ave, Mentor, OH 44060For Sale
 MLS ID #5216758, Angela Fross, Howard Hanna. MLS Now
 - $288,9003 bd2 ba1.3k sqft6472 Southgrove Rd, Mentor, OH 44060For Sale
 MLS ID #5221482, Joe Vaccaro, EXP Realty, LLC.. MLS Now
 - $369,9003 bd3 ba1.7k sqft7088 Victoria Dr, Mentor, OH 44060For Sale
 MLS ID #5226105, Michael C Vara, Platinum Real Estate. MLS Now
 - $229,0003 bd1 ba1.2k sqft8375 Nowlen St, Mentor, OH 44060For Sale
 MLS ID #5221404, Katie McNeill, Platinum Real Estate. MLS Now
 - $255,0003 bd2 ba2.4k sqft7479 Goldenrod Dr, Mentor On The Lake, OH 44060For SaleMLS ID #5222316, John Wegloski, McDowell Homes Real Estate Services. MLS Now
- $429,0003 bd3 ba2.4k sqft7908 Kellogg Creek Dr, Mentor, OH 44060For SaleMLS ID #5222009, Cameron Gamiere, McDowell Homes Real Estate Services. MLS Now
- $314,9003 bd2 ba1.4k sqft81 Fairfield Rd, Painesville, OH 44077For SaleMLS ID #5216342, Anthony R Latina, RE/MAX Crossroads Properties. MLS Now
- $399,5004 bd3 ba1.9k sqft38306 Roselawn Ave, Willoughby, OH 44094For SaleMLS ID #5229265, Angelo J Marrali, Howard Hanna. MLS Now
- $355,0004 bd2 ba3k sqft13480 Shady Ln, Chesterland, OH 44026For SaleMLS ID #5225227, Kelsey M Bezdek, Howard Hanna. MLS Now
- $249,9003 bd3 ba1.8k sqft9668 Abbeyshire Way, Mentor, OH 44060For SaleMLS ID #5224897, Michael Kaim, Real of Ohio. MLS Now
- $194,5003 bd2 ba1.5k sqft7390 Willow Run Dr, Mentor, OH 44060For SaleMLS ID #5229092, Claire Jazbec, Keller Williams Greater Cleveland Northeast. MLS Now
- $339,9004 bd2 ba2.5k sqft100 Lake Edge Dr, Euclid, OH 44123For SaleMLS ID #5213584, Jamie Proctor, Keller Williams Citywide. MLS Now
- $275,0004 bd2 ba1.9k sqft3929 E 365th St, Willoughby, OH 44094For SaleMLS ID #5226571, Katie McNeill, Platinum Real Estate. MLS Now
- $309,0003 bd2 ba1.3k sqft4101 Polo Park Dr, Willoughby, OH 44094For SaleMLS ID #5221930, Heather R Yankie, Howard Hanna. MLS Now
- $304,9903 bd2 ba1.8k sqft27705 White Rd, Willoughby Hills, OH 44092For SaleMLS ID #5217339, Keith D Gracco, Howard Hanna. MLS Now
- $340,0004 bd3 ba3.1k sqft4767 Hillary Ln, Richmond Heights, OH 44143For SaleMLS ID #5225525, Shakiba N Soudmand, Howard Hanna. MLS Now
- $179,9002 bd2 ba1.7k sqft7414 Avon Dr, Mentor, OH 44060For SaleMLS ID #5226035, Carrie A Metz, Howard Hanna. MLS Now
- $189,9003 bd2 ba1.3k sqft6824 Beacon Dr APT D, Mentor, OH 44060For SaleMLS ID #5222180, Marcus Ezzone, McDowell Homes Real Estate Services. MLS Now
- $185,0003 bd2 ba1.3k sqft7972 Colonial Dr #89-A, Mentor, OH 44060For SaleMLS ID #5217538, Bradley F Speck, Berkshire Hathaway HomeServices Professional Realty. MLS Now
- $330,0004 bd3 ba2.8k sqft2757 Burns Rd, Madison, OH 44057For SaleMLS ID #5206492, Clorice L Vines, McDowell Homes Real Estate Services. MLS Now
