Move-In Ready & Packed with Charm!
Welcome to this beautifully updated 3-bedroom, 2-bath home — the perfect blend of style, comfort, and convenience. Situated in a friendly neighborhood with great schools just minutes away, this home is truly ready for you to move right in and start living your best life!
Step inside and you’re greeted by an airy, open floor plan flooded with natural light — perfect for everyday living and effortless entertaining. The kitchen shines with updated appliances, tons of cabinet space, and a smart layout that makes meal prep a breeze. Both bathrooms feature modern tile, fresh finishes, and a crisp, clean vibe that feels brand new.
One of the home’s highlights is the sunroom overlooking the backyard, ideal for sipping morning coffee, curling up with a good book, or creating a cheerful play space for kids or plants.
Outside, the curb appeal is undeniable — with lush, easy-to-maintain landscaping and a brand-new fence (2024) that creates a private backyard oasis. You’ll also find a workshop with electricity, perfect for hobbies or projects, plus an additional storage shed for all your extras. And thanks to the sprinkler system (2022), your lawn stays green and gorgeous with minimal effort.
This home has it all — stylish updates, thoughtful details, and a welcoming layout — all wrapped up and ready for you to call it home. Just move in, unpack, and start making memories!
Sold
Price Unknown
8432 Glenann Dr, North Richland Hills, TX 76182
3beds
1,696sqft
Single Family Residence
Built in 1973
9,496 Square Feet Lot
$346,100 Zestimate®
$--/sqft
$2,494 Estimated rent
Home value
$346,100
$318,000 - $374,000
$2,494/mo
Zestimate® history
Owner options
List your home for rent
$2,494/mo
Rent Zestimate®
Find your next renter with Zillow Rental Manager. Plus, with online applications, you can quickly screen prospective tenants – for free.
$2,494/mo
Rent Zestimate®
Refinance and save
Refinancing to a lower rate could help reduce your monthly payments and save thousands over the life of the loan.
Explore your selling options
Work with a Zillow partner agent
Leverage their expertise and Zillow's premium Showcase listings to get your home seen by more buyers.
Get startedList with your own agent
Get your home in front of millions of buyers by listing it on Zillow.
Learn how to do itSell it yourself
Take full control of how buyers see your home on Zillow by listing For Sale by Owner (FSBO).
List your homeWhat's special
Zillow last checked:
Listing updated:
Listed by:
Zoe Vanarsdel 0760130 817-360-3470,
The Collective Living Co 817-360-3470
Bought with:
Tracy Higgins
eXp Realty LLC
Source: NTREIS,MLS#: 20995667
Facts & features
Interior
Bedrooms & bathrooms
- Bedrooms: 3
- Bathrooms: 2
- Full bathrooms: 2
Primary bedroom
- Features: Walk-In Closet(s)
- Level: First
- Dimensions: 15 x 11
Bedroom
- Features: Ceiling Fan(s)
- Level: First
- Dimensions: 10 x 12
Bedroom
- Features: Ceiling Fan(s)
- Level: First
- Dimensions: 11 x 14
Breakfast room nook
- Features: Eat-in Kitchen, Kitchen Island
- Level: First
- Dimensions: 8 x 10
Dining room
- Level: First
- Dimensions: 9 x 8
Kitchen
- Features: Built-in Features, Eat-in Kitchen, Kitchen Island
- Level: First
- Dimensions: 9 x 12
Living room
- Features: Built-in Features, Ceiling Fan(s)
- Level: First
- Dimensions: 18 x 14
Living room
- Level: First
- Dimensions: 11 x 15
Sunroom
- Features: Ceiling Fan(s)
- Level: First
- Dimensions: 15 x 10
Heating
- Central, Fireplace(s), Natural Gas
Cooling
- Central Air, Ceiling Fan(s), Electric
Appliances
- Included: Dishwasher, Electric Cooktop, Electric Oven, Disposal, Microwave
- Laundry: Common Area, Washer Hookup, Electric Dryer Hookup
Features
- Eat-in Kitchen, Open Floorplan, Vaulted Ceiling(s), Walk-In Closet(s)
- Flooring: Carpet, Luxury Vinyl Plank, Tile
- Windows: Bay Window(s)
- Has basement: No
- Number of fireplaces: 1
- Fireplace features: Family Room, Wood Burning
Interior area
- Total interior livable area: 1,696 sqft
Property
Parking
- Total spaces: 2
- Parking features: Driveway, Garage Faces Front, Garage, Garage Door Opener
- Attached garage spaces: 2
- Has uncovered spaces: Yes
Features
- Levels: One
- Stories: 1
- Patio & porch: Enclosed, Covered
- Exterior features: Rain Gutters
- Pool features: None
- Fencing: Wood
Lot
- Size: 9,496 Square Feet
- Features: Landscaped, Sprinkler System, Few Trees
- Residential vegetation: Grassed
Details
- Parcel number: 01040847
Construction
Type & style
- Home type: SingleFamily
- Architectural style: Traditional,Detached
- Property subtype: Single Family Residence
Materials
- Brick
- Foundation: Slab
- Roof: Composition
Condition
- Year built: 1973
Utilities & green energy
- Sewer: Public Sewer
- Water: Public
- Utilities for property: Sewer Available, Water Available
Community & HOA
Community
- Subdivision: Glenann Add
HOA
- Has HOA: No
Location
- Region: North Richland Hills
Financial & listing details
- Tax assessed value: $328,789
- Annual tax amount: $7,135
- Date on market: 7/10/2025
- Cumulative days on market: 44 days
- Listing terms: Cash,Conventional,FHA,VA Loan
- Exclusions: TV mounts, plants and pots
Price history
| Date | Event | Price |
|---|---|---|
| 11/1/2025 | Listing removed | $2,500$1/sqft |
Source: Zillow Rentals Report a problem | ||
| 10/25/2025 | Listed for rent | $2,500$1/sqft |
Source: Zillow Rentals Report a problem | ||
| 9/25/2025 | Sold | -- |
Source: NTREIS #20995667 Report a problem | ||
| 9/1/2025 | Pending sale | $358,000$211/sqft |
Source: NTREIS #20995667 Report a problem | ||
| 8/23/2025 | Contingent | $358,000$211/sqft |
Source: NTREIS #20995667 Report a problem | ||
| 7/31/2025 | Price change | $358,000-1.9%$211/sqft |
Source: NTREIS #20995667 Report a problem | ||
| 7/14/2025 | Listed for sale | $365,000$215/sqft |
Source: NTREIS #20995667 Report a problem | ||
| 7/13/2025 | Contingent | $365,000$215/sqft |
Source: NTREIS #20995667 Report a problem | ||
| 7/10/2025 | Listed for sale | $365,000+10.9%$215/sqft |
Source: NTREIS #20995667 Report a problem | ||
| 5/19/2022 | Sold | -- |
Source: NTREIS #20032582 Report a problem | ||
| 4/19/2022 | Pending sale | $329,000$194/sqft |
Source: NTREIS #20032582 Report a problem | ||
| 4/15/2022 | Listed for sale | $329,000+48.2%$194/sqft |
Source: NTREIS #20032582 Report a problem | ||
| 8/17/2020 | Listing removed | $222,000$131/sqft |
Source: Better Homes & Gardens, Winans #14374597 Report a problem | ||
| 7/20/2020 | Pending sale | $222,000$131/sqft |
Source: Better Homes & Gardens, Winans #14374597 Report a problem | ||
| 7/12/2020 | Listed for sale | $222,000+26.9%$131/sqft |
Source: Better Homes & Gardens, Winans #14374597 Report a problem | ||
| 3/11/2016 | Listing removed | $174,900$103/sqft |
Source: Keller Williams Realty #13326265 Report a problem | ||
| 2/25/2016 | Listed for sale | $174,900$103/sqft |
Source: Keller Williams Realty #13326265 Report a problem | ||
Public tax history
| Year | Property taxes | Tax assessment |
|---|---|---|
| 2025 | $7,062 -1% | $328,789 |
| 2024 | $7,135 -0.4% | $328,789 +0.6% |
| 2023 | $7,166 +62.4% | $326,691 +52.3% |
| 2022 | $4,414 -13.7% | $214,479 +4.6% |
| 2021 | $5,115 +26.5% | $205,090 -3.2% |
| 2020 | $4,042 +11% | $211,925 -0.7% |
| 2019 | $3,643 +7.4% | $213,433 +44.7% |
| 2018 | $3,391 +10.3% | $147,475 -14% |
| 2017 | $3,074 +9.6% | $171,580 +12% |
| 2016 | $2,804 +5.4% | $153,213 +38.3% |
| 2015 | $2,660 | $110,800 |
| 2014 | $2,660 | $110,800 |
| 2013 | -- | $110,800 +0.2% |
| 2012 | -- | $110,600 |
| 2011 | -- | $110,600 -0.5% |
| 2010 | -- | $111,200 -2% |
| 2009 | -- | $113,500 |
| 2008 | -- | $113,500 |
| 2007 | -- | $113,500 +4.9% |
| 2006 | -- | $108,200 |
| 2005 | -- | $108,200 |
| 2004 | -- | $108,200 +4.4% |
| 2003 | -- | $103,600 +11.3% |
| 2002 | -- | $93,100 +7.9% |
| 2001 | -- | $86,300 +4.9% |
| 2000 | -- | $82,300 |
Find assessor info on the county website
Neighborhood: Glenann
Nearby homes
- $354,3003 bd2 ba1.6k sqft8432 Glenann Dr, North Richland Hills, TX 76180Off Market
- $313,0003 bd2 ba1.6k sqft8436 Glenann Dr, North Richland Hills, TX 76182Off Market
- $--3 bd2 ba1.6k sqft8428 Glenann Dr, North Richland Hills, TX 76182Sold
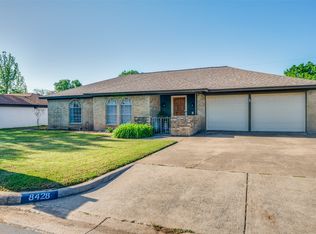
- $350,9004 bd2 ba1.7k sqft8433 Main St, North Richland Hills, TX 76182Off Market
- $297,5003 bd2 ba1.4k sqft8437 Main St, North Richland Hills, TX 76182Off Market
- $309,8003 bd2 ba1.6k sqft8429 Main St, Fort Worth, TX 76182Off Market
- $320,8003 bd2 ba1.6k sqft8424 Glenann Dr, North Richland Hills, TX 76182Off Market
- $--4 bd2 ba1.5k sqft8433 Glenann Dr, North Richland Hills, TX 76182Sold
Nearby schools
GreatSchools rating
- 8/10Walker Creek Elementary SchoolGrades: PK-5Distance: 0.8 mi
- 10/10Smithfield Middle SchoolGrades: 6-8Distance: 0.1 mi
- 6/10Birdville High SchoolGrades: 9-12Distance: 0.7 mi
Schools provided by the listing agent
- Elementary: Walkercrk
- Middle: Smithfield
- High: Birdville
- District: Birdville ISD
Source: NTREIS. This data may not be complete. We recommend contacting the local school district to confirm school assignments for this home.
Get a cash offer in 3 minutes
Find out how much your home could sell for in as little as 3 minutes with a no-obligation cash offer.
Estimated market value
$346,100
Get a cash offer in 3 minutes
Find out how much your home could sell for in as little as 3 minutes with a no-obligation cash offer.
Estimated market value
$346,100
- Texas
- Tarrant County
- North Richland Hills
- 76182
- Glenann
- 8432 Glenann Dr
Nearby cities
Nearby neighborhoods
Nearby zip codes
Other North Richland Hills Topics
- Apartments for Rent in 76182
- Houses for Sale in 76182
- Houses for Rent in 76182
- 76182 Real Estate
- North Richland Hills Condos
- Houses for Sale in North Richland Hills
- Newest Listings in North Richland Hills
- North Richland Hills Home Values
- North Richland Hills Real Estate Agents
- North Richland Hills Refinance
- North Richland Hills Mortgage Rates
