Skip main navigation
Closed
  • $1,477,000

    8432 Highgrove St, Charlotte, NC 28277

    4beds
    4,381sqft
    Single Family Residence
    Built in 2003
    0.34 Acres Lot
    $1,473,400 Zestimate®
    $337/sqft
    $4,851 Estimated rent

    Home value

    $1,473,400

    $1.36M - $1.61M

    $4,851/mo

    Zestimate® history
    Loading
    Loading...

    Owner options

    List your home for rent

    $4,851/mo

    Rent Zestimate®

    Find your next renter with Zillow Rental Manager. Plus, with online applications, you can quickly screen prospective tenants – for free.

    Learn more

    $4,851/mo

    Rent Zestimate®

    Refinance and save

    $9,367/mo

    Est. payment

    Refinancing to a lower rate could help reduce your monthly payments and save thousands over the life of the loan.

    See today's rates

    $9,367/mo

    Est. payment

    Explore your selling options

    Work with a Zillow partner agent

    Leverage their expertise and Zillow's premium Showcase listings to get your home seen by more buyers.

    Get started

    List with your own agent

    Get your home in front of millions of buyers by listing it on Zillow.

    Learn how to do it

    Sell it yourself

    Take full control of how buyers see your home on Zillow by listing For Sale by Owner (FSBO).

    List your home

    What's special

    Double bonus roomTerrace and paver patioPrivate interior lotInviting front porchImpressive vaulted studyTemperature-controlled storage area
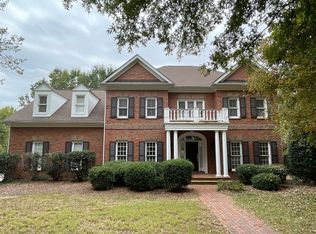
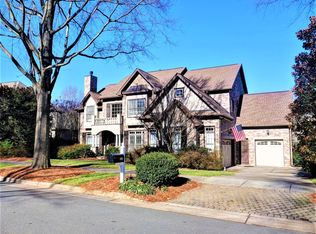
    Located in highly desirable Highgrove, this custom-built home exudes timeless elegance. The inviting front porch offers a perfect spot to enjoy the serene surroundings. Step inside to hardwood floors throughout the downstairs, complemented by an impressive vaulted study ideal for work or relaxation. The primary BR on the main floor offers comfort and privacy. The essential systems are all recently updated: new roof, new wall/microwave oven, DW, HVAC, & 2 water heaters. Upstairs, you’ll find spacious secondary BR's as well as a temperature-controlled storage area. This home includes a double bonus room, which can be separated into two rooms or opened up into one expansive space. Outside, the private interior lot is fenced and includes a terrace and paver patio. The three-car garage includes additional storage shelves. With its prime location near top-rated schools, the Y, & convenient shopping, this home offers both luxury and convenience in one of the area’s most desirable settings.

    Zillow last checked:

    Listing updated:

    Listed by:

    Kelly Ellis Hare kellis@helenadamsrealty.com,

    Helen Adams Realty

    Bought with:

    Van Dang

    Helen Adams Realty

    Source: Canopy MLS as distributed by MLS GRID,MLS#: 4192042MLS Logo

    Facts & features

    Interior

    Bedrooms & bathrooms
    • Bedrooms: 4
    • Bathrooms: 5
    • Full bathrooms: 3
    • 1/2 bathrooms: 2
    • Main level bedrooms: 1
    Primary bedroom
    • Level: Main
    Heating
    • Natural Gas
    Cooling
    • Central Air
    Appliances
    • Included: Dishwasher, Disposal, Electric Oven, Gas Range
    • Laundry: Laundry Room
    Features
    • Pantry, Storage, Walk-In Closet(s)
    • Flooring: Carpet, Tile, Wood
    • Windows: Insulated Windows
    • Has basement: No
    Interior area
    • Total structure area: 4,381
    • Total interior livable area: 4,381 sqft
    • Finished area above ground: 4,381
    • Finished area below ground: 0

    Property

    Parking
    • Total spaces: 3
    • Parking features: Attached Garage, Garage on Main Level
    • Attached garage spaces: 3
    Features
    • Levels: Two
    • Stories: 2
    • Patio & porch: Patio, Porch, Terrace
    • Fencing: Back Yard,Fenced
    Lot
    • Size: 0.34 Acres
    • Features: Level
    Details
    • Parcel number: 22905761
    • Zoning: N1-A
    • Special conditions: Standard

    Construction

    Type & style
    • Home type: SingleFamily
    • Property subtype: Single Family Residence
    Materials
    • Cedar Shake, Stone
    • Foundation: Crawl Space
    Condition
    • New construction: No
    • Year built: 2003
    Details
    • Builder name: Ross Allen

    Utilities & green energy

    • Sewer: Public Sewer
    • Water: City
    • Utilities for property: Underground Power Lines

    Community & HOA

    Community
    • Subdivision: Highgrove
    HOA
    • Has HOA: Yes
    • HOA fee: $712 semi-annually
    • HOA name: First Services Residential
    • HOA phone: 704-527-2314
    Location
    • Region: Charlotte

    Financial & listing details

    • Price per square foot: $337/sqft
    • Tax assessed value: $1,048,700
    • Annual tax amount: $8,216
    • Date on market: 10/25/2024
    • Cumulative days on market: 11 days
    • Listing terms: Cash,Conventional,VA Loan
    • Road surface type: Concrete, Paved

    Price history

    DateEventPrice
    1/31/2025Sold$1,477,000-1.5%$337/sqft
    Source: Canopy MLS as distributed by MLS GRID #4192042 Report a problem
    11/6/2024Pending sale$1,499,000$342/sqft
    Source: Canopy MLS as distributed by MLS GRID #4192042 Report a problem
    10/25/2024Listed for sale$1,499,000+122.1%$342/sqft
    Source: Canopy MLS as distributed by MLS GRID #4192042 Report a problem
    6/1/2012Sold$675,000-3.3%$154/sqft
    Source: Canopy MLS as distributed by MLS GRID #2072314 Report a problem
    3/16/2012Listed for sale$698,000-9.9%$159/sqft
    Source: CottinghamChalkHayes, Realtors #2072314 Report a problem
    4/2/2004Sold$775,000+751.6%$177/sqft
    Source: Public Record Report a problem
    3/6/2000Sold$91,000$21/sqft
    Source: Public Record Report a problem

    Public tax history

    YearProperty taxesTax assessment
    2025$8,216 +1.5%$1,048,700
    2024$8,094 +3.4%$1,048,700
    2023$7,831 +7.9%$1,048,700 +41.9%
    2022$7,259 +0.2%$739,200
    2021$7,248 +0.1%$739,200
    2020$7,240 +0.2%$739,200
    2019$7,225 -18.8%$739,200 +9.9%
    2018$8,901 +1.6%$672,900
    2017$8,764 $672,900
    2016$8,764 $672,900
    2015$8,764 +0.7%$672,900
    2014$8,705 $672,900
    2013-- $672,900
    2012-- $672,900
    2011-- $672,900 -4%
    2010-- $700,800
    2009-- $700,800
    2008-- $700,800
    2007-- $700,800
    2006-- $700,800
    2005-- $700,800
    2004-- --
    2003-- $100,000 +66.7%
    2002-- $60,000
    2001-- $60,000
    2000-- $60,000
    Find assessor info on the county website

    Neighborhood: Provincetowne

    Nearby schools

    GreatSchools rating
    Schools provided by the listing agent
    • Elementary: Hawk Ridge
    • Middle: Community House
    • High: Ardrey Kell

    Source: Canopy MLS as distributed by MLS GRID. This data may not be complete. We recommend contacting the local school district to confirm school assignments for this home.

    Get a cash offer in 3 minutes
    Find out how much your home could sell for in as little as 3 minutes with a no-obligation cash offer.
    Estimated market value
    $1,473,400
    Get a cash offer in 3 minutes
    Find out how much your home could sell for in as little as 3 minutes with a no-obligation cash offer.
    Estimated market value
    $1,473,400