There is a difference between a house and a sanctuary. This Sable Chase cottage bridges the gap between meticulously maintained and the ultimate convenient lifestyle. Impeccably maintained and tastefully updated, this one-story residence offers an airy, sophisticated atmosphere defined by soaring vaulted ceilings and an abundance of natural light. The heart of the home is the oversized galley kitchen, a design triumph that elegantly separates the living and dining spaces while keeping the sightlines open and social. Whether you are enjoying coffee in the breakfast nook or entertaining in the expansive great room, the flow is effortless. Retire to the primary suite, a sanctuary of sunshine featuring a stately ensuite bath complete with a soaking tub, separate shower, and double vanity. The thoughtful split-bedroom floor plan ensures privacy, placing the two guest bedrooms and guest bath on the opposite wing. Outside, the living space extends to a breezy screened-in porch and an open deck overlooking a private, fenced-in yard, perfect for pets or evening cocktails. Beyond the fence, you are positioned in the epicenter of Tallahassee’s most desirable growth corridor. Walk to the new Publix, grab coffee at Starbucks or Lucky Goat, and dine at local favorites like Blue Halo, Mom and Dad’s, or Hangar 38. With Killearn Lakes’ parks and sports fields adjacent and the acclaimed food scene of Thomasville, GA just a short drive north, this isn't just a home; it's a passport to the best of the region.
Sold for $332,000
$332,000
8432 Ivy Brook Ln, Tallahassee, FL 32312
3beds
1,474sqft
Single Family Residence
Built in 2005
6,098 Square Feet Lot
$332,800 Zestimate®
$225/sqft
$2,337 Estimated rent
Home value
$332,800
$306,000 - $363,000
$2,337/mo
Zestimate® history
Owner options
List your home for rent
$2,337/mo
Rent Zestimate®
Find your next renter with Zillow Rental Manager. Plus, with online applications, you can quickly screen prospective tenants – for free.
$2,337/mo
Rent Zestimate®
Refinance and save
$2,403/mo
Est. payment
Refinancing to a lower rate could help reduce your monthly payments and save thousands over the life of the loan.
$2,403/mo
Est. payment
Explore your selling options
Work with a Zillow partner agent
Leverage their expertise and Zillow's premium Showcase listings to get your home seen by more buyers.
Get startedList with your own agent
Get your home in front of millions of buyers by listing it on Zillow.
Learn how to do itSell it yourself
Take full control of how buyers see your home on Zillow by listing For Sale by Owner (FSBO).
List your homeWhat's special
Abundance of natural lightOpen deckStately ensuite bathPrivate fenced-in yardBreakfast nookSoaring vaulted ceilingsSoaking tub
Zillow last checked:
Listing updated:
Listed by:
Fay Armstrong 850-556-1169,
Keller Williams Town & Country,
Bruce Foster 850-294-8640,
Keller Williams Town & Country
Bought with:
Jeff Naylor, 3039168
Re/Max Professionals Realty
Source: TBR,MLS#: 393577
Facts & features
Interior
Bedrooms & bathrooms
- Bedrooms: 3
- Bathrooms: 2
- Full bathrooms: 2
Rooms
- Room types: Foyer, Other, Screened Porch, Utility Room
Primary bedroom
- Dimensions: 12x14
Bedroom 2
- Dimensions: 12x10
Bedroom 3
- Dimensions: 11x10
Dining room
- Dimensions: -
Family room
- Dimensions: -
Kitchen
- Dimensions: 21x9
Living room
- Dimensions: 27x15
Heating
- Central, Electric, Fireplace(s)
Cooling
- Central Air, Ceiling Fan(s), Electric
Appliances
- Included: Dishwasher, Disposal, Microwave, Oven, Range, Refrigerator
Features
- Tray Ceiling(s), Vaulted Ceiling(s), Window Treatments, Entrance Foyer, Walk-In Closet(s)
- Flooring: Carpet, Laminate, Tile
- Has fireplace: Yes
- Fireplace features: Gas
Interior area
- Total structure area: 1,474
- Total interior livable area: 1,474 sqft
Property
Parking
- Total spaces: 2
- Parking features: Garage, Two Car Garage
- Garage spaces: 2
Features
- Stories: 1
- Patio & porch: Covered, Deck, Porch, Screened
- Exterior features: Fully Fenced, Sprinkler/Irrigation
- Fencing: Fenced
- Has view: Yes
- View description: None
Lot
- Size: 6,098 Square Feet
Details
- Parcel number: 12073140826 D0030
- Special conditions: Standard
Construction
Type & style
- Home type: SingleFamily
- Architectural style: One Story,Traditional
- Property subtype: Single Family Residence
Materials
- Brick, Fiber Cement
Condition
- Year built: 2005
Utilities & green energy
- Sewer: Public Sewer
Community & HOA
Community
- Subdivision: Sable Chase
HOA
- Has HOA: Yes
- HOA fee: $120 annually
Location
- Region: Tallahassee
Financial & listing details
- Price per square foot: $225/sqft
- Tax assessed value: $274,619
- Annual tax amount: $1,781
- Date on market: 11/25/2025
- Cumulative days on market: 65 days
- Listing terms: Conventional,FHA,VA Loan
- Road surface type: Paved
Price history
| Date | Event | Price |
|---|---|---|
| 1/29/2026 | Sold | $332,000+0.6%$225/sqft |
Source:  TBR #393577 Report a problem TBR #393577 Report a problem | ||
| 11/29/2025 | Contingent | $329,900$224/sqft |
Source: TBR #393577 Report a problem | ||
| 11/25/2025 | Listed for sale | $329,900+29.4%$224/sqft |
Source: TBR #393577 Report a problem | ||
| 6/21/2021 | Sold | $255,000+25.8%$173/sqft |
Source: TBR #329562 Report a problem | ||
| 4/28/2017 | Sold | $202,625+1.6%$137/sqft |
Source: TBR #278374 Report a problem | ||
| 3/1/2017 | Pending sale | $199,500$135/sqft |
Source: Ferrell Realty Plus, Inc. #278374 Report a problem | ||
| 2/20/2017 | Listed for sale | $199,500-7%$135/sqft |
Source: Ferrell Realty Plus, Inc. #278374 Report a problem | ||
| 11/23/2011 | Listing removed | $1,395$1/sqft |
Source: The Naumann Group Real Estate #220962 Report a problem | ||
| 11/11/2011 | Listed for rent | $1,395$1/sqft |
Source: The Naumann Group Real Estate #220962 Report a problem | ||
| 2/24/2005 | Sold | $214,600$146/sqft |
Source: Public Record Report a problem | ||
Public tax history
| Year | Property taxes | Tax assessment |
|---|---|---|
| 2025 | $1,781 +2.9% | $143,207 +2.9% |
| 2024 | $1,730 +3.1% | $139,171 +3% |
| 2023 | $1,678 +2.9% | $135,117 +3% |
| 2022 | $1,631 -52.8% | $131,182 -37% |
| 2021 | $3,456 +8.3% | $208,386 +7.1% |
| 2020 | $3,191 -6.7% | $194,555 +3.2% |
| 2019 | $3,421 | $188,527 +10% |
| 2018 | $3,421 +25.4% | $171,388 +4.4% |
| 2017 | $2,729 +7.6% | $164,236 +3% |
| 2016 | $2,536 | $159,493 +3% |
| 2015 | $2,536 | $154,911 +2.6% |
| 2014 | $2,536 | $150,946 +13.4% |
| 2013 | -- | $133,130 -4.9% |
| 2012 | -- | $139,952 -9.5% |
| 2011 | -- | $154,679 -6% |
| 2010 | -- | $164,565 -3.9% |
| 2009 | -- | $171,158 -11.1% |
| 2008 | -- | $192,628 -2.7% |
| 2007 | -- | $197,928 +3.4% |
| 2006 | -- | $191,464 +8124.4% |
| 2005 | -- | $2,328 |
| 2004 | -- | $2,328 |
Find assessor info on the county website
Neighborhood: 32312
Nearby homes

- $350,7004 bd2 ba1.7k sqft8436 Ivy Brook Ln, Tallahassee, FL 32312Off Market
- $322,3003 bd2 ba1.4k sqft8428 Ivy Brook Ln, Tallahassee, FL 32312Off Market
- $331,9003 bd2 ba1.4k sqft1833 Acorn Ridge Trl, Tallahassee, FL 32312Off Market
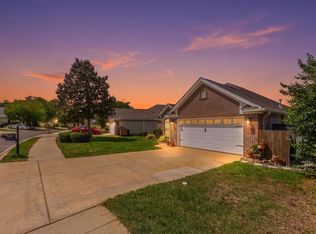
- $394,9004 bd2 ba2k sqft8424 Ivy Brook Ln, Tallahassee, FL 32312For Sale
- $240,1004 bd2 ba2k sqft1837 Acorn Ridge Trl, Tallahassee, FL 32312Sold
- $369,7003 bd2 ba1.8k sqft8440 Ivy Brook Ln, Tallahassee, FL 32312Off Market
- $175,0883 bd2 ba1.7k sqft8429 Ivy Brook Ln, Tallahassee, FL 32312Off Market
- $343,9003 bd2 ba1.6k sqft8420 Ivy Brook Ln, Tallahassee, FL 32312Off Market
Nearby schools
GreatSchools rating
- 10/10Killearn Lakes Elementary SchoolGrades: PK-5Distance: 1.2 mi
- 9/10Deerlake Middle SchoolGrades: 6-8Distance: 1.6 mi
- 7/10Lawton Chiles High SchoolGrades: 9-12Distance: 2.3 mi
Schools provided by the listing agent
- Elementary: KILLEARN LAKES
- Middle: DEERLAKE
- High: CHILES
Source: TBR. This data may not be complete. We recommend contacting the local school district to confirm school assignments for this home.


Get pre-qualified for a loan
At Zillow Home Loans, we can pre-qualify you in as little as 5 minutes with no impact to your credit score.An equal housing lender. NMLS #10287.
Sell for more on Zillow
Get a Zillow Showcase℠ listing at no additional cost and you could sell for .
$332,800
2% more
+$6,656
With Zillow Showcase(estimated)
$339,456
- Florida
- Leon County
- Tallahassee
- 32312
- 8432 Ivy Brook Ln
Nearby cities
Nearby neighborhoods
Nearby zip codes
Other Tallahassee Topics
