Skip main navigation
Off market
  • $698,900

    8432 Kentwood Ct, Darien, IL 60561

    4beds
    3,076sqft
    SingleFamily
    Built in 1987
    10,698 Square Feet Lot
    $698,900 Zestimate®
    $227/sqft
    $4,646 Estimated rent

    Home value

    $698,900

    $664,000 - $734,000

    $4,646/mo

    Zestimate® history
    Loading
    Loading...

    Owner options

    List your home for rent

    $4,646/mo

    Rent Zestimate®

    Find your next renter with Zillow Rental Manager. Plus, with online applications, you can quickly screen prospective tenants – for free.

    Learn more

    $4,646/mo

    Rent Zestimate®

    Refinance and save

    $4,958/mo

    Est. payment

    Refinancing to a lower rate could help reduce your monthly payments and save thousands over the life of the loan.

    See today's rates

    $4,958/mo

    Est. payment

    Explore your selling options

    Work with a Zillow partner agent

    Leverage their expertise and Zillow's premium Showcase listings to get your home seen by more buyers.

    Get started

    List with your own agent

    Get your home in front of millions of buyers by listing it on Zillow.

    Learn how to do it

    Sell it yourself

    Take full control of how buyers see your home on Zillow by listing For Sale by Owner (FSBO).

    List your home

    What's special

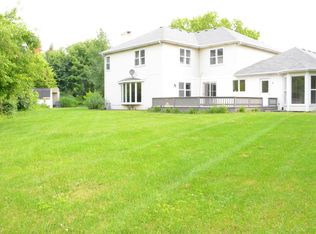
    This stunning, nicely updated, spacious home that's nestled on a desirable, quiet cul-de-sac features: A spacious kitchen with brand new stainless steel appliances, white cabinets, granite counters, breakfast bar, built-in desk & pantry; Breakfast area with door to the large, tiered deck with bench & retractable awning overlooking the parklike yard that boasts a shed, irrigation system & loads of gorgeous perennials; Double door entry to family room with cozy fireplace, gleaming wood laminate flooring & wet bar; Formal dining room with crown molding; French doors to sun-filled formal living room; Main level laundry with new washer & dryer plus service door to yard; Master suite with crown molding, walk-in closet & amazing remodeled bath that features a gray double vanity with quartz counter, tub & oversized shower; Large bedroom 2 with walk-in closet with access to additional storage & built-ins; Double closets in bedroom 3; Bedroom 4 with double closets & built-ins; Full basement with built-in cabinets & shelving; Hunter Douglas window treatments throughout; Nest thermostat; Ring doorbell; Solid 6-panel doors; ADT security; New windows throughout; New garage door; New lighting throughout; Dual zoned HVAC & humidifiers.

    This property is off market, which means it's not currently listed for sale or rent on Zillow. This may be different from what's available on other websites or public sources.

    Facts & features

    Interior

    Bedrooms & bathrooms
    • Bedrooms: 4
    • Bathrooms: 3
    • Full bathrooms: 2
    • 1/2 bathrooms: 1
    Heating
    • Forced air, Gas
    Cooling
    • Central
    Appliances
    • Included: Dishwasher, Dryer, Microwave, Range / Oven, Refrigerator, Washer
    Features
    • Flooring: Tile, Carpet, Hardwood, Laminate
    • Basement: Partially finished
    • Attic: Unfinished
    • Has fireplace: Yes
    Interior area
    • Total interior livable area: 3,076 sqft

    Property

    Parking
    • Total spaces: 2
    • Parking features: Garage - Attached
    Features
    • Exterior features: Brick
    Lot
    • Size: 10,698 Square Feet
    Details
    • Parcel number: 0933307006

    Construction

    Type & style
    • Home type: SingleFamily
    Materials
    • Roof: Asphalt
    Condition
    • Year built: 1987

    Utilities & green energy

    • Sewer: Sewer-Public

    Community & HOA

    Location
    • Region: Darien

    Financial & listing details

    • Price per square foot: $227/sqft
    • Tax assessed value: $176,180
    • Annual tax amount: $10,839

    Price history

    DateEventPrice
    2/16/2021Sold$475,000+0%$154/sqft
    Source: MRED as distributed by MLS GRID #10942730 Report a problem
    12/30/2020Contingent$474,900$154/sqft
    Source: MRED as distributed by MLS GRID #10942730 Report a problem
    12/17/2020Pending sale$474,900$154/sqft
    Source: Century 21 Affiliated #10942730 Report a problem
    12/15/2020Listed for sale$474,900$154/sqft
    Source: Century 21 Affiliated #10942730 Report a problem
    12/4/2020Pending sale$474,900$154/sqft
    Source: Century 21 Affiliated #10942730 Report a problem
    11/13/2020Price change$474,900-3.1%$154/sqft
    Source: Century 21 Affiliated #10942730 Report a problem
    10/22/2020Listed for sale$489,900+3.2%$159/sqft
    Source: Century 21 Affiliated #10942730 Report a problem
    12/1/2016Listing removed$474,500$154/sqft
    Source: Coldwell Banker Residential Brokerage - Hinsdale Village #09327723 Report a problem
    8/29/2016Listed for sale$474,500+10.3%$154/sqft
    Source: Coldwell Banker Residential Brokerage - Hinsdale Village #09327723 Report a problem
    6/12/2015Sold$430,000-2.3%$140/sqft
    Source: MRED as distributed by MLS GRID #08854229 Report a problem
    4/8/2015Pending sale$439,900$143/sqft
    Source: Coldwell Banker Residential #08854229 Report a problem
    3/20/2015Listed for sale$439,900+0.9%$143/sqft
    Source: Coldwell Banker Residential Brokerage #08854229 Report a problem
    9/11/2014Listing removed$435,900$142/sqft
    Source: Coldwell Banker Residential Brokerage - Hinsdale Village #08603408 Report a problem
    6/12/2014Price change$435,900-3.1%$142/sqft
    Source: Coldwell Banker Residential Brokerage - Hinsdale Village #08603408 Report a problem
    5/3/2014Listed for sale$449,900-6.3%$146/sqft
    Source: Coldwell Banker Residential Brokerage - Hinsdale Village #08603408 Report a problem
    11/1/2013Listing removed$479,900$156/sqft
    Source: Coldwell Banker Residential Brokerage - Downers Grove #08402774 Report a problem
    10/15/2013Price change$479,900-4%$156/sqft
    Source: Coldwell Banker Residential Brokerage - Downers Grove #08402774 Report a problem
    7/25/2013Listed for sale$499,900$163/sqft
    Source: Coldwell Banker Residential Brokerage - Downers Grove #08402774 Report a problem

    Public tax history

    YearProperty taxesTax assessment
    2024$10,839 +4.2%$176,180 +8.8%
    2023$10,404 +5.2%$161,960 +5.1%
    2022$9,887 +7.7%$154,100 +1.2%
    2021$9,178 +1.8%$152,340 +2%
    2020$9,016 +4%$149,320
    2019$8,671 -0.7%--
    2018$8,736 +2.4%$147,230 +3.9%
    2017$8,534 +2.4%$141,670 +4.8%
    2016$8,334 -11.5%$135,200 -7.2%
    2015$9,414 -2.2%$145,630 -0.8%
    2014$9,622 +3.7%$146,830 +0.4%
    2013$9,280 +2.7%$146,230 -4.3%
    2012$9,037 +2.9%$152,810 -6.1%
    2011$8,782 +2.8%$162,740 -5.2%
    2010$8,544 +2.6%$171,740 -5.8%
    2009$8,328 +1.3%$182,300
    2008$8,223 +5.5%$182,300 +5.9%
    2007$7,795 -0.5%$172,140 +3%
    2006$7,837 +3.6%$167,050 +7.7%
    2005$7,565 +2.3%$155,100 +7%
    2004$7,397 +2.9%$144,960 +10%
    2003$7,187 +0.2%$131,780 +4%
    2002$7,174 +2.5%$126,670 +6.8%
    2001$7,000 +2.1%$118,630 +3.5%
    2000$6,859 $114,620
    Find assessor info on the county website

    Neighborhood: 60561

    Nearby schools

    GreatSchools rating
    Schools provided by the listing agent
    • Elementary: Concord Elementary School
    • High: Hinsdale South High School
    • District: 63

    Source: The MLS. This data may not be complete. We recommend contacting the local school district to confirm school assignments for this home.

    Get a cash offer in 3 minutes
    Find out how much your home could sell for in as little as 3 minutes with a no-obligation cash offer.
    Estimated market value
    $698,900
    Get a cash offer in 3 minutes
    Find out how much your home could sell for in as little as 3 minutes with a no-obligation cash offer.
    Estimated market value
    $698,900