Fall in love with this beautiful & stylish residence, featuring 4 bedrooms, 3 bathrooms & 3 car garage! Exceptionally updated & maintained located on a cul-de-sac street in a sought after far NE Heights neighborhood, just minutes to Desert Ridge Middle School, La Cueva High School! Discover soaring cathedral ceilings & wall of windows flooding the spaces with natural light! Spacious kitchen with abundant of cabinetry, NEW deep high-end kitchen sink, breakfast nook & windows framing the private & lush backyard! Enter through double doors to the master suite, with balcony & a stunning spa-like REMODELED master bathroom, May 2026! Updated hall bath room! NEW HVAC transformation, Oct 2025, refrigerated air, NEW furnace, NEW water heater 6/2026, NEW garage door opener motor, 5/2024! ...MORE!
For sale
$550,000
8432 Manuel Cia Pl NE, Albuquerque, NM 87122
4beds
2,281sqft
Single Family Residence
Built in 1991
6,534 Square Feet Lot
$-- Zestimate®
$241/sqft
$-- HOA
What's special
Soaring cathedral ceilingsBreakfast nook
- 4 days |
- 1,230 |
- 87 |
Likely to sell faster than
Zillow last checked:
Listing updated:
Listed by:
Bashore Team 505-681-4104,
Re/Max Alliance, REALTORS 505-298-9999
Source: SWMLS,MLS#: 1107458
Facts & features
Interior
Bedrooms & bathrooms
- Bedrooms: 4
- Bathrooms: 3
- Full bathrooms: 2
- 1/2 bathrooms: 1
Primary bedroom
- Level: Upper
- Area: 186.12
- Dimensions: 13.2 x 14.1
Bedroom 2
- Level: Upper
- Area: 140.97
- Dimensions: 12.7 x 11.1
Bedroom 3
- Level: Upper
- Area: 115.54
- Dimensions: 10.4 x 11.11
Bedroom 4
- Level: Upper
- Area: 101.85
- Dimensions: 9.7 x 10.5
Dining room
- Level: Main
- Area: 125.08
- Dimensions: 10.6 x 11.8
Family room
- Level: Main
- Area: 252.98
- Dimensions: 13.9 x 18.2
Kitchen
- Level: Main
- Area: 187.74
- Dimensions: 14.9 x 12.6
Living room
- Level: Main
- Area: 469.37
- Dimensions: 25.1 x 18.7
Heating
- Combination
Cooling
- Refrigerated
Appliances
- Included: Disposal
- Laundry: Washer Hookup, Electric Dryer Hookup, Gas Dryer Hookup
Features
- Breakfast Area, Bathtub, Ceiling Fan(s), Cathedral Ceiling(s), Separate/Formal Dining Room, Dual Sinks, Entrance Foyer, High Ceilings, Multiple Living Areas, Pantry, Soaking Tub, Water Closet(s), Walk-In Closet(s)
- Flooring: Carpet, Tile
- Windows: Bay Window(s), Double Pane Windows, Insulated Windows
- Has basement: No
- Number of fireplaces: 1
- Fireplace features: Glass Doors
Interior area
- Total structure area: 2,281
- Total interior livable area: 2,281 sqft
Property
Parking
- Total spaces: 3
- Parking features: Finished Garage, Garage Door Opener, Heated Garage
- Garage spaces: 3
Features
- Levels: Two
- Stories: 2
- Patio & porch: Balcony, Covered, Open, Patio
- Exterior features: Balcony, Private Yard, Sprinkler/Irrigation
- Fencing: Wall
Lot
- Size: 6,534 Square Feet
- Features: Cul-De-Sac, Landscaped, Few Trees
Details
- Additional structures: Pergola
- Parcel number: 101906448920441042
- Zoning description: R-1C*
Construction
Type & style
- Home type: SingleFamily
- Property subtype: Single Family Residence
Materials
- Frame, Stucco
- Roof: Pitched,Tile
Condition
- Resale
- New construction: No
- Year built: 1991
Utilities & green energy
- Sewer: Public Sewer
- Water: Public
- Utilities for property: Electricity Connected, Natural Gas Connected, Sewer Connected, Water Connected
Green energy
- Energy generation: None
- Water conservation: Water-Smart Landscaping
Community & HOA
Community
- Subdivision: Nor Este Manor Blocks A-E
Location
- Region: Albuquerque
Financial & listing details
- Price per square foot: $241/sqft
- Tax assessed value: $396,245
- Annual tax amount: $5,580
- Date on market: 7/17/2026
- Cumulative days on market: 5 days
- Listing terms: Cash,Conventional,FHA,VA Loan
Estimated market value
Not available
Estimated sales range
Not available
Not available
Price history
| Date | Event | Price |
|---|---|---|
| 7/17/2026 | Listed for sale | $550,000$241/sqft |
Source:  SWMLS #1107458 Report a problem SWMLS #1107458 Report a problem | ||
| 9/30/2021 | Sold | -- |
Source: SWMLS #997111 Report a problem | ||
| 6/8/2020 | Listing removed | $2,400$1/sqft |
Source: Elevated Management Group, LLC Report a problem | ||
| 6/2/2020 | Listed for rent | $2,400$1/sqft |
Source: Elevated Management Group, LLC Report a problem | ||
Public tax history
| Year | Property taxes | Tax assessment |
|---|---|---|
| 2025 | $5,580 +3.2% | $132,068 +3% |
| 2024 | $5,410 +1.7% | $128,222 +3% |
| 2023 | $5,320 +0.5% | $124,488 |
| 2022 | $5,295 +33.5% | $124,488 +30.1% |
| 2021 | $3,965 -0.5% | $95,652 +3% |
| 2020 | $3,983 | $92,867 +3% |
| 2019 | -- | $90,161 |
| 2018 | $3,416 -8.4% | $90,161 +3% |
| 2017 | $3,729 +6.2% | $87,536 +6.1% |
| 2016 | $3,510 -95.6% | $82,511 +3% |
| 2015 | $80,108 +2325.6% | $80,108 +3% |
| 2014 | $3,303 | $77,775 +3% |
| 2013 | $3,303 | $75,510 +3% |
| 2012 | -- | $73,312 +3% |
| 2011 | -- | $71,177 +3% |
| 2010 | -- | $69,110 -38.2% |
| 2009 | -- | $111,760 |
| 2008 | -- | $111,760 |
| 2007 | -- | $111,760 +12.7% |
| 2006 | -- | $99,157 +66.3% |
| 2005 | -- | $59,616 +3% |
| 2004 | -- | $57,880 +3% |
| 2003 | -- | $56,194 |
| 2002 | -- | $56,194 +1.1% |
| 2001 | -- | $55,561 -1.1% |
| 2000 | -- | $56,194 |
Find assessor info on the county website
Monthly payment
Est. payment
Payment breakdown
Explore the cost of this home by adjusting the details. Changes won't be saved.Climate risks
Neighborhood: Nor Este
Nearby schools
GreatSchools rating
- 10/10Dennis Chavez Elementary SchoolGrades: PK-5Distance: 0.8 mi
- 8/10Desert Ridge Middle SchoolGrades: 6-8Distance: 0.2 mi
- 7/10La Cueva High SchoolGrades: 9-12Distance: 0.4 mi
Schools provided by the listing agent
- Elementary: Dennis Chavez
- Middle: Desert Ridge
- High: La Cueva
Source: SWMLS. This data may not be complete. We recommend contacting the local school district to confirm school assignments for this home.
- $529,9004 bd3 ba2.3k sqft8436 Manuel Cia Pl NE, Albuquerque, NM 87122Off Market
- $561,7004 bd3 ba2.7k sqft8428 Manuel Cia Pl NE, Albuquerque, NM 87122Off Market
- $518,1004 bd3 ba2.3k sqft8440 Manuel Cia Pl NE, Albuquerque, NM 87122Off Market
- $540,6004 bd3 ba2.3k sqft8424 Manuel Cia Pl NE, Albuquerque, NM 87122Off Market
- $612,0004 bd4 ba2.5k sqft8425 Joseph Sharp St NE, Albuquerque, NM 87122Off Market
- $523,9004 bd2 ba2k sqft8421 Joseph Sharp St NE, Albuquerque, NM 87122Off Market
- $557,6004 bd3 ba2.5k sqft8444 Manuel Cia Pl NE, Albuquerque, NM 87122Off Market
- $511,7004 bd3 ba2.1k sqft8420 Manuel Cia Pl NE, Albuquerque, NM 87122Off Market
A local agent can set up tours, give advice and negotiate with sellers.
Similar homes
- $525,0004 bd3 ba2.3k sqft8500 Hampton Ave NE, Albuquerque, NM 87122For Sale
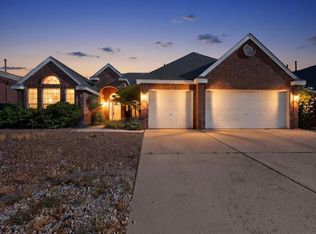 MLS ID #1106624, Mella Morrison, Red Apple Realty. SWMLS
 - $549,0003 bd3 ba2.6k sqft7808 Morris Rippel Pl NE, Albuquerque, NM 87122For Sale
 MLS ID #1106040, Tyler M Pete, EXP Realty LLC. SWMLS
 - $603,0004 bd3 ba2.5k sqft7908 Morris Rippel Pl NE, Albuquerque, NM 87122For Sale
 MLS ID #1106774, Rick Walsh, Rick Walsh Realty. SWMLS
 - $495,8003 bd3 ba1.9k sqft7628 Oakland Ave NE, Albuquerque, NM 87122For Sale
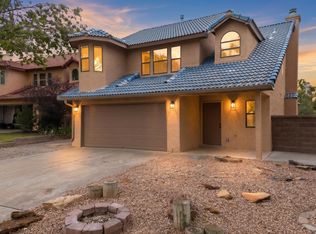 MLS ID #1106938, New Mexico Home Group, New Mexico Home Group Realty. SWMLS
 - $715,0003 bd3 ba2.8k sqft8804 Vallejo Pl NE, Albuquerque, NM 87122For SaleMLS ID #1107386, Alex Cordova, EXP Realty LLC. SWMLS
- $598,0004 bd4 ba3.1k sqft6804 Glenlochy Way NE, Albuquerque, NM 87113For SaleMLS ID #1107546, Ludmila A Kouptsova - Lucero, RE/MAX SELECT. SWMLS
- $489,9004 bd3 ba1.9k sqft7809 Oakland Ave NE, Albuquerque, NM 87122For SaleMLS ID #1092041, CJ Ciddio, Coldwell Banker Legacy. SWMLS
- $499,9003 bd2 ba1.7k sqft7204 Quail Springs Pl NE, Albuquerque, NM 87113For SaleMLS ID #1107479, Mike Novak, Green Light Real Estate Svcs. SWMLS
- $500,0004 bd3 ba2.4k sqft8201 Tina Dr NE, Albuquerque, NM 87109For SaleMLS ID #1107019, Christine M Lohkamp, Campbell & Campbell Real Estat. SWMLS
- $535,0004 bd3 ba2.3k sqft6845 Vivian Dr NE, Albuquerque, NM 87109For SaleMLS ID #1106910, Kelsey Megan Benedetto, Coldwell Banker Legacy. SWMLS
- $615,0004 bd2 ba2.3k sqft9100 Silverwood Dr NE, Albuquerque, NM 87113For SaleMLS ID #1107411, Sandi D. Pressley, Coldwell Banker Legacy. SWMLS
- $500,0005 bd3 ba2.6k sqft7200 Vista Del Arroyo Ave NE, Albuquerque, NM 87109For SaleMLS ID #1107404, Greg A. Lobberegt, Coldwell Banker Legacy. SWMLS
- $650,0003 bd3 ba2.6k sqft9005 Corona Ave NE, Albuquerque, NM 87122For SaleMLS ID #1105218, Sandi D. Pressley, Coldwell Banker Legacy. SWMLS
- $599,0004 bd3 ba2.5k sqft9515 Macallan Rd NE, Albuquerque, NM 87109For SaleMLS ID #1105716, Cassandra D Morrison, Real Broker, LLC. SWMLS
- $475,0003 bd3 ba1.9k sqft9232 Bluewood Ln NE, Albuquerque, NM 87122For SaleMLS ID #1105235, Joe Schifani, Affordable Realty Services Inc. SWMLS
- $610,0005 bd3 ba2.7k sqft8901 Osuna Rd NE, Albuquerque, NM 87111For SaleMLS ID #1107496, Anna Herrera, Coldwell Banker Legacy. SWMLS
- $432,5002 bd3 ba1.5k sqft7715 William Moyers Ave NE, Albuquerque, NM 87122For SaleMLS ID #1107228, Ramona A Romero-Brown, Platinum Realty Group. SWMLS
- $600,0004 bd3 ba2.5k sqft7519 Calhoun Dr NE, Albuquerque, NM 87109For SaleMLS ID #1106465, Faithe Real Estate Group, Keller Williams Realty. SWMLS
- $515,0003 bd3 ba2.1k sqft7312 Boxwood Ave NE, Albuquerque, NM 87113For SaleMLS ID #1106697, Katherine Gilmore Mosley, Vista Encantada Realtors, LLC. SWMLS
- $510,0003 bd2 ba2k sqft7301 Freedom Ct NE, Albuquerque, NM 87109For SaleMLS ID #1107071, Nicholas Raymond Pena, Keller Williams Realty. SWMLS
