Skip main navigation
Sold for $365,000
  • $365,000

    8432 N 56TH Avenue, Glendale, AZ 85302

    3beds
    1,501sqft
    Single Family Residence
    Built in 1971
    7,680 Square Feet Lot
    $364,800 Zestimate®
    $243/sqft
    $2,097 Estimated rent

    Home value

    $364,800

    $336,000 - $398,000

    $2,097/mo

    Zestimate® history
    Loading
    Loading...

    Owner options

    List your home for rent

    $2,097/mo

    Rent Zestimate®

    Find your next renter with Zillow Rental Manager. Plus, with online applications, you can quickly screen prospective tenants – for free.

    Learn more

    $2,097/mo

    Rent Zestimate®

    Refinance and save

    $2,116/mo

    Est. payment

    Refinancing to a lower rate could help reduce your monthly payments and save thousands over the life of the loan.

    See today's rates

    $2,116/mo

    Est. payment

    Explore your selling options

    Work with a Zillow partner agent

    Leverage their expertise and Zillow's premium Showcase listings to get your home seen by more buyers.

    Get started

    List with your own agent

    Get your home in front of millions of buyers by listing it on Zillow.

    Learn how to do it

    Sell it yourself

    Take full control of how buyers see your home on Zillow by listing For Sale by Owner (FSBO).

    List your home

    What's special

    Gorgeous pebbletec poolLarge lotPeaceful fish pondAdditional backyard shedFlagstone decking
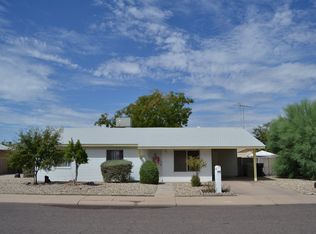
    Welcome home to this charming property in a fantastic location. Situated on a large lot, this home offers low-maintenance front and back yards ready for your personal touch. Enjoy the benefits of no HOA and low property taxes. The backyard is designed for relaxing and entertaining, featuring a gorgeous PebbleTec pool surrounded by flagstone decking, a wood deck off the back patio with space for a future jacuzzi, and a peaceful fish pond. Inside, you'll find tile and wood laminate flooring throughout with no carpet. The home also offers a 2-car garage, 1-car carport, and an extra-wide driveway with plenty of room for vehicles, recreational toys, and guests. Storage is abundant with a large storage room and an additional backyard shed. The spacious dining area can accommodate a large table, making it ideal for gatherings. Two bedrooms, including the primary suite, feature walk-in closets. The primary bedroom also includes French doors that open to a private side yard. In the primary bath, you'll find a walk-in shower, while the guest bath offers a tub/shower combination. All appliances are included. Conveniently located near freeways, this home is approximately 6 miles from Westgate Entertainment District and just moments from a nearby elementary school.

    Zillow last checked:

    Listing updated:

    Listed by:

    Dominick J Cole 602-505-0856,

    eXp Realty

    Bought with:

    Hunter Hicks, SA700288000

    eXp Realty

    Source: ARMLS,MLS#: 6999287MLS Logo

    Facts & features

    Interior

    Bedrooms & bathrooms
    • Bedrooms: 3
    • Bathrooms: 2
    • Full bathrooms: 2
    Heating
    • Electric
    Cooling
    • Central Air, Ceiling Fan(s), Programmable Thmstat
    Appliances
    • Included: Dryer, Washer, Refrigerator, Dishwasher, Disposal, Electric Range, Electric Oven
    • Laundry: Inside
    Features
    • High Speed Internet, Eat-in Kitchen, No Interior Steps, Full Bth Master Bdrm, Laminate Counters
    • Flooring: Laminate, Tile
    • Windows: Skylight(s)
    • Has basement: No
    • Has fireplace: No
    Interior area
    • Total structure area: 1,501
    • Total interior livable area: 1,501 sqft

    Property

    Parking
    • Total spaces: 6
    • Parking features: Garage Door Opener, Direct Access, Attch'd Gar Cabinets, Storage
    • Garage spaces: 2
    • Carport spaces: 1
    • Covered spaces: 3
    • Uncovered spaces: 3
    Features
    • Stories: 1
    • Patio & porch: Covered
    • Exterior features: Storage
    • Has private pool: Yes
    • Pool features: Outdoor Pool
    • Spa features: None
    • Fencing: Block
    Lot
    • Size: 7,680 Square Feet
    • Features: East/West Exposure, Desert Front, Dirt Back
    Details
    • Parcel number: 14814016

    Construction

    Type & style
    • Home type: SingleFamily
    • Property subtype: Single Family Residence
    Materials
    • Stucco, Wood Frame, Painted
    • Foundation: Slab
    • Roof: Composition
    Condition
    • Year built: 1971

    Utilities & green energy

    • Sewer: Public Sewer
    • Water: City Water

    Community & HOA

    Community
    • Subdivision: DEBORAH HOMES 3
    HOA
    • Has HOA: No
    • Services included: No Fees
    Location
    • Region: Glendale

    Financial & listing details

    • Price per square foot: $243/sqft
    • Tax assessed value: $297,600
    • Annual tax amount: $1,052
    • Date on market: 4/21/2026
    • Cumulative days on market: 9 days
    • Listing terms: Cash,Conventional,1031 Exchange,FHA,VA Loan
    • Ownership: Fee Simple
    • Road surface type: Asphalt

    Price history

    DateEventPrice
    4/29/2026Sold$365,000-2.7%$243/sqft
    Source: ARMLS #6999287 Report a problem
    3/25/2026Pending sale$375,000$250/sqft
    Source: ARMLS #6999287 Report a problem
    3/16/2026Listed for sale$375,000+7.1%$250/sqft
    Source: ARMLS #6999287 Report a problem
    1/23/2024Listing removed$350,000$233/sqft
    Source: ARMLS #6461889 Report a problem
    12/5/2022Listing removed$350,000$233/sqft
    Source: ARMLS #6461889 Report a problem
    11/9/2022Price change$350,000-9.1%$233/sqft
    Source: ARMLS #6461889 Report a problem
    11/3/2022Price change$384,900-1.3%$256/sqft
    Source: ARMLS #6461889 Report a problem
    10/7/2022Price change$389,900-2.3%$260/sqft
    Source: ARMLS #6461889 Report a problem
    10/3/2022Price change$398,9000%$266/sqft
    Source: ARMLS #6461889 Report a problem
    9/21/2022Price change$399,000-3.8%$266/sqft
    Source: ARMLS #6461889 Report a problem
    9/18/2022Price change$414,900-2.4%$276/sqft
    Source: ARMLS #6461889 Report a problem
    9/9/2022Listed for sale$425,000+114.8%$283/sqft
    Source: ARMLS #6461889 Report a problem
    3/13/2017Sold$197,900$132/sqft
    Source: ARMLS #5553587 Report a problem
    1/30/2017Listed for sale$197,900$132/sqft
    Source: Prestige Realty #5553587 Report a problem

    Public tax history

    YearProperty taxesTax assessment
    2025$1,201 +4.1%$29,760 -6.2%
    2024$1,154 +10.3%$31,730 +253.5%
    2023$1,046 -1%$8,976 -56.5%
    2022$1,056 -0.8%$20,650 +9.7%
    2021$1,064 +1%$18,820 +3.7%
    2020$1,053 +4.3%$18,150 +13.1%
    2019$1,010 $16,050 +8.4%
    2018$1,010 -1.4%$14,810 +22.1%
    2017$1,024 +11.8%$12,130 +8%
    2016$917 -2.8%$11,230 +5.1%
    2015$944 $10,680 +63.1%
    2014-- $6,550 +24.5%
    2013-- $5,260
    2012-- $5,260 -28.2%
    2011-- $7,330 -27.9%
    2010-- $10,160 -33.2%
    2009-- $15,210 -12.8%
    2008-- $17,450 +21.2%
    2007-- $14,400 +44.7%
    2006-- $9,950
    2005-- $9,950 +13.1%
    2004-- $8,800
    2003-- $8,800 +13.5%
    2002-- $7,750
    Find assessor info on the county website

    Neighborhood: 85302

    Nearby schools

    GreatSchools rating
    Schools provided by the listing agent
    • Elementary: Glendale American School
    • Middle: Glendale American School
    • High: Glendale High School
    • District: Glendale Elementary District

    Source: ARMLS. This data may not be complete. We recommend contacting the local school district to confirm school assignments for this home.

    Get a cash offer in 3 minutes
    Find out how much your home could sell for in as little as 3 minutes with a no-obligation cash offer.
    Estimated market value
    $364,800
    Get a cash offer in 3 minutes
    Find out how much your home could sell for in as little as 3 minutes with a no-obligation cash offer.
    Estimated market value
    $364,800