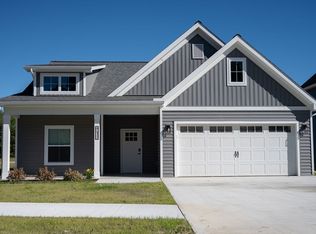
Phase 3 is preleasing fast! Schedule your tour now. Our property manager will guide you in selecting the model, lot location and timeline that is best suited your wants and needs. At Pleasant Wood, it's all about living in the home and neighborhood you've always dreamed of but, with a new level of freedom and flexibility. You have the space and privacy of a single-family home with your own attached two-car garage and a private covered patio to your backyard but without a long-term mortgage and property taxes. Everything is taken care of for you by our professional management team from landscaping and snow removal to worrisome home repairs. Rest easy, we take care of everything!
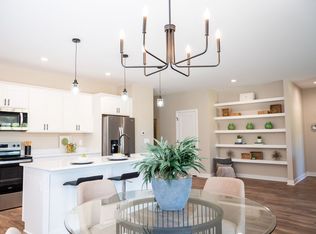
The finishes of each home have been carefully designed to promote feelings of joy and tranquility. Each Pleasant Wood home provides an open living floor plan, grand 9ft ceilings and a patio door that leads to a private covered rear porch. Large, eat-in kitchens with islands and pantries feature quartz counter-tops and custom cabinets with soft-closing drawers. Stainless steel appliances and vinyl plank flooring throughout offer sleek surfaces that are quick and easy to clean. The primary bedroom features a walk-in closet and is attached to a beautiful full bathroom with double vanity and private walk-in shower. First floor laundry hookup in every home with washer & dryer rental available.
As a detached single-family home, you never have to worry about the sounds or smells coming from sharing walls with your neighbors. Plus, Pleasant Wood boasts 7 acres of private wooded walking paths that provide you with that special space for some quiet, natural serenity. For daily convenience, these homes are located less than 5 minutes from the schools, grocery stores, restaurants and highways.
Reclaim your time, peace of mind and upgrade your living experience at Pleasant Wood. Schedule a tour now, pre-leasing is underway and reservations are accepted on a first come, first served basis!
Lawn mowing and snow removal included. Renter responsible for utilities.
House for rent
$2,545/mo
8432 Oak Shade Ct #4, Davison, MI 48423
3beds
1,446sqft
This listing now includes required monthly fees in the total monthly price. Learn more|
Apartment
Available Mon Aug 3 2026
Cats, dogs OK
Central air
Hookups laundry
Attached garage parking
Natural gas
What's special
Quartz counter-topsOpen living floor planFirst floor laundry hookupAttached two-car garageStainless steel appliancesVinyl plank flooring throughout
- 45 days |
- -- |
- -- |
Zillow last checked:
Listing updated:
Travel times

Let’s turn your rent into credit progress
Build credit history with every on-time payment and get credit for the payment you’re already making.
Facts & features
Interior
Bedrooms & bathrooms
- Bedrooms: 3
- Bathrooms: 2
- Full bathrooms: 2
Heating
- Natural Gas
Cooling
- Central Air
Appliances
- Included: Dishwasher, Microwave, Range, Refrigerator, WD Hookup
- Laundry: Hookups
Features
- WD Hookup, Walk In Closet, Walk-In Closet(s)
- Flooring: Linoleum/Vinyl
Interior area
- Total interior livable area: 1,446 sqft
Video & virtual tour
Property
Parking
- Parking features: Attached, Garage
- Has attached garage: Yes
- Details: Contact manager
Features
- Patio & porch: Patio, Porch
- Exterior features: Built in Bookcase, First Floor Primary, Foyer with 10 ft. ceiling, Heating: Gas, High-speed Internet Ready, Keyless Entry, Lawn, Less Than One Year Lease, More Than One Year Lease, One Year Lease, Online Maintenance Portal, Online Rent Payment, Quartz Countertops, Six Month Lease, Snow Removal, Soft Close Cabinets, Storage/Pantry Space Below Stairs, View Type: Wooded, Walk In Closet, Walk-in-Pantry
Construction
Type & style
- Home type: SingleFamily
- Property subtype: Apartment
Utilities & green energy
- Utilities for property: Cable Available
Community & HOA
Location
- Region: Davison
Financial & listing details
- Lease term: Less Than One Year Lease,More Than One Year Lease,One Year Lease,Six Month Lease
Price history
| Date | Event | Price |
|---|---|---|
| 5/26/2026 | Listed for rent | $2,545$2/sqft |
Source: Zillow Rentals Report a problem | ||
| 1/13/2026 | Listing removed | $2,545$2/sqft |
Source: Zillow Rentals Report a problem | ||
| 4/27/2025 | Listed for rent | $2,545-1.9%$2/sqft |
Source: Zillow Rentals Report a problem | ||
| 10/5/2024 | Listing removed | $2,595$2/sqft |
Source: Zillow Rentals Report a problem | ||
| 7/18/2024 | Listed for rent | $2,595$2/sqft |
Source: Zillow Rentals Report a problem | ||
Neighborhood: 48423
Nearby schools
GreatSchools rating
- 9/10Hill Elementary SchoolGrades: K-4Distance: 0.9 mi
- 7/10Davison Middle SchoolGrades: 7-8Distance: 1.4 mi
- 8/10Davison High SchoolGrades: 9-12Distance: 2.2 mi
- Michigan
- Genesee County
- Davison
- 48423
- 8432 Oak Shade Ct Unit 4
Nearby cities
Nearby zip codes
Nearby rental buildings
- 348 E Clark St
- Windsor Place Apartments
- Creekwood Townhomes - 8178
- Lions Gate - 7418
- Quail Ridge Aparments
- 525 North Main Street - 4
- Creekwood Townhomes - 8166
- Shannon Manor Townhomes
- Old Orchard
- Broadview Estates
- Chatwell Club
- Lions Gate
- The Summit
- 9435 Parkwood Blvd
- Creekwood Townhomes - 8182
- 912 North State Road
- Creekwood Townhomes - 8142
- 704 E Flint St
- 8009 E. Bristol Rd.
- Lions Gate - 7422