Welcome to the Baldwin model with bonus room, offering 5 bedrooms, 5 full baths, 1 half bath, and a versatile floor plan designed for modern living. The first floor features a luxurious primary suite, a secondary bedroom with en-suite bath, a dedicated office/flex room, and spacious open-concept living areas anchored by a gourmet kitchen.
Upstairs, you'll find a large bonus room, an additional living space, and three more bedrooms, including two with private en-suite bathrooms. Tile flooring throughout and a fenced backyard add to the home's appeal. Conveniently located near top-rated schools, shopping, dining, and parks, this like-new home offers the perfect blend of space, comfort, and style.
For sale
Price cut: $5.1K (8/28)
$854,900
8432 Paragrass Ave, Melbourne, FL 32940
5beds
3,505sqft
Single Family Residence
Built in 2023
9,583 Square Feet Lot
$-- Zestimate®
$244/sqft
$82/mo HOA
What's special
Additional living spaceLarge bonus roomFenced backyardGourmet kitchenTile flooring throughoutLuxurious primary suite
- 81 days
- 931
- 36
Likely to sell faster than
Zillow last checked:
Listing updated:
Listed by:
Sarah Rutherford 321-266-3041,
Real Estate Direct of Florida
Source: Space Coast AOR,MLS#: 1079739
Facts & features
Interior
Bedrooms & bathrooms
- Bedrooms: 5
- Bathrooms: 6
- Full bathrooms: 5
- 1/2 bathrooms: 1
Heating
- Central
Cooling
- Central Air
Appliances
- Included: Dishwasher, Dryer, Gas Range, Microwave, Refrigerator, Washer
- Laundry: In Unit, Lower Level
Features
- Breakfast Bar, Built-in Features, Ceiling Fan(s), Eat-in Kitchen, Entrance Foyer, Guest Suite, In-Law Floorplan, Kitchen Island, Open Floorplan, Pantry, Primary Bathroom -Tub with Separate Shower, Primary Downstairs, Smart Thermostat, Split Bedrooms, Walk-In Closet(s)
- Flooring: Tile
- Has fireplace: No
Interior area
- Total structure area: 4,190
- Total interior livable area: 3,505 sqft
Property
Parking
- Total spaces: 2
- Parking features: Attached, Garage
- Attached garage spaces: 2
Features
- Levels: Two
- Stories: 2
- Patio & porch: Porch
- Exterior features: Impact Windows, Storm Shutters
- Fencing: Back Yard,Fenced,Full,Wrought Iron
Lot
- Size: 9,583 Square Feet
- Features: Other
Details
- Additional parcels included: 3026041
- Parcel number: 263620Ya000qq.00012.00
- Special conditions: Standard
Construction
Type & style
- Home type: SingleFamily
- Property subtype: Single Family Residence
Materials
- Block, Stucco
- Roof: Shingle
Condition
- New construction: No
- Year built: 2023
Utilities & green energy
- Sewer: Public Sewer
- Water: Public
- Utilities for property: Electricity Available, Natural Gas Available, Water Available
Community & HOA
Community
- Subdivision: Sierra Cove
HOA
- Has HOA: Yes
- Amenities included: Basketball Court, Children's Pool, Clubhouse, Fitness Center, Jogging Path, Park, Pickleball, Playground, Pool, Racquetball, Tennis Court(s)
- HOA fee: $358 semi-annually
- HOA name: SENDERO COVE & SIERRA COVE AT ADDISON VILLAGE PHAS
- HOA phone: 321-777-7575
- Second HOA fee: $260 annually
Location
- Region: Melbourne
Financial & listing details
- Price per square foot: $244/sqft
- Annual tax amount: $8,625
- Date on market: 7/17/2026
- Listing terms: Cash,Conventional,FHA,VA Loan
Estimated market value
Not available
Estimated sales range
Not available
Not available
Price history
| Date | Event | Price |
|---|---|---|
| 8/31/2026 | Listed for rent | $4,500$1/sqft |
Source: Space Coast AOR #1086329 Report a problem | ||
| 8/28/2026 | Price change | $854,900-0.6%$244/sqft |
Source: Space Coast AOR #1079739 Report a problem | ||
| 7/17/2026 | Price change | $859,999-1.7%$245/sqft |
Source: Space Coast AOR #1079739 Report a problem | ||
| 6/18/2026 | Pending sale | $874,999$250/sqft |
Source: Space Coast AOR #1079739 Report a problem | ||
| 6/11/2026 | Listed for sale | $874,999$250/sqft |
Source: Space Coast AOR #1079739 Report a problem | ||
Public tax history
Tax history is unavailable.
Monthly payment
Est. payment
Payment breakdown
Explore the cost of this home by adjusting the details. Changes won't be saved.Climate risks
Neighborhood: 32940
Nearby schools
Schools provided by the listing agent
- Elementary: Viera
- Middle: Viera
- High: Viera
Source: Space Coast AOR. This data may not be complete. We recommend contacting the local school district to confirm school assignments for this home.
Similar homes
- $899,0005 bd6 ba3.7k sqft7945 Millbrook Ave, Melbourne, FL 32940For Sale
 MLS ID #1077061, Nicole D Grammer. Space Coast AOR
 - $715,0005 bd3 ba2.4k sqft3894 Archdale St, Melbourne, FL 32940For Sale
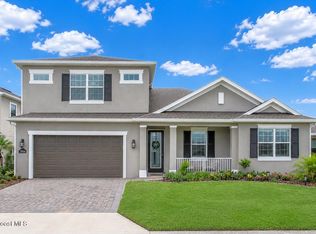 MLS ID #1081082, Kelly Oduber. Space Coast AOR
 - $739,0005 bd3 ba3.6k sqft4095 Fenrose Cir, Melbourne, FL 32940For Sale
 MLS ID #1082966, Patty Guvendik. Space Coast AOR
 - $875,0004 bd4 ba2.9k sqft3933 Postridge Trl, Melbourne, FL 32934For Sale
 MLS ID #1080681, Debra Scheffter. Space Coast AOR
