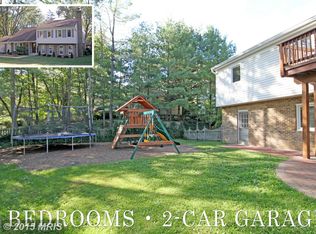
Rare opportunity in Wakefield Chapel Woods!! Priced BELOW tax assessed value!! Brick front Colonial single family home featuring 4 beds 3.5 baths on a cul de sac surrounded by only 6 homes! Hardwood flooring throughout, custom wainscoting, beautiful curved staircase upon entry, huge master bedroom with sitting room, wood burning fireplace, screened in rear patio, on over .5 acre lot. Two car garage with finished basement, bar, bathroom, and additional finished room for an office, bedroom, or gym. Mature landscaping, lots of trees and privacy. Woodson HS district and no HOA! Perfect home for investors or homeowners seeking to custom renovate! Conveniently located just off Little River Turnpike next to the Beltway, close to Metro bus stops, Dunn Loring Metro, INOVA Hospital and Express bus to the Pentagon! Don't miss this opportunity, it will not last long!! *** OFFER DEADLINE is 4 p.m. Sunday ***
Sold for $1,005,000
$1,005,000
8432 Pulley Ct, Annandale, VA 22003
4beds
3,518sqft
Single Family Residence
Built in 1973
0.5 Acres Lot
$1,113,900 Zestimate®
$286/sqft
$4,970 Estimated rent
Home value
$1,113,900
$1.06M - $1.18M
$4,970/mo
Zestimate® history
Owner options
List your home for rent
$4,970/mo
Rent Zestimate®
Find your next renter with Zillow Rental Manager. Plus, with online applications, you can quickly screen prospective tenants – for free.
$4,970/mo
Rent Zestimate®
Refinance and save
$6,296/mo
Est. payment
Refinancing to a lower rate could help reduce your monthly payments and save thousands over the life of the loan.
$6,296/mo
Est. payment
Explore your selling options
Work with a Zillow partner agent
Leverage their expertise and Zillow's premium Showcase listings to get your home seen by more buyers.
Get startedList with your own agent
Get your home in front of millions of buyers by listing it on Zillow.
Learn how to do itSell it yourself
Take full control of how buyers see your home on Zillow by listing For Sale by Owner (FSBO).
List your homeWhat's special
Mature landscapingCustom wainscotingHardwood flooring throughoutBeautiful curved staircaseLots of treesHuge master bedroomSitting room
Zillow last checked:
Listing updated:
Listed by:
Eric Rasnic 703-955-6599,
Pearson Smith Realty, LLC
Bought with:
Yury Garamyan, 659250
Jason Mitchell Group
Source: Bright MLS,MLS#: VAFX2159524
Facts & features
Interior
Bedrooms & bathrooms
- Bedrooms: 4
- Bathrooms: 4
- Full bathrooms: 3
- 1/2 bathrooms: 1
- Main level bathrooms: 1
Rooms
- Room types: Bathroom 1
Basement
- Area: 1150
Heating
- Forced Air, Oil
Cooling
- Central Air, Electric
Appliances
- Included: Microwave, Central Vacuum, Dryer, Exhaust Fan, Ice Maker, Dishwasher, Disposal, Oven/Range - Electric, Refrigerator, Cooktop, Washer, Water Heater, Electric Water Heater
Features
- Basement: Connecting Stairway,Finished,Heated,Improved,Interior Entry,Exterior Entry
- Number of fireplaces: 1
- Fireplace features: Mantel(s)
Interior area
- Total structure area: 3,518
- Total interior livable area: 3,518 sqft
- Finished area above ground: 2,368
- Finished area below ground: 1,150
Property
Parking
- Total spaces: 2
- Parking features: Garage Faces Front, Garage Door Opener, Inside Entrance, Asphalt, Attached, Driveway
- Attached garage spaces: 2
- Has uncovered spaces: Yes
Accessibility
- Accessibility features: None
Features
- Levels: Three
- Stories: 3
- Patio & porch: Patio, Screened
- Pool features: None
Lot
- Size: 0.5 Acres
- Features: Backs to Trees, Cul-De-Sac, Landscaped, Premium, Private, Wooded
Details
- Additional structures: Above Grade, Below Grade
- Parcel number: 0701 22 0017A
- Zoning: 120
- Special conditions: Standard
- Other equipment: Intercom
Construction
Type & style
- Home type: SingleFamily
- Architectural style: Colonial
- Property subtype: Single Family Residence
Materials
- Aluminum Siding
- Foundation: Concrete Perimeter
Condition
- New construction: No
- Year built: 1973
Utilities & green energy
- Sewer: Public Sewer
- Water: Public
Community & HOA
Community
- Security: Electric Alarm, Security System, Main Entrance Lock, Smoke Detector(s)
- Subdivision: Wakefield Chapel Woods
HOA
- Has HOA: No
Location
- Region: Annandale
Financial & listing details
- Price per square foot: $286/sqft
- Tax assessed value: $827,550
- Annual tax amount: $9,339
- Date on market: 1/11/2024
- Listing agreement: Exclusive Right To Sell
- Ownership: Fee Simple
Price history
| Date | Event | Price |
|---|---|---|
| 2/7/2024 | Sold | $1,005,000+25.6%$286/sqft |
Source:  Bright MLS #VAFX2159524 Report a problem Bright MLS #VAFX2159524 Report a problem | ||
| 1/15/2024 | Pending sale | $800,000$227/sqft |
Source: Bright MLS #VAFX2159524 Report a problem | ||
| 1/11/2024 | Listed for sale | $800,000$227/sqft |
Source: Bright MLS #VAFX2159524 Report a problem | ||
Public tax history
| Year | Property taxes | Tax assessment |
|---|---|---|
| 2025 | $10,295 +6% | $890,610 +6.2% |
| 2024 | $9,717 +4% | $838,730 +1.4% |
| 2023 | $9,339 +5.8% | $827,550 +7.2% |
| 2022 | $8,830 | $772,180 +7.1% |
| 2021 | -- | $720,910 +7.5% |
| 2020 | $7,938 +2.3% | $670,730 +2.3% |
| 2019 | $7,761 +3.3% | $655,730 +3.3% |
| 2018 | $7,513 +5.2% | $634,790 +3.2% |
| 2017 | $7,138 +2.8% | $614,850 +2.6% |
| 2016 | $6,945 +3.8% | $599,510 |
| 2015 | $6,691 +4.7% | $599,510 +4.5% |
| 2014 | $6,389 | $573,740 +11.8% |
| 2013 | -- | $513,060 +1.4% |
| 2012 | -- | $506,060 |
| 2011 | -- | $506,060 +2.1% |
| 2010 | -- | $495,800 |
| 2009 | -- | $495,800 -11.2% |
| 2008 | -- | $558,450 -10.6% |
| 2007 | -- | $624,980 +51.6% |
| 2003 | -- | $412,320 +15% |
| 2002 | -- | $358,540 +15.5% |
| 2001 | -- | $310,425 |
Find assessor info on the county website
Neighborhood: 22003
Nearby homes
- $956,8005 bd2 ba1.8k sqft8434 Pulley Ct, Annandale, VA 22003Off Market
- $1,200,0005 bd5 ba3.6k sqft8430 Pulley Ct, Annandale, VA 22003Sold

- $993,7006 bd3 ba2.8k sqft8431 Pulley Ct, Annandale, VA 22003Off Market
- $1,094,5006 bd3 ba2.4k sqft8433 Pulley Ct, Annandale, VA 22003Off Market
- $1,243,8005 bd3 ba2.1k sqft4407 Wakefield Chapel Rd, Annandale, VA 22003Off Market
- $994,3004 bd2 ba2.3k sqft4411 Wakefield Chapel Rd, Annandale, VA 22003Off Market
- $1,294,1005 bd4 ba4.8k sqft4418 Random Ct, Annandale, VA 22003Off Market
- $1,210,8005 bd3 ba2.9k sqft4420 Random Ct, Annandale, VA 22003Off Market
Nearby schools
GreatSchools rating
- 10/10Wakefield Forest Elementary SchoolGrades: PK-6Distance: 0.7 mi
- 9/10Frost Middle SchoolGrades: 7-8Distance: 2 mi
- 9/10Woodson High SchoolGrades: 9-12Distance: 2.2 mi
Schools provided by the listing agent
- Elementary: Wakefield Forest
- Middle: Frost
- High: Woodson
- District: Fairfax County Public Schools
Source: Bright MLS. This data may not be complete. We recommend contacting the local school district to confirm school assignments for this home.
Get a cash offer in 3 minutes
Find out how much your home could sell for in as little as 3 minutes with a no-obligation cash offer.
Estimated market value
$1,113,900
Get a cash offer in 3 minutes
Find out how much your home could sell for in as little as 3 minutes with a no-obligation cash offer.
Estimated market value
$1,113,900
- Virginia
- Fairfax County
- Annandale
- 22003
- 8432 Pulley Ct
Nearby cities
Nearby zip codes
Other Annandale Topics
