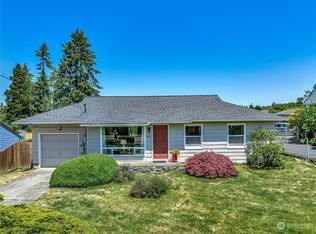
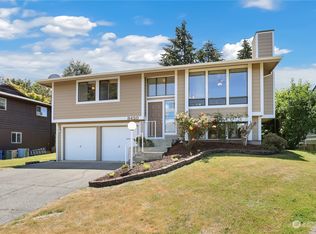
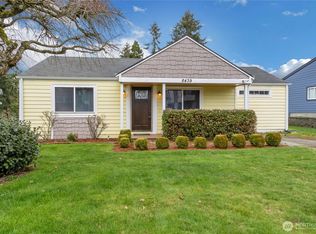
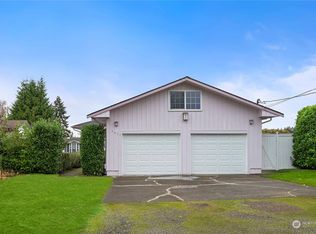
Discover a truly special opportunity near Titlow Park, Day Island, and beach access! This inviting 1-bedroom home offers 948 sq ft of comfortable living space, plus a bonus room/2nd bedroom opportunity and an incredible separate detached 480 sq/ft income producing fully furnished studio (sq/ft not included in the main home's sq/ft). The detached remodeled studio is a standout feature, with vaulted ceilings, and mini split. This versatile space is ready to become whatever you envision. A creative retreat, home office, hobby space, guest quarters, or income producing rental. Inside the main home, you'll find fresh new paint and new flooring throughout. The living room provides a cozy layout flowing into the newly remodeled kitchen and bathroom. Step outside to your freshly painted exterior and a large, partly fenced backyard filled with possibilities. Great gardens space, a greenhouse, several fruit trees, and a tool shed make this property extra appealing to anyone who appreciates generous outdoor space. You'll love being able to water your garden from your private well while the home is attached to city water. Enjoy peekaboo views of the Narrows Bridge, Fox Island, and the Sound, along with the convenience of nearby parks, trails, and beach access. Unique properties with this much flexibility and outdoor space are hard to find and won't last long. Whether you're looking for a cozy home, creative workspace, rental opportunity and more you'll find it here.
Sold
Zillow last checked:
Listing updated:
Bought with:
Greg Stock, 114407
Keller Williams Rty Tacoma
Source: NWMLS as distributed by MLS GRID,MLS#: 2575046
Price history
| Date | Event | Price |
|---|---|---|
| 9/30/2026 | Sold | $540,000$378/sqft |
Source:  NWMLS as distributed by MLS GRID #2575046 Report a problem NWMLS as distributed by MLS GRID #2575046 Report a problem | ||
| 9/10/2026 | Pending sale | $540,000$378/sqft |
Source: NWMLS as distributed by MLS GRID #2575046 Report a problem | ||
| 9/3/2026 | Listed for sale | $540,000+35%$378/sqft |
Source: NWMLS as distributed by MLS GRID #2575046 Report a problem | ||
| 8/19/2021 | Sold | $400,000$280/sqft |
Source: NWMLS as distributed by MLS GRID #1765300 Report a problem | ||
| 7/16/2021 | Pending sale | $400,000$280/sqft |
Source: NWMLS as distributed by MLS GRID #1765300 Report a problem | ||
| 7/10/2021 | Listed for sale | $400,000$280/sqft |
Source: NWMLS as distributed by MLS GRID #1765300 Report a problem | ||
| 7/7/2021 | Pending sale | $400,000$280/sqft |
Source: NWMLS as distributed by MLS GRID #1765300 Report a problem | ||
| 6/22/2021 | Listed for sale | $400,000$280/sqft |
Source: NWMLS as distributed by MLS GRID #1765300 Report a problem | ||
| 6/21/2021 | Pending sale | $400,000$280/sqft |
Source: NWMLS as distributed by MLS GRID #1765300 Report a problem | ||
| 6/17/2021 | Price change | $400,000+2.6%$280/sqft |
Source: NWMLS as distributed by MLS GRID #1765300 Report a problem | ||
| 5/19/2021 | Pending sale | $390,000$273/sqft |
Source: NWMLS as distributed by MLS GRID #1765300 Report a problem | ||
| 5/7/2021 | Listed for sale | $390,000$273/sqft |
Source: NWMLS as distributed by MLS GRID #1765300 Report a problem | ||
Get a cash offer in 3 minutes
Find out how much your home could sell for in as little as 3 minutes with a no-obligation cash offer.
Estimated market value
$538,900
