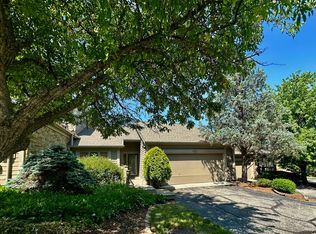
8432 Seabridge Way, Indianapolis, IN 46240
Home value
$447,900
$421,000 - $475,000
$2,173/mo
Owner options
$2,173/mo
Rent Zestimate®
Find your next renter with Zillow Rental Manager. Plus, with online applications, you can quickly screen prospective tenants – for free.
$2,173/mo
Rent Zestimate®
$3,373/mo
Est. payment
Refinancing to a lower rate could help reduce your monthly payments and save thousands over the life of the loan.
$3,373/mo
Est. payment
Explore your selling options
Work with a Zillow partner agent
Leverage their expertise and Zillow's premium Showcase listings to get your home seen by more buyers.
Get startedList with your own agent
Get your home in front of millions of buyers by listing it on Zillow.
Learn how to do itSell it yourself
Take full control of how buyers see your home on Zillow by listing For Sale by Owner (FSBO).
List your homeWhat's special
Zillow last checked:
Listing updated:
Traci Garontakos 317-741-0861,
The Agency Indy
Molly Creamer
CENTURY 21 Scheetz
Facts & features
Interior
Bedrooms & bathrooms
- Bedrooms: 3
- Bathrooms: 2
- Full bathrooms: 2
- Main level bathrooms: 2
- Main level bedrooms: 3
Primary bedroom
- Features: Vinyl Plank
- Level: Main
- Area: 247 Square Feet
- Dimensions: 19x13
Bedroom 2
- Features: Vinyl Plank
- Level: Main
- Area: 156 Square Feet
- Dimensions: 13x12
Bedroom 3
- Features: Vinyl Plank
- Level: Main
- Area: 120 Square Feet
- Dimensions: 12x10
Breakfast room
- Features: Vinyl Plank
- Level: Main
- Area: 108 Square Feet
- Dimensions: 12x09
Dining room
- Features: Vinyl Plank
- Level: Main
- Area: 120 Square Feet
- Dimensions: 12x10
Great room
- Features: Vinyl Plank
- Level: Main
- Area: 288 Square Feet
- Dimensions: 18x16
Kitchen
- Features: Tile-Ceramic
- Level: Main
- Area: 126 Square Feet
- Dimensions: 14x09
Library
- Features: Vinyl Plank
- Level: Main
- Area: 100 Square Feet
- Dimensions: 10x10
Heating
- Forced Air
Cooling
- Has cooling: Yes
Appliances
- Included: Gas Cooktop, Dishwasher, Disposal, Microwave, Electric Oven, Range Hood, Refrigerator, Double Oven, Gas Water Heater
Features
- Cathedral Ceiling(s), Walk-In Closet(s), Hardwood Floors, Ceiling Fan(s), Eat-in Kitchen, High Speed Internet
- Flooring: Hardwood
- Has basement: No
- Number of fireplaces: 1
- Fireplace features: Great Room
- Common walls with other units/homes: End Unit
Interior area
- Total structure area: 1,628
- Total interior livable area: 1,628 sqft
- Finished area below ground: 0
Property
Parking
- Total spaces: 2
- Parking features: Attached, Garage Door Opener
- Attached garage spaces: 2
Features
- Levels: One
- Stories: 1
- Entry location: Building Private Entry
- Patio & porch: Deck
- Pool features: Association
- Waterfront features: Water View
Lot
- Size: 0.26 Acres
- Features: Corner Lot, Cul-De-Sac
Details
- Parcel number: 490219116041000800
Construction
Type & style
- Home type: Condo
- Property subtype: Residential, Condominium
- Attached to another structure: Yes
Materials
- Brick, Vinyl With Brick
- Foundation: Slab
Condition
- New construction: No
- Year built: 1983
Utilities & green energy
- Water: Municipal/City
Community & neighborhood
Community
- Community features: Clubhouse, Tennis Court(s)
Location
- Region: Indianapolis
- Subdivision: Lakes At The Crossing
HOA & financial
HOA
- Has HOA: Yes
- HOA fee: $473 monthly
- Services included: Clubhouse, Entrance Common, Irrigation, Lawncare, Maintenance Grounds, Maintenance Structure, Management, Snow Removal, See Remarks
- Association phone: 317-253-1401
Price history
| Date | Event | Price |
|---|---|---|
| 9/11/2023 | Sold | $465,000-1.9%$286/sqft |
Source: | ||
| 8/15/2023 | Pending sale | $474,000$291/sqft |
Source: | ||
| 8/2/2023 | Price change | $474,000-4.2%$291/sqft |
Source: | ||
| 6/21/2023 | Listed for sale | $495,000+72.5%$304/sqft |
Source: | ||
| 4/27/2022 | Sold | $287,020-8.9%$176/sqft |
Source: | ||
| 3/6/2022 | Pending sale | $314,900$193/sqft |
Source: | ||
| 2/22/2022 | Listed for sale | $314,900+16.7%$193/sqft |
Source: | ||
| 1/10/2022 | Listing removed | -- |
Source: | ||
| 1/4/2022 | Listed for sale | $269,900+34.9%$166/sqft |
Source: | ||
| 8/2/2017 | Listing removed | $1,600$1/sqft |
Source: 96th Street #21491707 Report a problem | ||
| 6/16/2017 | Listed for rent | $1,600+12.3%$1/sqft |
Source: 96th Street #21491707 Report a problem | ||
| 12/17/2014 | Listing removed | $1,425$1/sqft |
Source: T&H Realty Services, Inc. Report a problem | ||
| 12/2/2014 | Listed for rent | $1,425$1/sqft |
Source: T&H Realty Services, Inc. Report a problem | ||
| 9/29/2011 | Sold | $200,000$123/sqft |
Source: Public Record Report a problem | ||
| 6/6/2011 | Sold | $200,000$123/sqft |
Source: Public Record Report a problem | ||
Public tax history
| Year | Property taxes | Tax assessment |
|---|---|---|
| 2025 | $4,745 +36% | $366,700 +4.1% |
| 2024 | $3,489 -45.9% | $352,300 +25.3% |
| 2023 | $6,446 +4.7% | $281,100 +10.6% |
| 2022 | $6,156 +10.6% | $254,200 +8% |
| 2021 | $5,567 +8.2% | $235,400 +4.8% |
| 2020 | $5,145 +2.7% | $224,700 +1.8% |
| 2019 | $5,009 +15.6% | $220,700 +0.5% |
| 2018 | $4,333 +4.1% | $219,700 +15.1% |
| 2017 | $4,161 +9.5% | $190,900 -1.1% |
| 2016 | $3,798 +121.1% | $193,100 +5.6% |
| 2014 | $1,718 +9.3% | $182,900 |
| 2013 | $1,572 | $182,900 +4.8% |
| 2012 | $1,572 | $174,500 +7.7% |
| 2011 | -- | $162,000 +0.9% |
| 2010 | $3,075 +6.7% | $160,600 -2.4% |
| 2009 | $2,883 | $164,500 |
| 2007 | -- | $164,500 +1.2% |
| 2006 | -- | $162,600 |
| 2005 | -- | $162,600 |
| 2004 | -- | $162,600 |
| 2003 | -- | $162,600 +139.1% |
| 2002 | -- | $68,000 +200.1% |
| 2001 | -- | $22,660 |
| 2000 | -- | $22,660 |
Find assessor info on the county website
Neighborhood: Keystone at the Crossing
Nearby schools
GreatSchools rating
- 5/10Nora Elementary SchoolGrades: PK-5Distance: 1.9 mi
- 6/10Eastwood Middle SchoolGrades: 6-8Distance: 3 mi
- 7/10North Central High SchoolGrades: 9-12Distance: 1 mi
Get a cash offer in 3 minutes
- Indiana
- Marion County
- Indianapolis
- 46240
- Keystone at the Crossing
- 8432 Seabridge Way