Meticulously maintained and move-in ready! The moment you walk in, you're greeted with natural light and a view of the private backyard. The great layout features a first-floor primary suite and laundry, plus two bedrooms and a versatile loft upstairs. The family room impresses with cathedral ceilings, a gas fireplace, and a sliding door out to the backyard. Hardwood floors flow through the dining room and kitchen, and the kitchen, with stainless appliances (refrigerator conveys) overlooks the family room, keeping everyone connected. Step out back to your own private retreat, a serene, wooded backdrop perfect for morning coffee under the covered patio or sunrise yoga on the deck. No rear neighbors, just trees! Love the outdoors? You're minutes from William B. Umstead State Park with 5,500+ acres of hiking and biking trails, lakes, and forest right in your backyard. Sun-filled rooms, an easy, functional layout, and a great neighborhood with a community pool! Washer and dryer included.
For sale
$425,000
8432 Stone Mason Dr, Raleigh, NC 27613
3beds
1,765sqft
Single Family Residence, Residential
Built in 2003
6,098 Square Feet Lot
$417,100 Zestimate®
$241/sqft
$47/mo HOA
What's special
Gas fireplaceNatural lightSun-filled roomsCovered patioWasher and dryer includedFirst-floor primary suite
- 2 days |
- 448 |
- 37 |
Likely to sell faster than
Zillow last checked:
Listing updated:
Listed by:
Linda S Nuxoll 919-696-5854,
EXP Realty LLC,
Maya Codelli Ress 919-247-5418,
EXP Realty LLC
Source: Doorify MLS,MLS#: 10187826
Facts & features
Interior
Bedrooms & bathrooms
- Bedrooms: 3
- Bathrooms: 3
- Full bathrooms: 2
- 1/2 bathrooms: 1
Heating
- Forced Air, Natural Gas
Cooling
- Central Air
Appliances
- Included: Dishwasher, Electric Range, Gas Water Heater, Microwave, Self Cleaning Oven
- Laundry: Laundry Room, Main Level
Features
- Bathtub/Shower Combination, Cathedral Ceiling(s), Ceiling Fan(s), Entrance Foyer, High Ceilings, Pantry, Master Downstairs, Separate Shower, Soaking Tub, Walk-In Closet(s)
- Flooring: Carpet, Hardwood, Tile
- Number of fireplaces: 1
- Fireplace features: Family Room, Gas Log
Interior area
- Total structure area: 1,765
- Total interior livable area: 1,765 sqft
- Finished area above ground: 1,765
- Finished area below ground: 0
Property
Parking
- Total spaces: 1
- Parking features: Attached, Concrete, Driveway, Garage, Garage Faces Front
- Attached garage spaces: 1
Features
- Levels: Two
- Stories: 2
- Patio & porch: Covered, Deck, Front Porch
- Exterior features: Rain Gutters
- Has view: Yes
Lot
- Size: 6,098 Square Feet
Details
- Parcel number: 077702992402000 0303972
- Zoning: R-10
- Special conditions: Standard
Construction
Type & style
- Home type: SingleFamily
- Architectural style: Transitional
- Property subtype: Single Family Residence, Residential
Materials
- Vinyl Siding
- Foundation: Slab
- Roof: Shingle
Condition
- New construction: No
- Year built: 2003
Utilities & green energy
- Sewer: Public Sewer
- Water: Public
- Utilities for property: Electricity Connected, Natural Gas Available
Community & HOA
Community
- Subdivision: Cornerstone Park
HOA
- Has HOA: Yes
- Amenities included: Pool
- Services included: None
- HOA fee: $284 semi-annually
Location
- Region: Raleigh
Financial & listing details
- Price per square foot: $241/sqft
- Tax assessed value: $401,135
- Annual tax amount: $3,989
- Date on market: 8/21/2026
Estimated market value
$417,100
$396,000 - $438,000
$2,215/mo
Price history
| Date | Event | Price |
|---|---|---|
| 8/21/2026 | Listed for sale | $425,000+84.8%$241/sqft |
Source:  Doorify MLS #10187826 Report a problem Doorify MLS #10187826 Report a problem | ||
| 5/29/2015 | Sold | $230,000$130/sqft |
Source: Doorify MLS #1993690 Report a problem | ||
| 3/9/2015 | Pending sale | $230,000$130/sqft |
Source: RE/MAX PREFERRED ASSOCIATES #1993690 Report a problem | ||
| 3/7/2015 | Listed for sale | $230,000+14.1%$130/sqft |
Source: RE/MAX Preferred Associates #1993690 Report a problem | ||
| 8/24/2012 | Sold | $201,500-1.7%$114/sqft |
Source: Public Record Report a problem | ||
| 7/17/2012 | Pending sale | $204,900$116/sqft |
Source: RE/MAX ONE REALTY #1832263 Report a problem | ||
| 6/17/2012 | Listed for sale | $204,900$116/sqft |
Source: RE/MAX ONE REALTY #1832263 Report a problem | ||
| 5/10/2012 | Pending sale | $204,900$116/sqft |
Source: RE/MAX ONE REALTY #1832263 Report a problem | ||
| 4/21/2012 | Listed for sale | $204,900+2.5%$116/sqft |
Source: RE/MAX ONE REALTY #1832263 Report a problem | ||
| 2/4/2012 | Listing removed | $199,900$113/sqft |
Source: Coldwell Banker Advantage #1779620 Report a problem | ||
| 8/23/2011 | Price change | $199,900-2%$113/sqft |
Source: Coldwell Banker Advantage #1779620 Report a problem | ||
| 7/2/2011 | Price change | $204,000-2.4%$116/sqft |
Source: Advantage #1779620 Report a problem | ||
| 4/18/2011 | Listed for sale | $209,000+13.6%$118/sqft |
Source: Coldwell Banker Advantage #1779620 Report a problem | ||
| 8/22/2003 | Sold | $184,000$104/sqft |
Source: Public Record Report a problem | ||
Public tax history
| Year | Property taxes | Tax assessment |
|---|---|---|
| 2025 | $3,518 +0.4% | $401,135 |
| 2024 | $3,504 +22.1% | $401,135 +53.4% |
| 2023 | $2,870 +7.6% | $261,510 |
| 2022 | $2,668 +4% | $261,510 |
| 2021 | $2,564 +1.8% | $261,510 |
| 2020 | $2,518 -0.8% | $261,510 +20.3% |
| 2019 | $2,539 | $217,392 |
| 2018 | $2,539 +11.3% | $217,392 |
| 2017 | $2,282 +2.1% | $217,392 |
| 2016 | $2,235 +1% | $217,392 +2.6% |
| 2015 | $2,214 +5.4% | $211,854 |
| 2014 | $2,100 | $211,854 |
| 2013 | -- | $211,854 |
| 2012 | -- | $211,854 |
| 2011 | -- | $211,854 |
| 2010 | -- | $211,854 |
| 2009 | -- | $211,854 |
| 2008 | -- | -- |
| 2007 | -- | -- |
| 2006 | -- | -- |
| 2005 | -- | -- |
| 2004 | -- | -- |
Find assessor info on the county website
Monthly payment
Est. payment
Payment breakdown
Explore the cost of this home by adjusting the details. Changes won't be saved.Climate risks
Neighborhood: Northwest Raleigh
Nearby schools
GreatSchools rating
- 7/10Leesville Road ElementaryGrades: K-5Distance: 0.8 mi
- 10/10Leesville Road MiddleGrades: 6-8Distance: 0.7 mi
- 8/10Leesville Road HighGrades: 9-12Distance: 0.7 mi
Schools provided by the listing agent
- Elementary: Wake - Leesville Road Elementary
- Middle: Wake - Leesville Road Middle
- High: Wake - Leesville Road High
Source: Doorify MLS. This data may not be complete. We recommend contacting the local school district to confirm school assignments for this home.
- $418,100-- bd2 ba1.7k sqft8428 Stone Mason Dr, Raleigh, NC 27613Off Market
- $465,0003 bd3 ba2k sqft8436 Stone Mason Dr, Raleigh, NC 27613Off Market
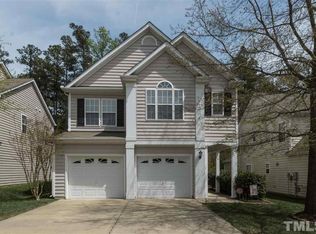
- $377,000-- bd2 ba1.2k sqft8424 Stone Mason Dr, Raleigh, NC 27613Off Market
- $432,600-- bd2 ba1.9k sqft8440 Stone Mason Dr, Raleigh, NC 27613Off Market
- $469,7003 bd2 ba2k sqft8444 Stone Mason Dr, Raleigh, NC 27613Off Market
- $478,7004 bd2 ba2k sqft8420 Stone Mason Dr, Raleigh, NC 27613Off Market
- $460,9004 bd2 ba2k sqft8431 Stone Mason Dr, Raleigh, NC 27613Off Market
- $377,4003 bd2 ba1.3k sqft8435 Stone Mason Dr, Raleigh, NC 27613Off Market
A local agent can set up tours, give advice and negotiate with sellers.
Similar homes
- $410,0003 bd3 ba1.7k sqft8405 Whisper Ridge Pl, Raleigh, NC 27613For Sale

 MLS ID #10183857, Ganna Fisher. Doorify MLS
 - $459,9003 bd3 ba2k sqft8416 Tie Stone Way, Raleigh, NC 27613For Sale
 MLS ID #10184626, Kristina Ellis-Godoy. Doorify MLS
 - $412,5003 bd3 ba1.7k sqft6912 Brigmore Ct, Raleigh, NC 27617For Sale
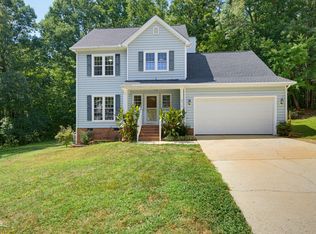 MLS ID #10187650, Clay Eaton. Doorify MLS
 - $--2 bd3 ba1.2k sqft8518 Arboles Ct, Raleigh, NC 27613Auction
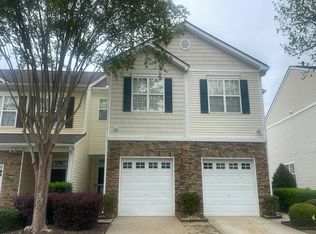 Auction.com 2
 - $459,0004 bd3 ba1.8k sqft7004 Norwich Dr, Raleigh, NC 27613For SaleMLS ID #10186725, Rhonda Kosor. Doorify MLS
- $375,0003 bd3 ba1.5k sqft8618 Redcrest Pl, Raleigh, NC 27617For SaleMLS ID #10187766, Laura Macchi. Doorify MLS
- $420,0003 bd3 ba1.8k sqft4961 Lady Of The Lake Dr, Raleigh, NC 27612For SaleMLS ID #10187543, Geoff Boone. Doorify MLS
- $535,0003 bd3 ba2.2k sqft6725 W Lake Anne Dr, Raleigh, NC 27612For SaleMLS ID #10187954, Bo Bromhal. Doorify MLS
- $399,9003 bd2 ba1.6k sqft11129 Lakeshore Dr, Raleigh, NC 27613For SaleMLS ID #10180702, Terry Carpenter. Doorify MLS
- $475,0003 bd3 ba1.6k sqft6901 River Birch Dr, Raleigh, NC 27613For SaleMLS ID #10185108, David Wilson. Doorify MLS
- $460,0003 bd2 ba2k sqft13113 Ashford Park Dr, Raleigh, NC 27613For SaleMLS ID #10185779, Mary Jo Ryan. Doorify MLS
- $480,0003 bd3 ba1.7k sqft12305 Inglehurst Dr, Raleigh, NC 27613For SaleMLS ID #10186534, Craig Tribus. Doorify MLS
- $424,9994 bd3 ba1.3k sqft6901 Baywood Dr, Raleigh, NC 27613For SaleMLS ID #10167106, Jim Allen. Doorify MLS
- $420,0004 bd4 ba2.3k sqft5109 Lady Of The Lake Dr, Raleigh, NC 27612For SaleMLS ID #10187872, Vanessa Lynn Miller. Doorify MLS
- $420,0004 bd2 ba1.5k sqft4404 Lancashire Dr, Raleigh, NC 27613For SaleMLS ID #10180110, Erika Strahin. Doorify MLS
- $425,0004 bd4 ba2.3k sqft6140 Braidwood Ct, Raleigh, NC 27612For SaleMLS ID #10187532, Tina Caul. Doorify MLS
- $350,0003 bd3 ba1.6k sqft8207 Martello Ln, Raleigh, NC 27613For SaleMLS ID #10186129, Patrick Michael Whiteside. Doorify MLS
- $465,0003 bd3 ba2k sqft5325 Fairmead Cir, Raleigh, NC 27613For SaleMLS ID #10180784, Matt Marino. Doorify MLS
- $470,0003 bd2 ba1.4k sqft9812 Gralyn Rd, Raleigh, NC 27613For SaleMLS ID #10173506, Naomi Brown-Rasmussen. Doorify MLS
- $460,0003 bd2 ba1.9k sqft11113 N Radner Way, Raleigh, NC 27613For SaleMLS ID #10174843, Sharmain Collier. Doorify MLS
