8432 Wayne | Lakeridge Country Club Estates Situated along the 2nd hole of the prestigious Lakeridge Country Club golf course, this beautifully updated 4-bedroom, 3.5-bath home offers over 4,000 square feet of thoughtfully designed living space. From the moment you arrive, you'll be captivated by beautiful landscaping, mature trees, and expansive circular drive. The home's charming Tudor-style architecture sets the tone as you step inside to a light-filled living area. The chef's kitchen is a true centerpiece, featuring a large granite island with generous seating, top-of-the-line stainless steel appliances, a built-in refrigerator, and a spacious butler's pantry. Stunning golf course views seamlessly connect the kitchen and main living spaces. The formal dining room is ideal for hosting, offering both elegance and ample natural light. Upstairs, the primary suite provides a private retreat with its own balcony, oversized walk-in closet, and a versatile space perfect for an office or workout area. The luxurious en-suite bath includes a soaking tub and a beautifully designed walk-in shower. One of the additional bedrooms also features a private en-suite bath—ideal for guests or multi-generational living. Downstairs, you'll find a recently renovated basement designed for entertaining, complete with a large open area perfect for a game room or theater, along with a dry bar and additional storage. The backyard is equally impressive, offering a fire pit, gas line for grilling, and picturesque views of Lakeridge Country Club. The 3-car garage features epoxy flooring and a newly installed pet washing station for added convenience. Located just steps from the clubhouse, you'll enjoy easy access to dining, social events, and the full country club lifestyle. This one-of-a-kind home delivers luxury, comfort, and lifestyle—schedule your private tour today. New roof to be installed prior to closing. Please note all bedrooms are upstairs
For sale
$649,000
8432 Wayne Ave, Lubbock, TX 79424
4beds
4,185sqft
Single Family Residence, Residential
Built in 1979
0.27 Acres Lot
$620,600 Zestimate®
$155/sqft
$-- HOA
What's special
Charming tudor-style architectureStunning golf course viewsGas line for grillingTop-of-the-line stainless steel appliancesExpansive circular driveDry barOversized walk-in closet
- 119 days
- 766
- 55
Zillow last checked:
Listing updated:
Listed by:
Jeremias Torres TREC #0668726 806-204-0492,
Lubbock Discount Realty
Source: LBMLS,MLS#: 202605862
Facts & features
Interior
Bedrooms & bathrooms
- Bedrooms: 4
- Bathrooms: 4
- Full bathrooms: 3
- 1/2 bathrooms: 1
Heating
- Central
Cooling
- Ceiling Fan(s), Central Air
Appliances
- Included: Dishwasher, Freezer, Oven, Refrigerator, Stainless Steel Appliance(s)
- Laundry: Upper Level
Features
- Bookcases, Ceiling Fan(s), Double Vanity, Dry Bar, Eat-in Kitchen, Granite Counters, Kitchen Island, Pantry, Recessed Lighting, Soaking Tub, Walk-In Closet(s)
- Flooring: Carpet
- Basement: Finished
- Number of fireplaces: 2
- Fireplace features: Bedroom, Living Room
Interior area
- Total structure area: 4,185
- Total interior livable area: 4,185 sqft
- Finished area above ground: 4,185
Property
Parking
- Total spaces: 3
- Parking features: Attached, Garage
- Attached garage spaces: 3
Features
- Exterior features: Gas Grill, Lighting, Storage
- Fencing: Back Yard,Fenced
Lot
- Size: 0.27 Acres
- Features: Front Yard, Many Trees
Details
- Parcel number: R93833
Construction
Type & style
- Home type: SingleFamily
- Architectural style: Other
- Property subtype: Single Family Residence, Residential
Materials
- Other
- Foundation: Slab
- Roof: Composition
Condition
- Updated/Remodeled
- New construction: No
- Year built: 1979
Utilities & green energy
- Sewer: Public Sewer
- Water: Public
Community & HOA
Community
- Security: None
HOA
- Has HOA: No
Location
- Region: Lubbock
Financial & listing details
- Price per square foot: $155/sqft
- Tax assessed value: $518,500
- Annual tax amount: $7,960
- Date on market: 5/3/2026
- Cumulative days on market: 120 days
- Listing terms: Cash,Conventional,FHA,VA Loan
- Road surface type: Paved
Estimated market value
$620,600
$590,000 - $652,000
$3,776/mo
Price history
| Date | Event | Price |
|---|---|---|
| 5/3/2026 | Listed for sale | $649,000+14.2%$155/sqft |
Source:  LBMLS #202605862 Report a problem LBMLS #202605862 Report a problem | ||
| 2/15/2023 | Listing removed | -- |
Source: LBMLS #202213287 Report a problem | ||
| 1/1/2023 | Pending sale | $568,500$136/sqft |
Source: LBMLS #202213287 Report a problem | ||
| 12/2/2022 | Listed for sale | $568,500$136/sqft |
Source: LBMLS #202213287 Report a problem | ||
| 12/1/2022 | Listing removed | -- |
Source: LBMLS #202204947 Report a problem | ||
| 11/15/2022 | Price change | $568,5000%$136/sqft |
Source: LBMLS #202204947 Report a problem | ||
| 10/24/2022 | Price change | $568,6000%$136/sqft |
Source: LBMLS #202204947 Report a problem | ||
| 10/14/2022 | Price change | $568,7000%$136/sqft |
Source: LBMLS #202204947 Report a problem | ||
| 10/6/2022 | Price change | $568,8000%$136/sqft |
Source: LBMLS #202204947 Report a problem | ||
| 10/1/2022 | Price change | $568,9000%$136/sqft |
Source: LBMLS #202204947 Report a problem | ||
| 9/29/2022 | Price change | $568,9990%$136/sqft |
Source: LBMLS #202204947 Report a problem | ||
| 8/30/2022 | Price change | $569,000-5%$136/sqft |
Source: LBMLS #202204947 Report a problem | ||
| 7/27/2022 | Price change | $599,000-1.5%$143/sqft |
Source: LBMLS #202204947 Report a problem | ||
| 6/23/2022 | Price change | $608,000-4.9%$145/sqft |
Source: LBMLS #202204947 Report a problem | ||
| 6/17/2022 | Price change | $639,000-1.5%$153/sqft |
Source: LBMLS #202204947 Report a problem | ||
| 5/18/2022 | Listed for sale | $649,000+77.8%$155/sqft |
Source: LBMLS #202204947 Report a problem | ||
| 12/1/2021 | Sold | -- |
Source: Agent Provided Report a problem | ||
| 11/5/2021 | Pending sale | $365,000$87/sqft |
Source: LBMLS #202110521 Report a problem | ||
| 11/1/2021 | Listed for sale | $365,000$87/sqft |
Source: LBMLS #202110521 Report a problem | ||
| 7/1/2021 | Listing removed | -- |
Source: LBMLS #202104917 Report a problem | ||
| 6/11/2021 | Contingent | $365,000$87/sqft |
Source: LBMLS #202104917 Report a problem | ||
| 5/27/2021 | Price change | $365,000-5.2%$87/sqft |
Source: LBMLS #202104917 Report a problem | ||
| 5/15/2021 | Listed for sale | $385,000$92/sqft |
Source: LBMLS #202104917 Report a problem | ||
Public tax history
| Year | Property taxes | Tax assessment |
|---|---|---|
| 2025 | $7,960 -6.4% | $518,500 |
| 2024 | $8,507 +18.2% | $518,500 +20.3% |
| 2023 | $7,197 -9.9% | $431,000 +9.2% |
| 2022 | $7,987 +10.8% | $394,559 +16.4% |
| 2021 | $7,209 +77.9% | $338,918 +14.1% |
| 2020 | $4,052 +0.1% | $297,128 +3.6% |
| 2019 | $4,048 -0.2% | $286,733 |
| 2018 | $4,057 | $286,733 +1.5% |
| 2017 | $4,057 -2.9% | $282,581 +5.3% |
| 2016 | $4,178 | $268,318 +0% |
| 2015 | $4,178 | $268,248 +2% |
| 2014 | $4,178 | $263,071 +4.1% |
| 2013 | -- | $252,719 |
| 2012 | -- | $252,719 -6.8% |
| 2011 | -- | $271,165 |
| 2010 | -- | $271,165 +6.3% |
| 2009 | -- | $255,209 |
| 2008 | -- | $255,209 +5.5% |
| 2007 | -- | $242,000 +10% |
| 2006 | -- | $220,000 +10% |
| 2005 | -- | $200,000 |
| 2004 | -- | $200,000 -18% |
| 2003 | -- | $243,998 +2.7% |
| 2002 | $5,516 +10.7% | $237,569 |
| 2001 | $4,983 +11.3% | $237,569 -3% |
| 2000 | $4,477 | $244,975 |
Find assessor info on the county website
Monthly payment
Est. payment
Payment breakdown
Explore the cost of this home by adjusting the details. Changes won't be saved.Climate risks
Neighborhood: 79424
Nearby schools
Schools provided by the listing agent
- Elementary: Smith
- Middle: Irons
- High: Coronado
Source: LBMLS. This data may not be complete. We recommend contacting the local school district to confirm school assignments for this home.
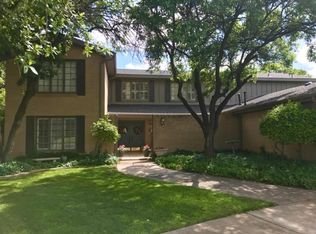

Similar homes
- $--5 bd4 ba3.8k sqft4632 89th St, Lubbock, TX 79424Auction
 Xome
Xome - $620,0005 bd5 ba4.1k sqft4628 94th St, Lubbock, TX 79424For Sale
 MLS ID #202610592, Amy Cox, ALL Real Estate, LLC. LBMLS
 - $658,0004 bd3 ba3.9k sqft10502 Utica Dr, Lubbock, TX 79424For Sale
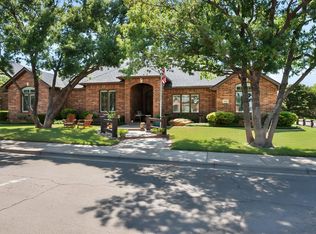 MLS ID #202610533, Avery Shaw, Keller Williams Realty. LBMLS
 - $649,0004 bd4 ba3.3k sqft6210 91st Pl, Lubbock, TX 79424For Sale
 MLS ID #202611965, Rania Zeitouni, WestMark Companies. LBMLS
