If you are looking to live the FLORIDA LIFESTYLE then this POOL home is for you. Beautiful Lake and Preserve view. Fully furnished and beautifully decorated. Snowbirds and Year Round Residents alike. THE VIEW from the time you enter the front door looks straight out to the pool area and view. NO CDD FEES!! Lanai has pavers, HEATED SALT WATER pool was built in 2016 and has a spa area with table right in the pool to sit and enjoy a drink or two. The Hot water heater is approximately 2 years old. Large pocket slider to the lanai for ease in entertaining. Kitchen has light cabinets and tasteful granite countertops. Eating space in the kitchen. Pantry with pull outs. Split Open Floorplan gives your guests their own area while the large master bedroom with slider also to the lanai, has 2 walk in closets, very large bathroom with garden tub and separate shower. Den/Office or 3rd Bedroom off the living room rounds out this spacious home. Whitney Meadows has a community pool, conveniently located to I-75 for commute to St. Pete, Sarasota or Tampa. Near stores, restaurants and Premium Outlet shopping.
Sold for $440,000
$440,000
8433 E 47TH STREET CIRCLE E, PALMETTO, FL 34221
2beds
1,582sqft
Single Family Residence
Built in 2005
7,700 Square Feet Lot
$412,400 Zestimate®
$278/sqft
$3,057 Estimated rent
Home value
$412,400
$392,000 - $433,000
$3,057/mo
Zestimate® history
Owner options
List your home for rent
$3,057/mo
Rent Zestimate®
Find your next renter with Zillow Rental Manager. Plus, with online applications, you can quickly screen prospective tenants – for free.
$3,057/mo
Rent Zestimate®
Refinance and save
$3,006/mo
Est. payment
Refinancing to a lower rate could help reduce your monthly payments and save thousands over the life of the loan.
$3,006/mo
Est. payment
Explore your selling options
Work with a Zillow partner agent
Leverage their expertise and Zillow's premium Showcase listings to get your home seen by more buyers.
Get startedList with your own agent
Get your home in front of millions of buyers by listing it on Zillow.
Learn how to do itSell it yourself
Take full control of how buyers see your home on Zillow by listing For Sale by Owner (FSBO).
List your homeWhat's special
Beautiful lakeNear storesPool homeCommunity poolLight cabinetsGarden tubHeated salt water pool
Zillow last checked:
Listing updated:
Listed by:
Cynthia Grigsby 941-447-9506,
WAGNER REALTY 941-756-7800
Bought with:
Rebecca White, 3423402
FINE PROPERTIES
Sheri Fiset, 3463498
FINE PROPERTIES
Source: Stellar MLS,MLS#: A4578590 Originating MLS: Sarasota - Manatee
Originating MLS: Sarasota - Manatee
Facts & features
Interior
Bedrooms & bathrooms
- Bedrooms: 2
- Bathrooms: 2
- Full bathrooms: 2
Rooms
- Room types: Attic, Den/Library/Office, Great Room, Utility Room
Primary bedroom
- Level: First
- Dimensions: 12x15
Bedroom 2
- Level: First
- Dimensions: 11x11
Primary bathroom
- Features: Tub with Separate Shower Stall
- Level: First
Foyer
- Level: First
- Dimensions: 9x6
Great room
- Level: First
- Dimensions: 16x14
Kitchen
- Features: Breakfast Bar, Pantry
- Level: First
- Dimensions: 12x15
Office
- Level: First
- Dimensions: 11x13
Utility room
- Level: First
- Dimensions: 7x6
Heating
- Central, Electric, Heat Pump
Cooling
- Central Air
Appliances
- Included: Dishwasher, Disposal, Dryer, Electric Water Heater, Microwave, Range, Refrigerator, Washer
- Laundry: Inside
Features
- Ceiling Fan(s), Eating Space In Kitchen, Living Room/Dining Room Combo, Open Floorplan, Solid Surface Counters, Split Bedroom, Walk-In Closet(s)
- Flooring: Carpet, Ceramic Tile
- Doors: Sliding Doors
- Windows: Blinds
- Has fireplace: No
- Furnished: Yes
Interior area
- Total structure area: 2,326
- Total interior livable area: 1,582 sqft
Property
Parking
- Total spaces: 2
- Parking features: Driveway, Garage Door Opener
- Attached garage spaces: 2
- Has uncovered spaces: Yes
- Details: Garage Dimensions: 19x20
Features
- Levels: One
- Stories: 1
- Patio & porch: Enclosed, Screened
- Exterior features: Irrigation System, Rain Gutters, Sprinkler Metered
- Has private pool: Yes
- Pool features: Heated, In Ground, Salt Water
- Has view: Yes
- View description: Water, Lake, Pond
- Has water view: Yes
- Water view: Water,Lake,Pond
- Waterfront features: Pond, Lake Privileges, Pond Access
Lot
- Size: 7,700 Square Feet
- Dimensions: 70.0 x 110.0
- Features: In County, Sidewalk
- Residential vegetation: Mature Landscaping
Details
- Parcel number: 740902359
- Zoning: PDR
- Special conditions: None
Construction
Type & style
- Home type: SingleFamily
- Architectural style: Florida
- Property subtype: Single Family Residence
Materials
- Block, Stucco
- Foundation: Slab
- Roof: Shingle
Condition
- New construction: No
- Year built: 2005
Utilities & green energy
- Sewer: Public Sewer
- Water: Public
- Utilities for property: Cable Available, Electricity Connected, Fiber Optics, Public, Sprinkler Meter, Street Lights
Community & HOA
Community
- Features: Deed Restrictions, Pool
- Security: Security System Owned, Smoke Detector(s)
- Pet fee: $0 monthly
- Subdivision: WHITNEY MEADOWS
HOA
- Has HOA: Yes
- Amenities included: Fence Restrictions, Vehicle Restrictions
- Services included: Community Pool
- HOA fee: $77 monthly
- HOA name: SUNVAST PM - JAMES RO
- HOA phone: 941-378-0260
Location
- Region: Palmetto
Financial & listing details
- Price per square foot: $278/sqft
- Tax assessed value: $352,303
- Annual tax amount: $2,555
- Date on market: 8/4/2023
- Cumulative days on market: 18 days
- Listing terms: Cash,Conventional,FHA,VA Loan
- Ownership: Fee Simple
- Total actual rent: 0
- Electric utility on property: Yes
- Road surface type: Paved, Asphalt
Price history
| Date | Event | Price |
|---|---|---|
| 10/13/2023 | Sold | $440,000-2%$278/sqft |
Source:  Stellar MLS #A4578590 Report a problem Stellar MLS #A4578590 Report a problem | ||
| 8/22/2023 | Pending sale | $449,000$284/sqft |
Source: Stellar MLS #A4578590 Report a problem | ||
| 8/5/2023 | Listed for sale | $449,000+124.5%$284/sqft |
Source: Stellar MLS #A4578590 Report a problem | ||
| 7/8/2015 | Sold | $200,000+9.3%$126/sqft |
Source: Public Record Report a problem | ||
| 4/28/2015 | Sold | $183,000-12.9%$116/sqft |
Source: Public Record Report a problem | ||
| 2/3/2015 | Listed for sale | $210,000+6.9%$133/sqft |
Source: Wagner Realty #A4113311 Report a problem | ||
| 3/3/2013 | Listing removed | $1,350$1/sqft |
Source: WAGNER REALTY #M5835315 Report a problem | ||
| 2/15/2013 | Listed for rent | $1,350$1/sqft |
Source: WAGNER REALTY #M5835315 Report a problem | ||
| 7/24/2008 | Sold | $196,500-16.4%$124/sqft |
Source: Public Record Report a problem | ||
| 2/29/2008 | Listed for sale | $235,000-1.9%$149/sqft |
Source: Homes & Land #561359 Report a problem | ||
| 3/14/2005 | Sold | $239,600$151/sqft |
Source: Public Record Report a problem | ||
Public tax history
| Year | Property taxes | Tax assessment |
|---|---|---|
| 2025 | $4,591 +1.9% | $352,303 -1.2% |
| 2024 | $4,504 -17.2% | $356,712 -6.1% |
| 2023 | $5,439 +112.9% | $380,079 +82.8% |
| 2022 | $2,555 +0.3% | $207,944 +3% |
| 2021 | $2,549 +1.2% | $201,887 +1.4% |
| 2020 | $2,519 +1.8% | $199,100 +2.3% |
| 2019 | $2,475 | $194,624 +1.9% |
| 2018 | $2,475 +1.1% | $190,995 +2.1% |
| 2017 | $2,448 +20.7% | $187,067 +18% |
| 2016 | $2,029 | $158,518 +4.4% |
| 2015 | $2,029 | $151,849 +19.7% |
| 2014 | $2,029 +8.8% | $126,880 +12% |
| 2013 | $1,864 +186336% | $113,286 +2.7% |
| 2012 | $1 | $110,348 -4.6% |
| 2011 | $1 | $115,711 -3.9% |
| 2010 | -- | $120,425 -24.6% |
| 2009 | $2,569 -4.4% | $159,636 -18.2% |
| 2008 | $2,687 -0.8% | $195,166 -3.2% |
| 2007 | $2,710 -4.8% | $201,644 +2.5% |
| 2006 | $2,848 +291.3% | $196,726 +362.9% |
| 2005 | $728 +4.7% | $42,500 +6.3% |
| 2004 | $695 +208.2% | $40,000 +213.7% |
| 2003 | $226 | $12,750 |
Find assessor info on the county website
Neighborhood: 34221
Nearby homes
- $402,6003 bd2 ba2.1k sqft8437 47th Street Cir E, Palmetto, FL 34221Off Market
- $380,5004 bd2 ba1.8k sqft8429 47th Street Cir E, Palmetto, FL 34221Off Market
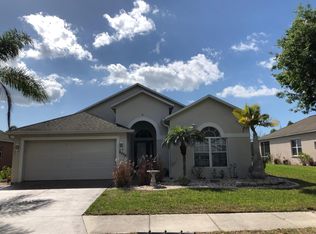
- $175,1774 bd2 ba1.8k sqft8429 47th Street Cir E, Palmetto, FL 34221Off Market
- $175,177-- bd-- ba1.8k sqft8429 47th Street Cir E, Palmetto, FL 34221Off Market
- $381,9002 bd2 ba1.5k sqft8441 47th Street Cir E, Palmetto, FL 34221Off Market
- $217,967-- bd-- ba2k sqft8425 47th Street Cir E, Palmetto, FL 34221Off Market
- $217,9673 bd2 ba2k sqft8425 47th Street Cir E, Palmetto, FL 34221Off Market
- $376,1003 bd2 ba2k sqft8425 47th Street Cir E, Palmetto, FL 34221Off Market
Nearby schools
GreatSchools rating
- 7/10Virgil Mills Elementary SchoolGrades: PK-5Distance: 1.6 mi
- 5/10Buffalo Creek Middle SchoolGrades: 6-8Distance: 1.5 mi
- 2/10Palmetto High SchoolGrades: 8-12Distance: 6.3 mi
Schools provided by the listing agent
- Elementary: Virgil Mills Elementary
- Middle: Buffalo Creek Middle
- High: Palmetto High
Source: Stellar MLS. This data may not be complete. We recommend contacting the local school district to confirm school assignments for this home.
Get a cash offer in 3 minutes
Find out how much your home could sell for in as little as 3 minutes with a no-obligation cash offer.
Estimated market value
$412,400
Get a cash offer in 3 minutes
Find out how much your home could sell for in as little as 3 minutes with a no-obligation cash offer.
Estimated market value
$412,400
- Florida
- Manatee County
- Palmetto
- 34221
- 8433 E 47TH STREET CIRCLE E
Nearby cities
Nearby neighborhoods
Nearby zip codes
Other Palmetto Topics
