Skip main navigation
Off market
  • $345,200

    8433 Centaur Dr, Machesney Park, IL 61115

    4beds
    3,090sqft
    SingleFamily
    Built in 1996
    0.31 Acres Lot
    $345,200 Zestimate®
    $112/sqft
    $3,273 Estimated rent

    Home value

    $345,200

    $328,000 - $362,000

    $3,273/mo

    Zestimate® history
    Loading
    Loading...

    Owner options

    List your home for rent

    $3,273/mo

    Rent Zestimate®

    Find your next renter with Zillow Rental Manager. Plus, with online applications, you can quickly screen prospective tenants – for free.

    Learn more

    $3,273/mo

    Rent Zestimate®

    Refinance and save

    $2,547/mo

    Est. payment

    Refinancing to a lower rate could help reduce your monthly payments and save thousands over the life of the loan.

    See today's rates

    $2,547/mo

    Est. payment

    Explore your selling options

    Work with a Zillow partner agent

    Leverage their expertise and Zillow's premium Showcase listings to get your home seen by more buyers.

    Get started

    List with your own agent

    Get your home in front of millions of buyers by listing it on Zillow.

    Learn how to do it

    Sell it yourself

    Take full control of how buyers see your home on Zillow by listing For Sale by Owner (FSBO).

    List your home

    What's special

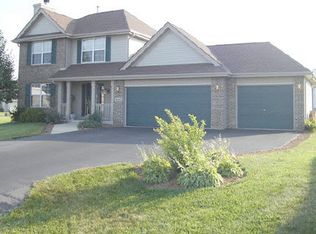
    READY FOR NEW OWNERS. SPREAD OUT AND ENJOY THIS 2400+ SF TWO STORY, FOUR BEDROOM HOME THAT SHOWS PRIDE OF OWNERSHIP LOCATED NEAR ROCK CUT RECREATION PATH. AMENITIES OF THE HOME INCLUDES SPACIOUS KITCHEN WITH STAINLESS STEEL APPLIANCES THAT OPENS TO A FAMILY ROOM FEATURING A COZY FIREPLACE. A SLIDER IN THE EATING AREA LEADS TO AN EXPANSIVE SOLID COMPOSTIE DECK AND PAVER PATIO THAT OVERLOOKS THE GENEROUS FENCED REAR YARD WITH GARDEN SHED. LIVING ROOM AND FORMAL DINING ROOM SPANS THE FRONT OF THE HOME SUITABLE FOR ENTERTAINING LARGE GATHERINGS. AIRY SUN LITE FOYER WITH BEAUTIFUL STAIRWAY TO THE UPPER LEVEL LEADS TO A LARGE MASTER BEDROOM WITH ITS PRIVATE BATH, DOUBLE VANITY AND WALK IN CLOSET PLUS THREE SECONDARY BEDROOMS AND AN ADDITIONAL FULL BATH. THE FINISHED LOWER LEVEL IS COMPLETE WITH REC ROOM AND BONUS ROOM WITH BUILT IN CABINETRY PLUS PLENTY OF EXTRA STORAGE SPACE. NEW ROOF, SIDING, GUTTERS IN 2021 AND NEWER FURNACE AND WINDOWS.

    This property is not currently displayed as for sale or rent on Zillow. This may be different from what's on other websites or public sources.

    Facts & features

    Interior

    Bedrooms & bathrooms
    • Bedrooms: 4
    • Bathrooms: 3
    • Full bathrooms: 2
    • 1/2 bathrooms: 1
    Heating
    • Gas
    Cooling
    • Central
    Appliances
    • Included: Dishwasher, Refrigerator
    Features
    • Ceiling Fans/Remotes, Smoke Detectors, Window Treatments, Walk-In Closet
    • Basement: Finished
    • Has fireplace: Yes
    Interior area
    • Total interior livable area: 3,090 sqft

    Property

    Parking
    • Total spaces: 2
    Lot
    • Size: 0.31 Acres
    Details
    • Parcel number: 829430013

    Construction

    Type & style
    • Home type: SingleFamily
    Condition
    • Year built: 1996

    Utilities & green energy

    • Electric: Circuit Breaker
    • Sewer: City/Community

    Community & HOA

    Location
    • Region: Machesney Park

    Financial & listing details

    • Price per square foot: $112/sqft
    • Tax assessed value: $242,574
    • Annual tax amount: $5,960

    Price history

    DateEventPrice
    11/12/2021Sold$253,000+1.2%$82/sqft
    Source: NorthWest Illinois Alliance of REALTORS® #202105868 Report a problem
    9/15/2021Pending sale$249,900$81/sqft
    Source: NorthWest Illinois Alliance of REALTORS® #202105868 Report a problem
    9/13/2021Listed for sale$249,900$81/sqft
    Source: NorthWest Illinois Alliance of REALTORS® #202105868 Report a problem

    Public tax history

    YearProperty taxesTax assessment
    2024$5,960 +4.9%$80,858 +12.6%
    2023$5,679 +1.5%$71,810 +9.6%
    2022$5,594 $65,496 +7.5%
    2021-- $60,915 +5%
    2020$4,757 -2.8%$58,025 +4.4%
    2019$4,894 -6.5%$55,580 +3.4%
    2018$5,233 +1.7%$53,758 +2.8%
    2017$5,143 $52,283 +2%
    2016$5,143 +1.6%$51,243 +1.8%
    2015$5,064 +0.8%$50,346
    2014$5,023 +6.7%$50,346 -23.5%
    2009$4,707 $65,848 +5%
    2007-- $62,722 +3.8%
    2006-- $60,415 +3.2%
    2005-- $58,553 +2.4%
    2004-- $57,159 +21%
    2003-- $47,233
    2001-- $47,233 +2.5%
    2000-- $46,099
    1999-- $46,099
    Find assessor info on the county website

    Neighborhood: 61115

    Nearby schools

    GreatSchools rating
    Schools provided by the listing agent
    • Elementary: Machesney Elementary
    • Middle: Harlem Jr
    • High: Harlem High School
    • District: Harlem 122

    Source: The MLS. This data may not be complete. We recommend contacting the local school district to confirm school assignments for this home.

    Get pre-qualified for a loan
    At Zillow Home Loans, we can pre-qualify you in as little as 5 minutes with no impact to your credit score.

    An equal housing lender. NMLS #10287.
