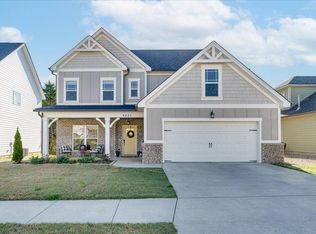
Welcome to this beautiful 4-bedroom, 2-bathroom home in the sought-after Creekside at Hampton Meadows subdivision. Situated in a tucked away cul-de-sac, this home offers the perfect blend of comfort, style, and functionality. The open floorplan creates a seamless flow between the spacious living area and the rest of the home, providing an ideal space for both relaxing and entertaining.
The versatile bonus room upstairs easily serves as a fourth bedroom, home office, or playroom, offering endless possibilities. The generous-sized remaining bedrooms provide plenty of space for unwinding, while the two well-appointed bathrooms add both convenience and charm.
A highlight of this property is the large 2-car garage, offering ample space for vehicles and additional storage. Plus, the walk-in attic provides even more storage, ensuring you'll never run out of space for your belongings.
Step outside to enjoy the tranquility of the private backyard, where a serene creek flows, creating a peaceful retreat right at your doorstep. With all of these incredible features, this home truly has it all. Don't miss the opportunity to make this stunning property yours—schedule a tour today!
Sold for $465,000
$465,000
8433 Cherrybark Ln, Ooltewah, TN 37363
4beds
2,450sqft
Single Family Residence
Built in 2020
9,147 Square Feet Lot
$468,700 Zestimate®
$190/sqft
$2,656 Estimated rent
Home value
$468,700
$431,000 - $506,000
$2,656/mo
Zestimate® history
Owner options
List your home for rent
$2,656/mo
Rent Zestimate®
Find your next renter with Zillow Rental Manager. Plus, with online applications, you can quickly screen prospective tenants – for free.
$2,656/mo
Rent Zestimate®
Refinance and save
$3,697/mo
Est. payment
Refinancing to a lower rate could help reduce your monthly payments and save thousands over the life of the loan.
$3,697/mo
Est. payment
Explore your selling options
Work with a Zillow partner agent
Leverage their expertise and Zillow's premium Showcase listings to get your home seen by more buyers.
Get startedList with your own agent
Get your home in front of millions of buyers by listing it on Zillow.
Learn how to do itSell it yourself
Take full control of how buyers see your home on Zillow by listing For Sale by Owner (FSBO).
List your homeWhat's special
Private backyardOpen floorplanPeaceful retreatVersatile bonus roomWell-appointed bathroomsSerene creek
Zillow last checked:
Listing updated:
Listed by:
Nikolai Miller 423-508-4846,
Real Estate Partners Chattanooga LLC
Bought with:
Katherine P Smith, 294185
Keller Williams Realty
Source: Greater Chattanooga Realtors,MLS#: 1510339
Facts & features
Interior
Bedrooms & bathrooms
- Bedrooms: 4
- Bathrooms: 2
- Full bathrooms: 2
Heating
- Central, Natural Gas
Cooling
- Central Air, Electric
Appliances
- Included: Dryer, Disposal, Dishwasher, Free-Standing Gas Range, Gas Range, Gas Water Heater, Microwave, Refrigerator, Washer
- Laundry: Electric Dryer Hookup, Gas Dryer Hookup, Laundry Room, Washer Hookup
Features
- Entrance Foyer, Granite Counters, High Ceilings, Pantry, Primary Downstairs, Walk-In Closet(s), Separate Shower, Tub/shower Combo, En Suite, Separate Dining Room, Split Bedrooms
- Flooring: Carpet, Luxury Vinyl, Plank, Tile
- Windows: Insulated Windows, Vinyl Frames
- Has basement: No
- Number of fireplaces: 1
- Fireplace features: Gas Log, Great Room
Interior area
- Total structure area: 2,450
- Total interior livable area: 2,450 sqft
- Finished area above ground: 2,450
Property
Parking
- Total spaces: 2
- Parking features: Garage, Garage Door Opener, Kitchen Level
- Attached garage spaces: 2
Features
- Levels: One and One Half
- Patio & porch: Patio, Porch, Porch - Covered
- Exterior features: None
- Pool features: Community
Lot
- Size: 9,147 Square Feet
- Dimensions: 99 x 145 x 60 x 145
- Features: Cul-De-Sac, Level
Details
- Parcel number: 114a D 032
Construction
Type & style
- Home type: SingleFamily
- Property subtype: Single Family Residence
Materials
- Stone, Fiber Cement
- Foundation: Slab
- Roof: Shingle
Condition
- New construction: No
- Year built: 2020
Utilities & green energy
- Sewer: Public Sewer
- Water: Public
- Utilities for property: Cable Available, Electricity Available, Phone Available, Sewer Connected, Underground Utilities
Community & HOA
Community
- Features: Clubhouse, Sidewalks
- Security: Smoke Detector(s), Security System
- Subdivision: Creekside at Hampton Meadows
HOA
- Has HOA: Yes
- HOA fee: $750 annually
Location
- Region: Ooltewah
Financial & listing details
- Price per square foot: $190/sqft
- Tax assessed value: $440,000
- Annual tax amount: $1,822
- Date on market: 5/24/2025
- Listing terms: Cash,Conventional,FHA,VA Loan
Price history
| Date | Event | Price |
|---|---|---|
| 7/8/2025 | Sold | $465,000$190/sqft |
Source: Greater Chattanooga Realtors #1510339 Report a problem | ||
| 7/2/2025 | Pending sale | $465,000$190/sqft |
Source: Greater Chattanooga Realtors #1510339 Report a problem | ||
| 6/9/2025 | Contingent | $465,000$190/sqft |
Source: Greater Chattanooga Realtors #1510339 Report a problem | ||
| 5/6/2025 | Price change | $465,000-2.1%$190/sqft |
Source: Greater Chattanooga Realtors #1510339 Report a problem | ||
| 4/3/2025 | Listed for sale | $475,000-4.5%$194/sqft |
Source: Greater Chattanooga Realtors #1510339 Report a problem | ||
| 9/9/2024 | Listing removed | $497,500$203/sqft |
Source: Greater Chattanooga Realtors #1390517 Report a problem | ||
| 7/27/2024 | Price change | $497,500-0.1%$203/sqft |
Source: Greater Chattanooga Realtors #1390517 Report a problem | ||
| 5/24/2024 | Price change | $498,000-2.4%$203/sqft |
Source: Greater Chattanooga Realtors #1390517 Report a problem | ||
| 4/19/2024 | Listed for sale | $510,000+65.6%$208/sqft |
Source: Greater Chattanooga Realtors #1390517 Report a problem | ||
| 10/14/2020 | Sold | $308,021$126/sqft |
Source: Public Record Report a problem | ||
Public tax history
| Year | Property taxes | Tax assessment |
|---|---|---|
| 2025 | $1,676 -8% | $110,000 +35.8% |
| 2024 | $1,821 | $81,000 |
| 2023 | $1,821 | $81,000 |
| 2022 | $1,821 +0.5% | $81,000 |
| 2021 | $1,812 +482.5% | $81,000 |
| 2020 | $311 | -- |
Find assessor info on the county website
Neighborhood: 37363
Nearby homes
- $490,4004 bd3 ba2.8k sqft8427 Cherrybark Ln, Ooltewah, TN 37363Off Market
- $412,600-- bd-- ba2.3k sqft8439 Cherrybark Ln, Ooltewah, TN 37363Off Market
- $394,400-- bd-- ba2.2k sqft8423 Cherrybark Ln, Ooltewah, TN 37363Off Market
- $486,600-- bd-- ba2.7k sqft8445 Cherrybark Ln, Ooltewah, TN 37363Off Market
- $414,300-- bd-- ba1.8k sqft8432 Cherrybark Ln, Ooltewah, TN 37363Off Market
- $436,400-- bd-- ba1.8k sqft8436 Cherrybark Ln, Ooltewah, TN 37363Off Market
- $446,5003 bd3 ba2.2k sqft8436 Cherrybark Ln #111, Ooltewah, TN 37363Off Market
- $406,300-- bd-- ba1.5k sqft8426 Cherrybark Ln, Ooltewah, TN 37363Off Market
Nearby schools
GreatSchools rating
- 9/10Ooltewah Elementary SchoolGrades: PK-5Distance: 1.3 mi
- 7/10Hunter Middle SchoolGrades: 6-8Distance: 2.6 mi
- 5/10Ooltewah High SchoolGrades: 9-12Distance: 2.9 mi
Schools provided by the listing agent
- Elementary: Ooltewah Elementary
- Middle: Hunter Middle
- High: Ooltewah
Source: Greater Chattanooga Realtors. This data may not be complete. We recommend contacting the local school district to confirm school assignments for this home.
Get a cash offer in 3 minutes
Find out how much your home could sell for in as little as 3 minutes with a no-obligation cash offer.
Estimated market value
$468,700
Get a cash offer in 3 minutes
Find out how much your home could sell for in as little as 3 minutes with a no-obligation cash offer.
Estimated market value
$468,700
- Tennessee
- Hamilton County
- Ooltewah
- 37363
- 8433 Cherrybark Ln
