Discover maintenance-free living in this brand-new townhome, exquisitely built with the utmost quality and attention to detail. Located on a beautifully landscaped lot with serene pond views, this home offers a perfect blend of luxury and tranquility. It features two spacious bedrooms and an office, ideal for remote work or flexible use. Elegant hardwood flooring and large windows create a bright, inviting atmosphere. The open floor plan seamlessly connects the living, dining, and kitchen areas, perfect for entertaining. The kitchen is equipped with top-of-the-line appliances, custom cabinetry, and a large island. The master suite offers ample closet space and a luxurious en-suite bathroom. Outside, enjoy the picturesque pond view and landscape lighting. With no rear neighbors, privacy is guaranteed. The attached garage provides ample storage, and the home is energy-efficient to help reduce utility costs. Located in a desirable neighborhood close to shopping, dining, parks, and top-rated schools, this stunning townhome offers the ideal combination of luxury and convenience. Schedule a showing today to experience this exceptional property firsthand!
Closed
$474,000
8433 Dancing Waters Lane St, Saint John, IN 46373
2beds
1,840sqft
Duplex, Single Family Residence
Built in 2024
-- sqft lot
$492,300 Zestimate®
$258/sqft
$2,301 Estimated rent
Home value
$492,300
$448,000 - $542,000
$2,301/mo
Zestimate® history
Owner options
List your home for rent
$2,301/mo
Rent Zestimate®
Find your next renter with Zillow Rental Manager. Plus, with online applications, you can quickly screen prospective tenants – for free.
$2,301/mo
Rent Zestimate®
Refinance and save
$3,164/mo
Est. payment
Refinancing to a lower rate could help reduce your monthly payments and save thousands over the life of the loan.
$3,164/mo
Est. payment
Explore your selling options
Work with a Zillow partner agent
Leverage their expertise and Zillow's premium Showcase listings to get your home seen by more buyers.
Get startedList with your own agent
Get your home in front of millions of buyers by listing it on Zillow.
Learn how to do itSell it yourself
Take full control of how buyers see your home on Zillow by listing For Sale by Owner (FSBO).
List your homeWhat's special
Beautifully landscaped lotMaster suiteLuxurious en-suite bathroomLarge windowsAmple closet spaceTop-of-the-line appliancesPicturesque pond view
Zillow last checked:
Listing updated:
Listed by:
Renee Egnatz 219-808-7337,
McColly Real Estate
Bought with:
Ken Hanik
Home Sellers Realty Inc.
Source: MRED as distributed by MLS GRID,MLS#: 12074875
Facts & features
Interior
Bedrooms & bathrooms
- Bedrooms: 2
- Bathrooms: 2
- Full bathrooms: 2
Rooms
- Room types: Office
Primary bedroom
- Features: Flooring (Hardwood), Bathroom (Full, Double Sink, Shower Only)
- Level: Main
- Area: 288 Square Feet
- Dimensions: 24X12
Bedroom 2
- Features: Flooring (Hardwood)
- Level: Main
- Area: 156 Square Feet
- Dimensions: 13X12
Dining room
- Features: Flooring (Hardwood)
- Level: Main
- Area: 120 Square Feet
- Dimensions: 12X10
Family room
- Features: Flooring (Hardwood)
- Level: Main
- Area: 308 Square Feet
- Dimensions: 22X14
Kitchen
- Features: Flooring (Hardwood)
- Level: Main
- Area: 240 Square Feet
- Dimensions: 20X12
Laundry
- Level: Main
- Area: 120 Square Feet
- Dimensions: 12X10
Office
- Features: Flooring (Hardwood)
- Level: Main
- Area: 120 Square Feet
- Dimensions: 12X10
Heating
- Natural Gas
Cooling
- Central Air
Appliances
- Laundry: Main Level, In Unit
Features
- 1st Floor Bedroom, 1st Floor Full Bath, High Ceilings, Open Floorplan, Dining Combo
- Flooring: Hardwood
- Basement: None
- Number of fireplaces: 1
- Fireplace features: Gas Log, Family Room
Interior area
- Total structure area: 1,840
- Total interior livable area: 1,840 sqft
Property
Parking
- Total spaces: 2.5
- Parking features: Garage Door Opener, On Site, Attached, Garage
- Attached garage spaces: 2.5
- Has uncovered spaces: Yes
Accessibility
- Accessibility features: No Disability Access
Features
- Exterior features: Lighting
- Has view: Yes
- View description: Water
- Has water view: Yes
- Water view: Water
Lot
- Size: 1 Square Feet
- Dimensions: 1X1
- Features: Corner Lot, Landscaped, Backs to Open Grnd, Backs to Trees/Woods, Level
Details
- Parcel number: 451121354002000035
- Special conditions: None
Construction
Type & style
- Home type: MultiFamily
- Property subtype: Duplex, Single Family Residence
Materials
- Brick
Condition
- New Construction
- New construction: Yes
- Year built: 2024
Utilities & green energy
- Sewer: Public Sewer
- Water: Shared Well
Community & HOA
HOA
- Has HOA: Yes
- Services included: Insurance, Lawn Care, Snow Removal
- HOA fee: $200 monthly
Location
- Region: Saint John
Financial & listing details
- Price per square foot: $258/sqft
- Date on market: 6/7/2024
- Listing terms: Cash
- Ownership: Fee Simple w/ HO Assn.
Price history
| Date | Event | Price |
|---|---|---|
| 9/8/2025 | Sold | $474,000$258/sqft |
Source:  MRED as distributed by MLS GRID #12074875 Report a problem MRED as distributed by MLS GRID #12074875 Report a problem | ||
| 8/18/2025 | Pending sale | $474,000$258/sqft |
Source:  NIRA as distributed by MLS GRID #804992 Report a problem NIRA as distributed by MLS GRID #804992 Report a problem | ||
| 7/25/2025 | Listed for sale | $474,000$258/sqft |
Source: MRED as distributed by MLS GRID #12074875 Report a problem | ||
| 7/25/2025 | Contingent | $474,000$258/sqft |
Source: NIRA as distributed by MLS GRID #804992 Report a problem | ||
| 7/11/2025 | Pending sale | $474,000$258/sqft |
Source: NIRA as distributed by MLS GRID #804992 Report a problem | ||
| 6/27/2025 | Contingent | $474,000$258/sqft |
Source: NIRA as distributed by MLS GRID #804992 Report a problem | ||
| 4/30/2025 | Price change | $474,000-1%$258/sqft |
Source: NIRA as distributed by MLS GRID #804992 Report a problem | ||
| 6/7/2024 | Listed for sale | $479,000$260/sqft |
Source: NIRA as distributed by MLS GRID #804992 Report a problem | ||
Public tax history
Tax history is unavailable.
Neighborhood: 46373
Nearby homes
- $320,8002 bd2 ba1.4k sqft9604 Keilman St, Saint John, IN 46373Off Market
- $479,7004 bd3 ba2.1k sqft9201 Marquette St, Saint John, IN 46373Off Market
- $433,2003 bd2 ba1.9k sqft9151 Marquette St, Saint John, IN 46373Off Market
- $513,2003 bd3 ba3.9k sqft9221 Marquette St, Saint John, IN 46373Off Market
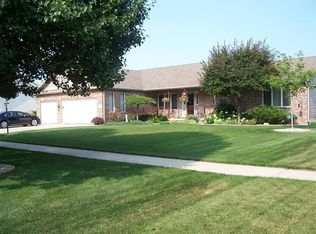
- $454,6003 bd2 ba2.6k sqft8365 Magnolia St, Saint John, IN 46373Off Market
- $351,6003 bd2 ba1.4k sqft9602 Keilman St, Saint John, IN 46373Off Market
- $303,6003 bd1 ba1.7k sqft10780 Forestdale St, Saint John, IN 46373Off Market
- $436,2003 bd2 ba2.1k sqft8598 Tapper St, Saint John, IN 46373Off Market
- $438,0003 bd2 ba1.9k sqft9231 Marquette St, Saint John, IN 46373Off Market
Nearby schools
GreatSchools rating
- 7/10Kolling Elementary SchoolGrades: PK-4Distance: 0.9 mi
- 7/10Hal E Clark Middle SchoolGrades: 5-8Distance: 1.5 mi
- 9/10Lake Central High SchoolGrades: 9-12Distance: 1.3 mi
Get a cash offer in 3 minutes
Find out how much your home could sell for in as little as 3 minutes with a no-obligation cash offer.
Estimated market value
$492,300
Get a cash offer in 3 minutes
Find out how much your home could sell for in as little as 3 minutes with a no-obligation cash offer.
Estimated market value
$492,300
- Indiana
- Lake County
- Saint John
- 46373
- 8433 Dancing Waters Lane St
Nearby cities
Nearby zip codes
Other Saint John Topics
