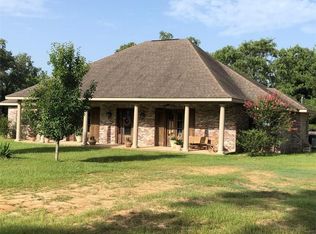
Nestled on a beautiful corner lot in the highly sought-after Timber Trails Subdivision, this one-owner home has been lovingly maintained and offers both comfort and functionality. The property is surrounded by flowering shrubs and mature shade trees, creating a peaceful, established setting you’ll love coming home to.
A spacious 3-bedroom, 2-bath home with an open living area, featuring a cozy fireplace, breakfast bar, and built-in china hutch in the dining space — great for family gatherings and entertaining. The kitchen is a true highlight with granite countertops, custom backsplash, and stainless-steel appliances, including a refrigerator, wall-mounted ovens, and electric cooktop.
A large utility/laundry room sits conveniently off the kitchen, providing extra storage and workspace. Down the hall, you’ll find ample linen closets, two guest bedrooms, and a guest bath offering a separate double-sink vanity area.
The primary suite is generously sized and features a delightful sunroom, ideal for reading, crafts, or simply unwinding. The primary bath includes a walk-in closet and a make-up vanity located just outside the main bath area for added convenience.
Out back, enjoy the fully fenced yard and covered carport that includes additional storage and a full bath—a rare find! The property also boasts a 30’x50’ workshop with double roll-up doors, windows, full electrical service, and RV hookup—a dream setup for hobbyists or anyone needing serious workspace.
This home combines space, comfort, and functionality in one of Pineville’s most desirable neighborhoods.
Don’t miss your chance to make Timber Trails your next home—schedule your private showing today!
Closed
Street View
Price Unknown
8433 Fairway Dr, Pineville, LA 71360
3beds
2,485sqft
Single Family Residence
Built in 1975
1 Acres Lot
$277,500 Zestimate®
$--/sqft
$1,882 Estimated rent
Home value
$277,500
Estimated sales range
Not available
$1,882/mo
Zestimate® history
Owner options
List your home for rent
$1,882/mo
Rent Zestimate®
Find your next renter with Zillow Rental Manager. Plus, with online applications, you can quickly screen prospective tenants – for free.
$1,882/mo
Rent Zestimate®
Refinance and save
Refinancing to a lower rate could help reduce your monthly payments and save thousands over the life of the loan.
Explore your selling options
Work with a Zillow partner agent
Leverage their expertise and Zillow's premium Showcase listings to get your home seen by more buyers.
Get startedList with your own agent
Get your home in front of millions of buyers by listing it on Zillow.
Learn how to do itSell it yourself
Take full control of how buyers see your home on Zillow by listing For Sale by Owner (FSBO).
List your homeWhat's special
Fully fenced yardCustom backsplashStainless-steel appliancesCorner lotAmple linen closetsWalk-in closetBreakfast bar
Zillow last checked:
Listing updated:
Listed by:
Donald Van Cleef,
KEY REALTY LLC,
Muriel Wotton,
KEY REALTY LLC
Bought with:
ROBERT BURKE, 99568021
Keller Williams Realty Acadiana
Source: GCLRA,MLS#: 2528164Originating MLS: Greater Central Louisiana REALTORS Association
Facts & features
Interior
Bedrooms & bathrooms
- Bedrooms: 3
- Bathrooms: 2
- Full bathrooms: 2
Primary bedroom
- Description: Flooring: Laminate,Simulated Wood
- Level: Lower
- Dimensions: 12 X 12
Bedroom
- Description: Flooring: Laminate,Simulated Wood
- Level: Lower
- Dimensions: 12 X 10
Bedroom
- Description: Flooring: Laminate,Simulated Wood
- Level: Lower
- Dimensions: 12 X 10
Dining room
- Description: Flooring: Laminate,Simulated Wood
- Level: Lower
- Dimensions: 12 X 12
Kitchen
- Description: Flooring: Laminate,Simulated Wood
- Level: Lower
- Dimensions: 9 X 11
Living room
- Description: Flooring: Laminate,Simulated Wood
- Level: Lower
- Dimensions: 14 X 15
Sunroom
- Description: Flooring: Laminate,Simulated Wood
- Level: Lower
- Dimensions: 17 X 14
Heating
- Central
Cooling
- Central Air
Appliances
- Included: Dishwasher
- Laundry: Washer Hookup, Dryer Hookup
Features
- Attic, Ceiling Fan(s), Pantry, Pull Down Attic Stairs
- Attic: Pull Down Stairs
- Has fireplace: Yes
- Fireplace features: Wood Burning
Interior area
- Total structure area: 3,460
- Total interior livable area: 2,485 sqft
Property
Parking
- Parking features: Attached, Covered, Carport, Boat, Driveway, RV Access/Parking
- Has carport: Yes
- Has uncovered spaces: Yes
Features
- Levels: One
- Stories: 1
- Patio & porch: Concrete, Covered, Porch
- Exterior features: Porch, Permeable Paving
- Pool features: None
- Spa features: None
Lot
- Size: 1 Acres
- Dimensions: 248 x 210 x 184 x 210
- Features: 1 to 5 Acres, Outside City Limits
Details
- Additional structures: Workshop
- Parcel number: 1210117010
- Special conditions: None
Construction
Type & style
- Home type: SingleFamily
- Architectural style: Ranch
- Property subtype: Single Family Residence
Materials
- Brick, Concrete
- Foundation: Slab
- Roof: Shingle
Condition
- Very Good Condition
- Year built: 1975
Details
- Warranty included: Yes
Utilities & green energy
- Sewer: Septic Tank
- Water: Public
Community & HOA
Community
- Features: Golf, Golf Course Community
- Subdivision: FAIRWAY ESTATES
HOA
- Has HOA: No
- HOA name: GCLRA
Location
- Region: Pineville
Financial & listing details
- Tax assessed value: $175,000
- Annual tax amount: $2,402
- Date on market: 10/30/2025
- Listing agreement: Exclusive Right To Sell
Price history
| Date | Event | Price |
|---|---|---|
| 12/12/2025 | Sold | -- |
Source: GCLRA #2528164 Report a problem | ||
| 11/6/2025 | Contingent | $273,350$110/sqft |
Source: GCLRA #2528164 Report a problem | ||
| 10/30/2025 | Listed for sale | $273,350$110/sqft |
Source: GCLRA #2528164 Report a problem | ||
Public tax history
| Year | Property taxes | Tax assessment |
|---|---|---|
| 2025 | $2,402 -0.9% | $17,500 |
| 2024 | $2,423 -1.5% | $17,500 +3.6% |
| 2023 | $2,459 +7% | $16,900 |
| 2022 | $2,298 -1.1% | $16,900 |
| 2021 | $2,323 -0.6% | $16,900 |
| 2020 | $2,337 +6% | $16,900 +5% |
| 2019 | $2,205 +0.7% | $16,100 |
| 2018 | $2,189 +1.9% | $16,100 |
| 2017 | $2,149 | $16,100 |
| 2016 | $2,149 +4.4% | $16,100 +4.5% |
| 2015 | $2,059 +0.4% | $15,400 |
| 2014 | $2,051 +9.3% | $15,400 |
| 2013 | $1,878 +3% | $15,400 |
| 2012 | $1,823 -0.2% | $15,400 |
| 2011 | $1,827 -0.8% | $15,400 |
| 2010 | $1,842 -0.8% | $15,400 |
| 2009 | $1,857 -1.6% | $15,400 |
| 2007 | $1,887 +0.8% | $15,400 |
| 2006 | $1,872 +94.9% | $15,400 |
| 2005 | $961 +35% | $15,400 +13.2% |
| 2004 | $711 -18.8% | $13,600 |
| 2002 | $876 | $13,600 |
| 2001 | $876 -6.8% | $13,600 |
| 2000 | $940 | $13,600 |
Find assessor info on the county website
Neighborhood: 71360
Nearby homes
- $625,9003 bd2 ba3k sqft8495 Fairway Dr, Pineville, LA 71360Off Market
- $--4 bd3 ba1.9k sqft8429 Fairway Dr, Pineville, LA 71360Sold

- $319,7004 bd2 ba2.4k sqft8430 Fairway Dr, Pineville, LA 71360Off Market
- $--4 bd2 ba1.9k sqft8503 Fairway Dr, Pineville, LA 71360Sold

- $271,9003 bd2 ba2k sqft432 Western Hills Rd, Pineville, LA 71360Off Market
- $234,2003 bd2 ba1.8k sqft8426 Fairway Dr, Pineville, LA 71360Off Market
- $--3 bd2 ba1.5k sqft8425 Fairway Dr, Pineville, LA 71360Sold
- $--3 bd2 ba1.8k sqft8511 Fairway Dr, Pineville, LA 71360Sold
Nearby schools
GreatSchools rating
- 6/10Mary Goff Elementary SchoolGrades: PK-6Distance: 1.7 mi
- 6/10Tioga Junior High SchoolGrades: 7-8Distance: 3.9 mi
- 7/10Tioga High SchoolGrades: 9-12Distance: 4 mi
Sell for more on Zillow
Get a Zillow Showcase℠ listing at no additional cost and you could sell for .
$277,500
2% more
+$5,550
With Zillow Showcase(estimated)
$283,050
- Louisiana
- Rapides Parish
- Pineville
- 71360
- 8433 Fairway Dr
