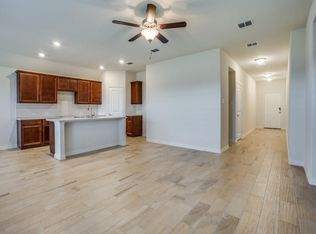
Single-story comfort and functional space await in Fort Worth! Built in 2018, this 4-bedroom, 2.5-bathroom brick home offers 1,996 sq ft of open-concept living. The entrance opens into a versatile formal dining space—perfectly suited for a quiet home office or secondary living area—before leading into a spacious main family room anchored by a stone fireplace. The kitchen showcases granite countertops, stainless steel appliances, a center island, and an adjacent breakfast nook. The private primary suite features a generous walk-in closet, while three secondary bedrooms provide ample space for family or guests. Outside, a covered back patio overlooks the fully fenced yard, offering a quiet space for relaxation. Enjoy community pool access and a prime location with rapid access to Chisholm Trail Parkway and local Crowley ISD schools.
For sale
$289,990
8433 High Garden St, Fort Worth, TX 76123
4beds
1,996sqft
Single Family Residence
Built in 2018
5,488 Square Feet Lot
$286,700 Zestimate®
$145/sqft
$30/mo HOA
What's special
Stone fireplaceFully fenced yardStainless steel appliancesGranite countertopsSpacious main family roomCovered back patioGenerous walk-in closet
- 31 days
- 987
- 89
Likely to sell faster than
Zillow last checked:
Listing updated:
Listed by:
Junheng Zhang 0647285 972-231-5189,
Henderson Real Estates 972-231-5189
Source: NTREIS,MLS#: 21350820
Facts & features
Interior
Bedrooms & bathrooms
- Bedrooms: 4
- Bathrooms: 3
- Full bathrooms: 2
- 1/2 bathrooms: 1
Primary bedroom
- Features: Double Vanity, Garden Tub/Roman Tub, Separate Shower, Walk-In Closet(s)
- Level: First
- Dimensions: 16 x 15
Bedroom
- Level: First
- Dimensions: 13 x 11
Bedroom
- Level: First
- Dimensions: 12 x 11
Breakfast room nook
- Level: First
- Dimensions: 12 x 9
Dining room
- Level: First
- Dimensions: 13 x 11
Kitchen
- Features: Breakfast Bar, Walk-In Pantry
- Level: First
- Dimensions: 19 x 15
Living room
- Level: First
- Dimensions: 22 x 14
Utility room
- Features: Utility Room
- Level: First
- Dimensions: 10 x 6
Cooling
- Central Air, Ceiling Fan(s), Electric, Gas
Appliances
- Included: Some Gas Appliances, Dishwasher, Electric Cooktop, Electric Oven, Disposal, Gas Water Heater, Microwave, Plumbed For Gas
Features
- Decorative/Designer Lighting Fixtures, High Speed Internet, Loft, Cable TV
- Flooring: Carpet, Ceramic Tile
- Has basement: No
- Number of fireplaces: 1
- Fireplace features: Decorative, Gas Starter, Stone
Interior area
- Total interior livable area: 1,996 sqft
Video & virtual tour
Property
Parking
- Total spaces: 4
- Parking features: Garage, Garage Door Opener
- Attached garage spaces: 2
- Carport spaces: 2
Features
- Levels: One
- Stories: 1
- Patio & porch: Covered
- Exterior features: Rain Gutters
- Pool features: None
- Fencing: Fenced,Wood
Lot
- Size: 5,488 Square Feet
- Features: Backs to Greenbelt/Park, Subdivision, Sprinkler System, Few Trees
Details
- Parcel number: 42272546
Construction
Type & style
- Home type: SingleFamily
- Architectural style: Traditional,Detached
- Property subtype: Single Family Residence
Materials
- Brick, Rock, Stone
Condition
- Year built: 2018
Utilities & green energy
- Sewer: Public Sewer
- Water: Public
- Utilities for property: Sewer Available, Underground Utilities, Water Available, Cable Available
Green energy
- Energy efficient items: Appliances, Insulation, Thermostat, Windows
- Water conservation: Water-Smart Landscaping
Community & HOA
Community
- Features: Curbs, Sidewalks
- Security: Security System, Smoke Detector(s)
- Subdivision: Llano Springs
HOA
- Has HOA: Yes
- Services included: All Facilities
- HOA fee: $90 quarterly
- HOA name: Llano Springs C/O Essex
- HOA phone: 972-428-2030
Location
- Region: Fort Worth
Financial & listing details
- Price per square foot: $145/sqft
- Tax assessed value: $308,805
- Annual tax amount: $7,458
- Date on market: 8/5/2026
- Cumulative days on market: 32 days
Estimated market value
$286,700
$272,000 - $301,000
$2,709/mo
Price history
| Date | Event | Price |
|---|---|---|
| 8/5/2026 | Listed for sale | $289,990$145/sqft |
Source: NTREIS #21350820 Report a problem | ||
| 6/21/2026 | Listing removed | $2,499$1/sqft |
Source: Zillow Rentals Report a problem | ||
| 6/20/2026 | Listed for rent | $2,499$1/sqft |
Source: Zillow Rentals Report a problem | ||
Public tax history
| Year | Property taxes | Tax assessment |
|---|---|---|
| 2025 | $7,458 -7.2% | $308,805 -6.4% |
| 2024 | $8,036 | $329,776 -11.6% |
| 2023 | -- | $372,948 +16.7% |
| 2022 | $8,823 +23.5% | $319,566 +26.5% |
| 2021 | $7,146 +2.6% | $252,608 +5.3% |
| 2020 | $6,967 -7.7% | $239,860 -6.7% |
| 2019 | $7,544 | $257,204 |
Find assessor info on the county website
Monthly payment
Est. payment
Payment breakdown
Explore the cost of this home by adjusting the details. Changes won't be saved.Climate risks
Neighborhood: 76123
Nearby schools
Schools provided by the listing agent
- Elementary: Dallaspark
- Middle: Summer Creek,Sue Crouch
- High: Northcrowl
- District: Crowley ISD
Source: NTREIS. This data may not be complete. We recommend contacting the local school district to confirm school assignments for this home.

Similar homes
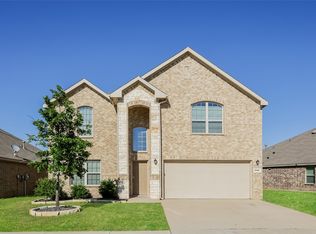
- $279,9974 bd2 ba1.6k sqft5856 Bindweed St, Fort Worth, TX 76123For Sale
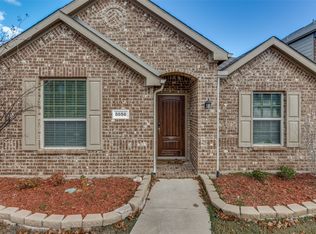 MLS ID #21370832, Bola Morgan. NTREIS
 - $275,0003 bd2 ba1.6k sqft2601 Stonewall Ln, Fort Worth, TX 76123For Sale
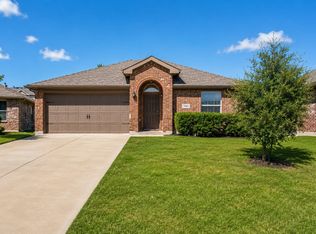 MLS ID #21353198, Julie Castleberry. NTREIS
 - $290,0003 bd2 ba1.6k sqft3108 Montego Bay Ln, Fort Worth, TX 76123For Sale
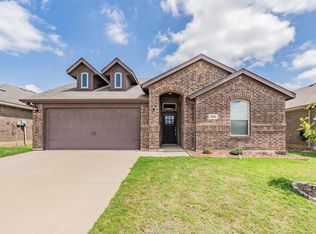 MLS ID #21298869, Sally Ledford. NTREIS
 - $400,0004 bd3 ba2.9k sqft5904 Saddle Pack Dr, Fort Worth, TX 76123For Sale
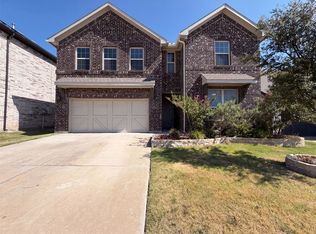 MLS ID #21357396, Amber Broadway. NTREIS
