This excellently maintained home in Chisholm Ridge is perfectly placed in the neighborhood. Just walking distance to the clubhouse, pool & park, it also backs up to a green space which will not be developed. Once one steps into the home, the wood look tile floors & neutral paint are appealing to the eye. The inlayed tile surrounding the gas fireplace is a nice focal point to the living room. Additionally, the wall of windows to the backyard create much natural light. The large kitchen with Corian counters offers an eat-in area or dining area on the other side of the lengthy bar. The primary bedroom with fully updated on-suite bathroom is split from the other 3 bedrooms & faces the backyard. The 3 secondary bedrooms are all sizeable with an updated secondary bathroom. Other updates include windows, plantation shutters, roof, 2024 energy efficient HVAC, kitchen appliances, garage doors, patio extension, crown molding, south fence & Zoysia grass in both front & back yards. Come see!
Sold
Price Unknown
8433 Ladina Pl, Fort Worth, TX 76131
4beds
2,100sqft
Single Family Residence
Built in 2002
6,882 Square Feet Lot
$340,100 Zestimate®
$--/sqft
$2,211 Estimated rent
Home value
$340,100
$323,000 - $357,000
$2,211/mo
Zestimate® history
Owner options
List your home for rent
$2,211/mo
Rent Zestimate®
Find your next renter with Zillow Rental Manager. Plus, with online applications, you can quickly screen prospective tenants – for free.
$2,211/mo
Rent Zestimate®
Refinance and save
$118/mo
Est. payment
Refinancing to a lower rate could help reduce your monthly payments and save thousands over the life of the loan.
$118/mo
Est. payment
Explore your selling options
Work with a Zillow partner agent
Leverage their expertise and Zillow's premium Showcase listings to get your home seen by more buyers.
Get startedList with your own agent
Get your home in front of millions of buyers by listing it on Zillow.
Learn how to do itSell it yourself
Take full control of how buyers see your home on Zillow by listing For Sale by Owner (FSBO).
List your homeWhat's special
Neutral paintWood look tile floorsUpdated secondary bathroom
Zillow last checked:
Listing updated:
Listed by:
Terre Coble 0658824 817-905-3933,
Keller Williams Lonestar DFW 817-795-2500
Bought with:
Connie Deering
Keller Williams Realty
Source: NTREIS,MLS#: 20732671
Facts & features
Interior
Bedrooms & bathrooms
- Bedrooms: 4
- Bathrooms: 2
- Full bathrooms: 2
Primary bedroom
- Level: First
Bedroom
- Level: First
Bedroom
- Level: First
Bedroom
- Level: First
Breakfast room nook
- Features: Eat-in Kitchen
- Level: First
Dining room
- Level: First
Kitchen
- Features: Breakfast Bar, Built-in Features, Eat-in Kitchen, Pantry, Solid Surface Counters
- Level: First
Living room
- Features: Fireplace
- Level: First
Heating
- Central, Heat Pump
Cooling
- Central Air, Ceiling Fan(s), Electric
Appliances
- Included: Built-In Gas Range, Dishwasher, Disposal, Gas Water Heater, Microwave
Features
- Built-in Features, Decorative/Designer Lighting Fixtures, Eat-in Kitchen, High Speed Internet, Open Floorplan, Pantry, Walk-In Closet(s)
- Has basement: No
- Number of fireplaces: 1
- Fireplace features: Gas, Gas Log, Gas Starter, Living Room
Interior area
- Total interior livable area: 2,100 sqft
Property
Parking
- Total spaces: 2
- Parking features: Door-Multi, Garage Faces Front, Garage, Garage Door Opener
- Attached garage spaces: 2
Features
- Levels: One
- Stories: 1
- Exterior features: Rain Gutters
- Pool features: None
- Fencing: Wood
Lot
- Size: 6,882 Square Feet
- Features: Interior Lot, Landscaped, Subdivision, Sprinkler System, Few Trees
Details
- Parcel number: 07852142
Construction
Type & style
- Home type: SingleFamily
- Architectural style: Detached
- Property subtype: Single Family Residence
Condition
- Year built: 2002
Utilities & green energy
- Sewer: Public Sewer
- Water: Public
- Utilities for property: Cable Available, Natural Gas Available, Sewer Available, Separate Meters, Water Available
Community & HOA
Community
- Features: Curbs
- Subdivision: Lasater Add
HOA
- Has HOA: Yes
- Services included: All Facilities, Association Management, Maintenance Grounds
- HOA fee: $118 quarterly
- HOA name: Spectrum Assoc Mgmt
- HOA phone: 210-494-0659
Location
- Region: Fort Worth
Financial & listing details
- Tax assessed value: $324,254
- Annual tax amount: $7,098
- Date on market: 10/4/2024
- Cumulative days on market: 46 days
- Listing terms: Cash,Conventional,FHA,VA Loan
Price history
| Date | Event | Price |
|---|---|---|
| 12/12/2024 | Sold | -- |
Source: NTREIS #20732671 Report a problem | ||
| 11/21/2024 | Pending sale | $360,000$171/sqft |
Source: NTREIS #20732671 Report a problem | ||
| 11/19/2024 | Contingent | $360,000$171/sqft |
Source: NTREIS #20732671 Report a problem | ||
| 11/14/2024 | Price change | $360,000-4%$171/sqft |
Source: NTREIS #20732671 Report a problem | ||
| 10/4/2024 | Listed for sale | $375,000$179/sqft |
Source: NTREIS #20732671 Report a problem | ||
Public tax history
| Year | Property taxes | Tax assessment |
|---|---|---|
| 2025 | $7,801 +33.9% | $324,254 |
| 2024 | $5,826 +9.1% | $324,254 -5.5% |
| 2023 | $5,342 -15.3% | $343,103 +27.6% |
| 2022 | $6,307 +5.1% | $268,970 +12.2% |
| 2021 | $6,001 +7.9% | $239,670 +9.5% |
| 2020 | $5,559 +2.7% | $218,799 +3.2% |
| 2019 | $5,414 +8.4% | $211,957 +9.6% |
| 2018 | $4,995 +8.7% | $193,393 +6.5% |
| 2017 | $4,595 +9.1% | $181,624 +12.8% |
| 2016 | $4,210 +13.3% | $161,009 +7.8% |
| 2015 | $3,716 | $149,416 +9.2% |
| 2014 | $3,716 | $136,800 |
| 2013 | -- | $136,800 +4.9% |
| 2012 | -- | $130,400 +3.1% |
| 2011 | -- | $126,500 -0.1% |
| 2010 | -- | $126,600 -1.9% |
| 2009 | -- | $129,100 -2.1% |
| 2008 | -- | $131,900 +0.4% |
| 2007 | -- | $131,400 -3% |
| 2006 | -- | $135,500 |
| 2005 | -- | $135,500 +5.3% |
| 2004 | -- | $128,700 +13.9% |
| 2003 | -- | $113,000 +534.1% |
| 2002 | -- | $17,820 |
Find assessor info on the county website
Neighborhood: Chisholm Ridge
Nearby homes
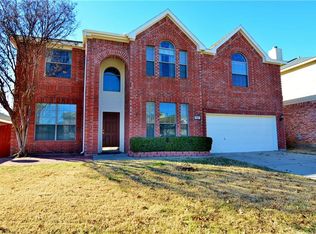
- $393,4005 bd3 ba3.4k sqft8437 Ladina Pl, Fort Worth, TX 76131Off Market
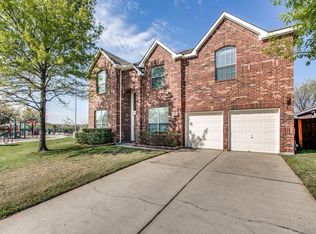
- $394,4005 bd4 ba3.7k sqft8429 Ladina Pl, Fort Worth, TX 76131Off Market
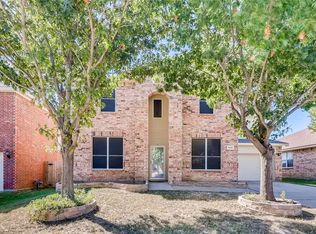
- $367,4004 bd3 ba2.7k sqft8441 Ladina Pl, Fort Worth, TX 76131Off Market
- $313,3003 bd2 ba2.2k sqft8428 Ladina Pl, Fort Worth, TX 76131Off Market
- $373,4004 bd3 ba3.2k sqft8436 Ladina Pl, Fort Worth, TX 76131Off Market
- $318,7004 bd2 ba2.4k sqft8445 Ladina Pl, Fort Worth, TX 76131Off Market
- $227,037-- bd-- ba2.4k sqft8445 Ladina Pl, Fort Worth, TX 76131Off Market
- $308,3003 bd2 ba2.1k sqft8440 Ladina Pl, Fort Worth, TX 76131Off Market
Nearby schools
GreatSchools rating
- 5/10Chisholm Ridge Elementary SchoolGrades: PK-5Distance: 0.2 mi
- 5/10Highland Middle SchoolGrades: 6-8Distance: 0.6 mi
- 5/10Saginaw High SchoolGrades: 9-12Distance: 1.5 mi
Schools provided by the listing agent
- Elementary: Chisholm Ridge
- Middle: Highland
- High: Saginaw
- District: Eagle MT-Saginaw ISD
Source: NTREIS. This data may not be complete. We recommend contacting the local school district to confirm school assignments for this home.
Get a cash offer in 3 minutes
Find out how much your home could sell for in as little as 3 minutes with a no-obligation cash offer.
Estimated market value
$340,100
Get a cash offer in 3 minutes
Find out how much your home could sell for in as little as 3 minutes with a no-obligation cash offer.
Estimated market value
$340,100
- Texas
- Tarrant County
- Fort Worth
- 76131
- Chisholm Ridge
- 8433 Ladina Pl
