Welcome to 8433 Millwood Drive, a beautifully maintained 3-bedroom, 3.5-bath end-unit townhome in the highly desirable Springfield community. This three-level Rittenhouse model offers almost 2,600 total square feet with garage & fully finished walk-out lower level, providing flexible and functional living space throughout. The upper level features all three bedrooms, including a spacious primary suite with a private full bath, along with two additional bedrooms and a second full bathroom. The main level offers a traditional yet open flow with a convenient half bath, an updated kitchen with a bump-out for added space, and access to a large wood deck perfect for entertaining or everyday living. The walk-out lower level includes a full bathroom, family room, laundry area, storage, and direct access to the garage, making it an ideal space for a guest suite, home office, or additional living area. This end-unit offers exceptional outdoor space, including a welcoming front porch and expansive yard. Additional highlights include a one-car garage, driveway parking, fireplace, and numerous major system updates: new Hardie plank siding and roof (2023/2024), HVAC and garage door (2024), washer and dryer (2025), fresh paint throughout (2026), and new microwave (2026). Additional improvements include updated windows and sliding glass door (2019), replaced pipes including the main line, and various kitchen and appliance updates over time. Ideally located near shopping, dining, and major commuter routes, this home offers the perfect blend of space, updates, and convenience in a prime Springfield location.
Sold for $740,000
$740,000
8433 Millwood Dr, Springfield, VA 22152
3beds
2,537sqft
Townhouse
Built in 1986
3,270 Square Feet Lot
$733,900 Zestimate®
$292/sqft
$3,546 Estimated rent
Home value
$733,900
$690,000 - $778,000
$3,546/mo
Zestimate® history
Owner options
List your home for rent
$3,546/mo
Rent Zestimate®
Find your next renter with Zillow Rental Manager. Plus, with online applications, you can quickly screen prospective tenants – for free.
$3,546/mo
Rent Zestimate®
Refinance and save
$5,264/mo
Est. payment
Refinancing to a lower rate could help reduce your monthly payments and save thousands over the life of the loan.
$5,264/mo
Est. payment
Explore your selling options
Work with a Zillow partner agent
Leverage their expertise and Zillow's premium Showcase listings to get your home seen by more buyers.
Get startedList with your own agent
Get your home in front of millions of buyers by listing it on Zillow.
Learn how to do itSell it yourself
Take full control of how buyers see your home on Zillow by listing For Sale by Owner (FSBO).
List your homeWhat's special
Zillow last checked:
Listing updated:
Listed by:
Kathleen McDonald 703-785-8048,
Serhant,
Listing Team: The Mcdonald Etro Group, Co-Listing Team: The Mcdonald Etro Group,Co-Listing Agent: Mattie Mckinney 504-920-3626,
Serhant
Bought with:
Amanda Etro, 0225217004
Serhant
Source: Bright MLS,MLS#: VAFX2294810
Facts & features
Interior
Bedrooms & bathrooms
- Bedrooms: 3
- Bathrooms: 4
- Full bathrooms: 3
- 1/2 bathrooms: 1
- Main level bathrooms: 1
Rooms
- Room types: Living Room, Dining Room, Primary Bedroom, Bedroom 2, Bedroom 3, Kitchen, Foyer, Sun/Florida Room, Recreation Room, Storage Room, Primary Bathroom, Full Bath, Half Bath
Primary bedroom
- Features: Flooring - HardWood, Walk-In Closet(s), Ceiling Fan(s), Cathedral/Vaulted Ceiling, Primary Bedroom - Dressing Area
- Level: Upper
Bedroom 2
- Features: Flooring - HardWood
- Level: Upper
Bedroom 3
- Features: Flooring - HardWood
- Level: Upper
Primary bathroom
- Features: Soaking Tub, Bathroom - Stall Shower, Bathroom - Walk-In Shower, Double Sink
- Level: Upper
Dining room
- Features: Living/Dining Room Combo, Flooring - HardWood
- Level: Main
Foyer
- Features: Flooring - HardWood
- Level: Main
Other
- Features: Bathroom - Tub Shower
- Level: Upper
Half bath
- Level: Lower
Kitchen
- Features: Pantry, Granite Counters, Kitchen - Gas Cooking, Eat-in Kitchen, Flooring - HardWood
- Level: Main
Living room
- Features: Living/Dining Room Combo, Flooring - HardWood, Window Treatments
- Level: Main
Recreation room
- Features: Fireplace - Gas
- Level: Lower
Storage room
- Level: Lower
Other
- Level: Main
Heating
- Forced Air, Natural Gas
Cooling
- Central Air, Ceiling Fan(s), Electric
Appliances
- Included: Gas Water Heater
- Laundry: Lower Level, Washer In Unit
Features
- Bathroom - Tub Shower, Bathroom - Walk-In Shower, Breakfast Area, Ceiling Fan(s), Combination Dining/Living, Dining Area, Floor Plan - Traditional, Eat-in Kitchen, Kitchen - Table Space, Pantry, Primary Bath(s), Walk-In Closet(s), Upgraded Countertops
- Flooring: Hardwood, Wood
- Windows: Window Treatments
- Basement: Full
- Number of fireplaces: 1
- Fireplace features: Mantel(s), Gas/Propane
Interior area
- Total structure area: 2,537
- Total interior livable area: 2,537 sqft
- Finished area above ground: 1,772
- Finished area below ground: 765
Property
Parking
- Total spaces: 2
- Parking features: Garage Door Opener, Garage Faces Front, Inside Entrance, Concrete, Attached, Driveway, On Street
- Attached garage spaces: 1
- Uncovered spaces: 1
Accessibility
- Accessibility features: None
Features
- Levels: Three
- Stories: 3
- Patio & porch: Patio, Porch, Deck
- Exterior features: Sidewalks, Street Lights
- Pool features: None
- Has spa: Yes
- Spa features: Bath
- Fencing: Full,Back Yard,Wood
Lot
- Size: 3,270 Square Feet
Details
- Additional structures: Above Grade, Below Grade
- Parcel number: 0891 15 0047
- Zoning: 180
- Special conditions: Standard
Construction
Type & style
- Home type: Townhouse
- Architectural style: Colonial
- Property subtype: Townhouse
Materials
- Aluminum Siding
- Foundation: Block
Condition
- New construction: No
- Year built: 1986
Details
- Builder model: Rittenhouse
Utilities & green energy
- Sewer: Public Sewer
- Water: Public
Community & HOA
Community
- Subdivision: Millwood Estates
HOA
- Has HOA: Yes
- Amenities included: Tot Lots/Playground, Common Grounds
- Services included: Common Area Maintenance, Snow Removal, Trash
- HOA fee: $454 quarterly
- HOA name: MILLWOOD ESTATES HOMEOWNERS ASSOCIATION
Location
- Region: Springfield
Financial & listing details
- Price per square foot: $292/sqft
- Tax assessed value: $711,260
- Annual tax amount: $8,222
- Date on market: 4/13/2026
- Listing agreement: Exclusive Right To Sell
- Exclusions: Staging Furniture
- Ownership: Fee Simple
Price history
| Date | Event | Price |
|---|---|---|
| 5/8/2026 | Sold | $740,000$292/sqft |
Source:  Bright MLS #VAFX2294810 Report a problem Bright MLS #VAFX2294810 Report a problem | ||
Public tax history
| Year | Property taxes | Tax assessment |
|---|---|---|
| 2025 | $7,682 +5.9% | $664,490 +6.1% |
| 2024 | $7,254 +6.4% | $626,150 +3.6% |
| 2023 | $6,821 +5.9% | $604,410 +7.3% |
| 2022 | $6,442 | $563,340 +8.1% |
| 2021 | -- | $521,060 +9.7% |
| 2020 | $5,621 | $474,950 |
| 2019 | $5,621 +6.7% | $474,950 +6.7% |
| 2018 | $5,266 +4.3% | $444,950 +2.3% |
| 2017 | $5,047 +0.2% | $434,740 |
| 2016 | $5,036 +3.8% | $434,740 |
| 2015 | $4,852 +4.9% | $434,740 +4.7% |
| 2014 | $4,624 | $415,280 +2.7% |
| 2013 | -- | $404,310 +3.8% |
| 2012 | -- | $389,680 +4.1% |
| 2011 | -- | $374,420 |
| 2010 | -- | $374,420 -4.2% |
| 2009 | -- | $390,790 -7% |
| 2008 | -- | $420,070 -6.2% |
| 2007 | -- | $447,690 +72.1% |
| 2003 | -- | $260,200 +18% |
| 2002 | -- | $220,510 +16.3% |
| 2001 | -- | $189,635 |
Find assessor info on the county website
Neighborhood: 22152
Nearby homes
- $647,5002 bd2 ba1.6k sqft8431 Millwood Dr, Springfield, VA 22152Off Market

- $675,2003 bd3 ba1.7k sqft8429 Millwood Dr, Springfield, VA 22152Off Market

- $643,6003 bd4 ba2k sqft8427 Millwood Dr, Springfield, VA 22152Off Market
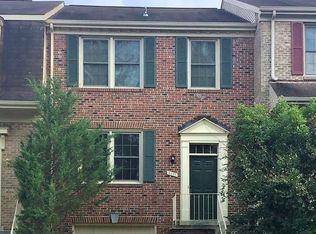
- $685,9003 bd3 ba1.6k sqft6311 Millwood Ct, Springfield, VA 22152Off Market
- $687,4003 bd4 ba2k sqft8425 Millwood Dr, Springfield, VA 22152Off Market
- $648,4003 bd3 ba1.6k sqft6313 Millwood Ct, Springfield, VA 22152Off Market
- $697,8003 bd4 ba2.2k sqft6300 Millwood Ct, Springfield, VA 22152Off Market
- $668,2003 bd4 ba1.7k sqft8423 Millwood Dr, Springfield, VA 22152Off Market
Nearby schools
GreatSchools rating
- 7/10Rolling Valley Elementary SchoolGrades: PK-6Distance: 0.7 mi
- 8/10Irving Middle SchoolGrades: 7-8Distance: 0.7 mi
- 10/10West Springfield High SchoolGrades: 9-12Distance: 0.6 mi
Schools provided by the listing agent
- Elementary: Rolling Valley
- Middle: Irving
- High: West Springfield
- District: Fairfax County Public Schools
Source: Bright MLS. This data may not be complete. We recommend contacting the local school district to confirm school assignments for this home.
Get a cash offer in 3 minutes
Find out how much your home could sell for in as little as 3 minutes with a no-obligation cash offer.
Estimated market value
$733,900
Get a cash offer in 3 minutes
Find out how much your home could sell for in as little as 3 minutes with a no-obligation cash offer.
Estimated market value
$733,900
- Virginia
- Fairfax County
- Springfield
- 22152
- 8433 Millwood Dr
