Skip main navigation
Accepting backups
  • $249,000

    8433 MOULTON DRIVE, PORT RICHEY, FL 34668

    2beds
    1,471sqft
    : 
    $1,696/mo
    Get pre-qualified
    Single Family Residence
    Built in 1985
    5,157 Square Feet Lot
    $246,700 Zestimate®
    $169/sqft
    $-- HOA

    What's special


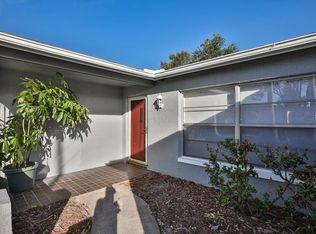
    Under contract-accepting backup offers. Tastefully updated and move-in ready, this bright and open 2-bedroom, 2-bath home offers the perfect combination of comfort, style, and value. The spacious 1,476 sq ft layout is filled with natural light and features solid-surface flooring throughout, creating a seamless, low-maintenance living space. The kitchen opens to the main living and family rooms, making it ideal for both everyday living and entertaining. The primary suite has been beautifully renovated and features an updated bathroom with a custom walk-in shower and modern finishes. Additional updates include a newer roof (2021) and HVAC system (2020), providing peace of mind for years to come. Enjoy the enclosed porch overlooking the backyard, offering a great space to relax with your morning coffee or unwind in the evening. No HOA or CDD fees, yet conveniently located near shopping, dining, parks, beaches, and major commuter routes. This home combines everyday convenience with exceptional value! As an added bonus, qualified buyers may have the opportunity to assume the seller’s low 3.25% interest VA loan, potentially resulting in significant monthly savings! Schedule your showing today!
    31 days
    |
    187
    |
    7
    |

    Likely to sell faster than

    Zillow last checked:

    Listing updated:

    Listed by:

    Eric Mayer 727-432-1271,

    RE/MAX CHAMPIONS 727-807-7887

    Source: Stellar MLS,MLS#: TB8532159MLS LogoOriginating MLS: West Pasco

      Facts & features

      Interior

      Bedrooms & bathrooms
      • Bedrooms: 2
      • Bathrooms: 2
      • Full bathrooms: 2
      Primary bedroom
      • Features: Storage Closet
      • Level: First
      • Area: 168 Square Feet
      • Dimensions: 12x14
      Bedroom 2
      • Features: Storage Closet
      • Level: First
      • Area: 144 Square Feet
      • Dimensions: 12x12
      Primary bathroom
      • Features: No Closet
      • Level: First
      • Area: 28 Square Feet
      • Dimensions: 4x7
      Bathroom 2
      • Features: No Closet
      • Level: First
      • Area: 24 Square Feet
      • Dimensions: 4x6
      Balcony porch lanai
      • Features: No Closet
      • Level: First
      • Area: 150 Square Feet
      • Dimensions: 10x15
      Family room
      • Features: No Closet
      • Level: First
      • Area: 168 Square Feet
      • Dimensions: 12x14
      Kitchen
      • Features: Storage Closet
      • Level: First
      • Area: 100 Square Feet
      • Dimensions: 10x10
      Living room
      • Features: Storage Closet
      • Level: First
      • Area: 360 Square Feet
      • Dimensions: 18x20
      Heating
      • Central
      Cooling
      • Central Air
      Appliances
      • Included: Dishwasher, Disposal, Dryer, Microwave, Range, Refrigerator, Washer
      • Laundry: In Garage
      Features
      • Open Floorplan, Thermostat, Tray Ceiling(s)
      • Flooring: Ceramic Tile, Laminate
      • Windows: Window Treatments, Hurricane Shutters
      • Has fireplace: No
      Interior area
      • Total structure area: 2,167
      • Total interior livable area: 1,471 sqft
      Video & virtual tour

      Property

      Parking
      • Total spaces: 2
      • Parking features: Driveway
      • Attached garage spaces: 2
      • Has uncovered spaces: Yes
      Features
      • Levels: One
      • Stories: 1
      • Exterior features: Lighting, Private Mailbox
      • Fencing: Chain Link
      Lot
      • Size: 5,157 Square Feet
      • Residential vegetation: Trees/Landscaped
      Details
      • Parcel number: 162523015.0000.01206.0
      • Zoning: R3
      • Special conditions: None

      Construction

      Type & style
      • Home type: SingleFamily
      • Property subtype: Single Family Residence
      Materials
      • Block, Stucco
      • Foundation: Slab
      • Roof: Shingle
      Condition
      • Completed
      • New construction: No
      • Year built: 1985

      Utilities & green energy

      • Sewer: Public Sewer
      • Water: Public
      • Utilities for property: Cable Available, Electricity Connected, Sewer Connected, Water Connected

      Community & HOA

      Community
      • Security: Security System, Smoke Detector(s)
      • Pet fee: $0 monthly
      • Subdivision: THE LAKES
      HOA
      • Has HOA: No
      Location
      • Region: Port Richey

      Financial & listing details

      • Price per square foot: $169/sqft
      • Tax assessed value: $254,381
      • Annual tax amount: $4,513
      • Date on market: 7/23/2026
      • Cumulative days on market: 153 days
      • Listing terms: Cash,Conventional,FHA,VA Loan
      • Ownership: Fee Simple
      • Total actual rent: 0
      • Electric utility on property: Yes
      • Road surface type: Paved

        Estimated market value

        $246,700

        $234,000 - $259,000

        $1,799/mo

        Price history

        DateEventPrice
        8/11/2026Listed for sale$249,000$169/sqft
        Source: Stellar MLS #TB8532159 Report a problem
        7/27/2026Contingent$249,000$169/sqft
        Source: Stellar MLS #TB8532159 Report a problem
        7/23/2026Listed for sale$249,000-0.4%$169/sqft
        Source: Stellar MLS #TB8532159 Report a problem
        6/16/2026Listing removed$249,900$170/sqft
        Source: Stellar MLS #TB8470397 Report a problem
        3/24/2026Price change$249,900-3.8%$170/sqft
        Source: Stellar MLS #TB8470397 Report a problem
        1/30/2026Listed for sale$259,900-4.4%$177/sqft
        Source: Stellar MLS #TB8470397 Report a problem
        12/8/2024Listing removed$272,000$185/sqft
        Source: Stellar MLS #TB8321533 Report a problem
        12/5/2024Price change$272,000-4.6%$185/sqft
        Source: Stellar MLS #TB8321533 Report a problem
        11/16/2024Listed for sale$285,000+25.2%$194/sqft
        Source: Stellar MLS #TB8321533 Report a problem
        7/29/2024Listing removed$227,700+2.6%$155/sqft
        Source: Stellar MLS #A4502171 Report a problem
        7/28/2021Sold$222,000-2.5%$151/sqft
        Source: Stellar MLS #A4502171 Report a problem
        7/2/2021Pending sale$227,700$155/sqft
        Source: Stellar MLS #A4502171 Report a problem
        6/23/2021Listed for sale$227,700+116.9%$155/sqft
        Source: Stellar MLS #A4502171 Report a problem
        10/30/2018Sold$105,000-4.5%$71/sqft
        Source: Public Record Report a problem
        7/31/2018Listed for sale$109,900$75/sqft
        Source: RICHARD DOYLE REAL ESTATE #U8002566 Report a problem
        7/31/2018Pending sale$109,900$75/sqft
        Source: RICHARD DOYLE REAL ESTATE #U8002566 Report a problem
        7/13/2018Price change$109,900-4.4%$75/sqft
        Source: RICHARD DOYLE REAL ESTATE #U8002566 Report a problem
        5/1/2018Listed for sale$114,900+21.7%$78/sqft
        Source: RICHARD DOYLE REAL ESTATE #U8002566 Report a problem
        3/21/2018Sold$94,400-20%$64/sqft
        Source: Public Record Report a problem
        3/7/2005Sold$118,000$80/sqft
        Source: Public Record Report a problem

        Public tax history

        YearProperty taxesTax assessment
        2025$4,514 +0.9%$254,381 -5.6%
        2024$4,475 +7.7%$269,553 +12.7%
        2023$4,153 +25.3%$239,270 +22.7%
        2022$3,314 +115.9%$194,937 +56.8%
        2021$1,535 +2%$124,350 +1.4%
        2020$1,505 +2.3%$122,640 +2.3%
        2019$1,471 $119,885 +22.5%
        2018$1,471 -3.1%$97,898 +28%
        2017$1,518 +13.1%$76,453 +17.3%
        2016$1,342 +24.1%$65,153 +17.7%
        2015$1,081 +11.9%$55,374 +11.7%
        2014$966 $49,561 +6%
        2013-- $46,743 -0.5%
        2012-- $46,994 -19.6%
        2011-- $58,471 -2.7%
        2010-- $60,107 -22.4%
        2009-- $77,448 -23.4%
        2008-- $101,147 -23.4%
        2007-- $131,971 +6.2%
        2006-- $124,216 +28.5%
        2005-- $96,646 +16.6%
        2004-- $82,921 +18.6%
        2003-- $69,918 +7.8%
        2002-- $64,862 +18.4%
        2000-- $54,774
        1999-- $54,774
        Find assessor info on the county website

        Monthly payment

        Est. payment

        Payment breakdown

        Explore the cost of this home by adjusting the details. Changes won't be saved.
        All calculations are estimates and provided by Zillow, Inc. for informational purposes only. Actual amounts may vary.
        HOA fees may include property taxes on listings classified as Co-Ops. Contact the listing agent and/or owner for fee details.
        See how much you could borrow to make a competitive offer.

        Climate risks

        Neighborhood: 34668

        Getting around

        46 / 100
        Car-Dependent
        61 / 100
        Bikeable

        Nearby schools

        GreatSchools rating
        Schools provided by the listing agent
        • Elementary: Fox Hollow Elementary-PO
        • Middle: Bayonet Point Middle-PO
        • High: Fivay High-PO

        Source: Stellar MLS. This data may not be complete. We recommend contacting the local school district to confirm school assignments for this home.

        A local agent can set up tours, give advice and negotiate with sellers.

        Browse local experts

        Similar homes