The Trinity floor plan perfectly balances versatility, comfort, and modern design, making it an exceptional choice for today's homeowners. Thoughtfully crafted with both entertaining and everyday living in mind, this attractive two-story home features a spacious open-concept main floor that creates a bright and welcoming atmosphere from the moment you step inside. At the heart of the home, the beautifully designed kitchen showcases a large center island ideal for meal prep, and casual dining. Ample cabinetry, modern finishes and a generous walk-in pantry provide both style and functionality, while the kitchen seamlessly overlooks the expanisve great room and dining area, allowing for effortless flow throughout the main living spaces. Privately situated on the first floor, the luxurious primary suite offers a peaceful retreat away from the secondary bedrooms. Designed with comfort and convenience in mind, the suite features an oversized walk-in closet with abundant storage space and a spacious en-suite bathroom complete with dual sinks, modern fixtures, and a walk-in shower that creates a spa-inspired feel. Just steps away, the conveniently located laundry room and mud room help simplify daily routines while providing additional organization and storage opportunities. At the front of the home, a dedicated private study offers incredible flexibility and can easily function as a home office, study space, playroom or even a quiet retreat for hobbies and creativity. Upstairs, the Trinity continues to impress with three generously sized secondary bedrooms, each featuring its own walk-in closet, ensuring everyone has plenty of personal storage and space. A versatile loft area adds even more functionality to the home and can be used as a media room, game room, second living area, or cozy lounge space perfect for relaxing and entertaining. With its thoughtfully designed layout, spacious living areas, and flexible spaces thatt adapt to various lifestyles, The Trinity floor plan delivers the perfect combination of style, comfort and everyday practicality. Additional home highlights and upgrades: 42" white kitchen cabinets, quartz countertops and backsplash Luxury wood-look vinyl plank flooring in common areas Stainless-steel appliance package with gas range oven Separate walk-in shower and garden tub at primary bath Recessed lighting throughout home Cultured marble countertops and modern rectangular sinks in bathrooms All secondary bedrooms on second floor 5th bedroom in lieu of study at front of home Bench at mud room Landscape package with full sprinkler system Garage door opener with two remotes Covered patio Exceptional included features, such as our Century Home Connect smart home package and more!
Sold
Price Unknown
8433 Rocket View, San Antonio, TX 78263
5beds
3,036sqft
Single Family Residence
Built in 2026
6,185 Square Feet Lot
$399,800 Zestimate®
$--/sqft
$2,742 Estimated rent
Home value
$399,800
$380,000 - $424,000
$2,742/mo
Zestimate® history
Owner options
List your home for rent
$2,742/mo
Rent Zestimate®
Find your next renter with Zillow Rental Manager. Plus, with online applications, you can quickly screen prospective tenants – for free.
$2,742/mo
Rent Zestimate®
Refinance and save
$300/mo
Est. payment
Refinancing to a lower rate could help reduce your monthly payments and save thousands over the life of the loan.
$300/mo
Est. payment
Explore your selling options
Work with a Zillow partner agent
Leverage their expertise and Zillow's premium Showcase listings to get your home seen by more buyers.
Get startedList with your own agent
Get your home in front of millions of buyers by listing it on Zillow.
Learn how to do itSell it yourself
Take full control of how buyers see your home on Zillow by listing For Sale by Owner (FSBO).
List your homeWhat's special
Zillow last checked:
Listing updated:
Listed by:
Dayton Schrader TREC #312921 (210) 757-9785,
eXp Realty
Source: LERA MLS,MLS#: 1965385
Facts & features
Interior
Bedrooms & bathrooms
- Bedrooms: 5
- Bathrooms: 4
- Full bathrooms: 4
Primary bedroom
- Features: Split, Walk-In Closet(s)
- Area: 208
- Dimensions: 13 x 16
Bedroom 2
- Area: 240
- Dimensions: 20 x 12
Bedroom 3
- Area: 182
- Dimensions: 14 x 13
Bedroom 4
- Area: 143
- Dimensions: 13 x 11
Bedroom 5
- Area: 168
- Dimensions: 12 x 14
Primary bathroom
- Features: Tub/Shower Separate, Double Vanity, Soaking Tub
- Area: 117
- Dimensions: 13 x 9
Dining room
- Area: 136
- Dimensions: 8 x 17
Family room
- Area: 272
- Dimensions: 17 x 16
Kitchen
- Area: 234
- Dimensions: 13 x 18
Heating
- Central, Electric
Cooling
- 13-15 SEER AX, Ceiling Fan(s), Central Air
Appliances
- Included: Self Cleaning Oven, Microwave, Range, Gas Cooktop, Disposal, Dishwasher, Plumbed For Ice Maker, Electric Water Heater, Plumb for Water Softener
- Laundry: Main Level, Lower Level, Laundry Room, Washer Hookup, Dryer Connection
Features
- Two Living Area, Liv/Din Combo, Eat-in Kitchen, Kitchen Island, Pantry, Study/Library, Loft, Utility Room Inside, Open Floorplan, High Speed Internet, Telephone, Walk-In Closet(s), Master Downstairs, Solid Counter Tops, Programmable Thermostat
- Flooring: Carpet, Ceramic Tile, Vinyl
- Windows: Double Pane Windows, Low Emissivity Windows
- Has basement: No
- Attic: Access Only,Attic - Radiant Barrier Decking
- Has fireplace: No
- Fireplace features: Not Applicable
Interior area
- Total interior livable area: 3,036 sqft
Property
Parking
- Total spaces: 2
- Parking features: Two Car Garage, Garage Door Opener
- Garage spaces: 2
Features
- Levels: Two
- Stories: 2
- Exterior features: Sprinkler System
- Pool features: None
- Fencing: Privacy
Lot
- Size: 6,185 Square Feet
- Features: Curbs, Street Gutters, Sidewalks
Construction
Type & style
- Home type: SingleFamily
- Architectural style: Contemporary
- Property subtype: Single Family Residence
Materials
- Stone, Stucco, Radiant Barrier
- Foundation: Slab
- Roof: Composition
Condition
- New Construction
- New construction: Yes
- Year built: 2026
Details
- Builder name: Century Communities
Utilities & green energy
- Electric: CPS Energy
- Gas: CPS Energy
- Sewer: San Antonio
- Water: East Central, Water System
- Utilities for property: Cable Available, City Garbage service
Green energy
- Indoor air quality: Integrated Pest Management
- Water conservation: Water-Smart Landscaping, EF Irrigation Control
Community & HOA
Community
- Features: Other
- Security: Smoke Detector(s), Prewired
- Subdivision: Garden Grove
HOA
- Has HOA: Yes
- HOA fee: $300 annually
- HOA name: ALAMO MANAGEMENT GROUP
Location
- Region: San Antonio
Financial & listing details
- Annual tax amount: $2
- Date on market: 5/9/2026
- Cumulative days on market: 18 days
- Listing terms: Conventional,FHA,VA Loan,Cash
- Road surface type: Paved
Price history
| Date | Event | Price |
|---|---|---|
| 7/14/2026 | Sold | -- |
Source:  LERA MLS #1965385 Report a problem LERA MLS #1965385 Report a problem | ||
| 5/27/2026 | Pending sale | $420,455$138/sqft |
Source: LERA MLS #1965385 Report a problem | ||
| 5/9/2026 | Price change | $420,455+0%$138/sqft |
Source: LERA MLS #1965385 Report a problem | ||
| 5/8/2026 | Listed for sale | $420,445$138/sqft |
Source:  Century Communities Report a problem Century Communities Report a problem | ||
Public tax history
Tax history is unavailable.
Neighborhood: 78263
Nearby homes
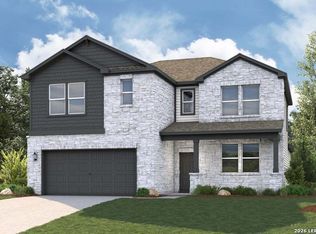
- $399,9905 bd4 ba3k sqft8428 Rocket Vw, San Antonio, TX 78263New Construction
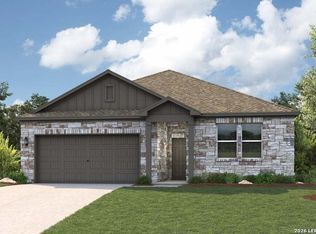
- $354,9894 bd3 ba2k sqft8420 Rocket Vw, San Antonio, TX 78263Pending
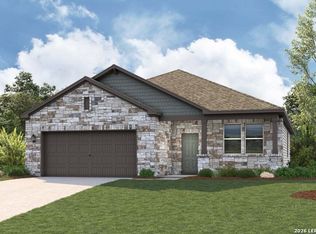
- $324,9903 bd2 ba1.7k sqft8432 Rocket Vw, San Antonio, TX 78263New Construction
- $359,9904 bd3 ba2.1k sqft8424 Rocket Vw, San Antonio, TX 78263New Construction

- $329,9903 bd2 ba1.7k sqft8416 Rocket Vw, San Antonio, TX 78263New Construction
- $--4 bd3 ba2k sqft8429 Rocket Vw, San Antonio, TX 78263Sold
- $354,9904 bd3 ba2k sqft8408 Rocket Vw, San Antonio, TX 78263Pending
- $369,9903 bd3 ba2.1k sqft8412 Rocket Vw, San Antonio, TX 78263New Construction
Nearby schools
GreatSchools rating
- 8/10Oak Crest Elementary SchoolGrades: PK-5Distance: 1.6 mi
- 3/10East Central Heritage Middle SchoolGrades: 6-8Distance: 1.4 mi
- 2/10East Central High SchoolGrades: 9-12Distance: 2.2 mi
Schools provided by the listing agent
- Elementary: Oak Crest Elementary
- Middle: Heritage
- High: East Central
- District: East Central I.S.D
Source: LERA MLS. This data may not be complete. We recommend contacting the local school district to confirm school assignments for this home.
Get a cash offer in 3 minutes
Find out how much your home could sell for in as little as 3 minutes with a no-obligation cash offer.
Estimated market value
$399,800
Get a cash offer in 3 minutes
Find out how much your home could sell for in as little as 3 minutes with a no-obligation cash offer.
Estimated market value
$399,800
- Texas
- Bexar County
- San Antonio
- 78263
- 8433 Rocket View
Nearby cities
Nearby neighborhoods
Nearby zip codes
Other San Antonio Topics
